5 hours on Market

45 BEVERLY St, Greater Napanee, Ontario K7R 3P9

Semi-Detached
3
3
~1100-1500 sqft
$525,000
Get pre-qualifiedPowered by nesto
Semi-Detached
3
3
~1100-1500 sqft

Contact us about this property

Call

Highlights

Property Estimate

Days on market5 hours

Estimated valueNot available

Price/Sqft$414/sqft

Monthly cost

Open Calculator

Description

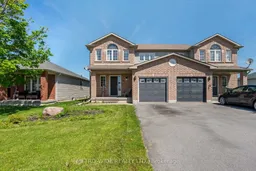
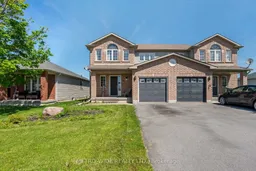
Welcome to 45 Beverly, a meticulously maintained 1,109 square foot semi-detached home nestled in one of Napanee's premier west-end neighborhoods. This residence offers a rare combination of functional interior layout and an expansive outdoor retreat, situated on an impressive 153-foot deep lot. The main level invites you in with gleaming hardwood and ceramic flooring, complemented by many windows providing ample bright light and a convenient inside entry from the garage. The heart of the home is a spacious, well-appointed kitchen featuring ample cabinetry, a tiled backsplash, and sliding glass doors that lead directly to a private rear deck-perfect for indoor-outdoor entertaining. Ascending the new hardwood staircase to the second floor, you will find new flooring and three generous bedrooms designed for rest and relaxation. The primary suite serves as a sanctuary, complete with a large walk-in closet and a private 4-piece ensuite bathroom. Two additional bright bedrooms and a second full 4-piece bathroom serve the upper level, providing plenty of space for family or guests. The living space extends into the fully finished lower level, which boasts a large recreational room with modern laminate flooring and pot lighting, alongside a dedicated laundry area and a bathroom rough-in for future expansion. Outdoor living is exceptional at this property, featuring a fully fenced, extra-deep backyard that is perfect for children and pets. Relax on the wooden deck or enjoy meals in the large detached gazebo, which provides a picturesque setting for summer gatherings. The property is ideally located just moments from the local hospital, scenic trails, and neighborhood parks, offering the perfect balance of comfort and convenience. Don't miss your chance to make this beautiful, move-in-ready house your new home!


Property Details

Style2-Storey
View-
Age of property6-15
SqFt~1100-1500 SqFt
Lot Size4,620 SqFt(154 x 30)
Parking Spaces3
MLS ®NumberX13206244
Community NameGreater Napanee
Data SourceTRREB
Listing byMETRO-WIDE REALTY LTD.

Features

Heating: Forced Air
Cooling: Central Air
Basement: Finished, Full

Main Floor

Bathroom

1.65 x 1.3

Dining

3.07 x 2.82

Kitchen

4.09 x 3.02

Living

3.07 x 3.96


Features

Lot size: 4,620 SqFt

Parking

Garage spaces 1

Garage type Attached

Other parking spaces 2

Total parking spaces 3


Property History

May 28, 2026
ListedActive
$525,000
5 hours on market
history photo preview41
Listing by trreb®
Property listed by METRO-WIDE REALTY LTD., Brokerage
Agent Banner Image
Interested in this property?Get in touch to get the inside scoop.

Market Data - Greater Napanee

Geo Zone Map ThumbnailGreater Napanee

Strong Seller's Market

View Market Data

Semi-Detached house - for the past 30 days

Buyer's market Seller's market

Avg. Days on Market

Past 30 days

0 day

Compared to

2025

0 day

2024

53 days

New Listings

Past 30 days

1 listing

Compared to

2025

1 listing

2024

2 listings

Units sold

Past 30 days

0 unit

Compared to

2025

0 unit

2024

1 unit

Median Sold Price

Past 30 days

$0

Compared to

2024

$280,000


Population and Demographics

Overview

Total population 16802
Average household income $104,318

Age (%)

0 to 19
18%
20 to 34
14%
35 to 49
16%
50 to 64
22%
65 and plus
28%

Household composition (%)

Single family
68%
Single person
29%
Multi person
3%
Multi family
0%

Mother tongue (%)

English
97%
Others
2%
French
1%

House tenancy (%)

Owners
72%
Renters
28%

What’s nearby?Essentials within 5 km

Local Logic

Transportation Scores

Estimated Budget