3271 41 Highway, Greater Napanee, Ontario K0K 2W0
Contact us about this property
Highlights
Estimated valueThis is the price Wahi expects this property to sell for.
The calculation is powered by our Instant Home Value Estimate, which uses current market and property price trends to estimate your home’s value with a 90% accuracy rate.Not available
Price/Sqft$233/sqft
Monthly cost
Open Calculator
Description
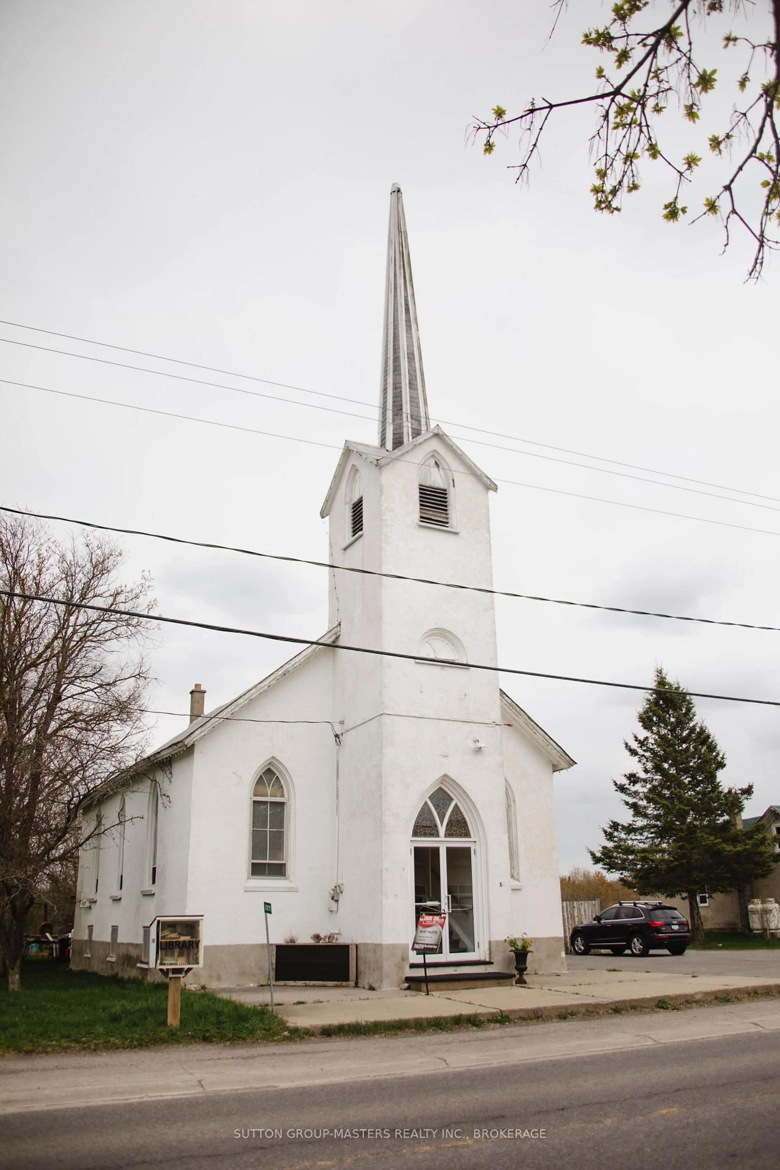
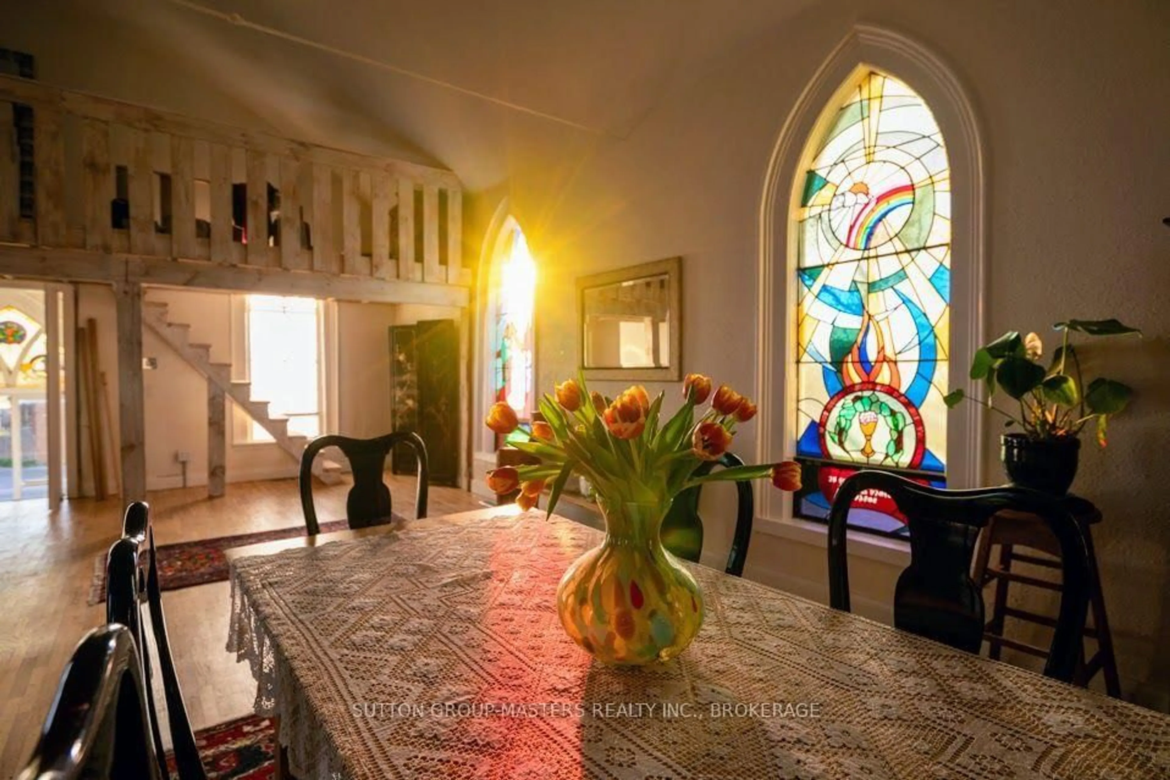
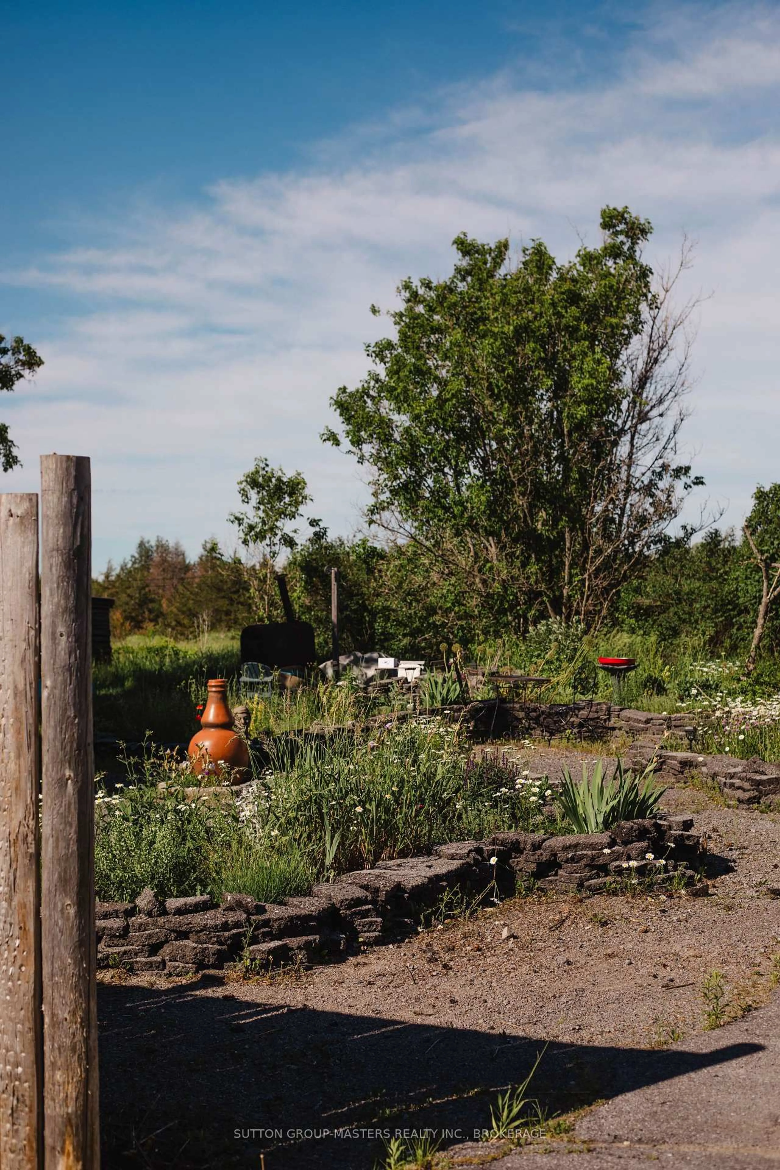
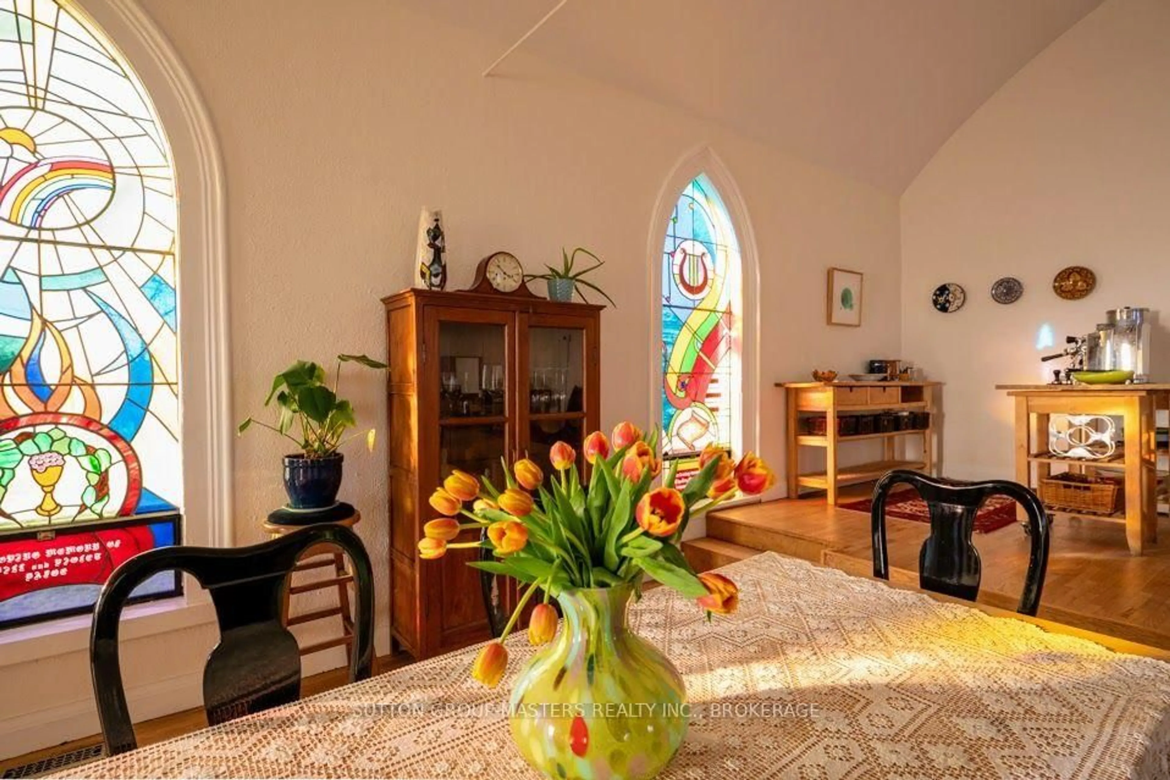
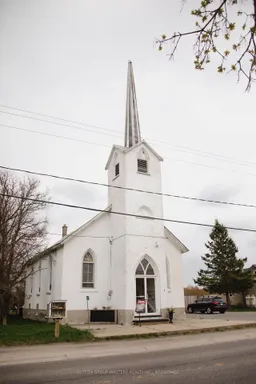
A truly unique sanctuary offering remarkable space, historic character and a sense of peace that is difficult to find in a conventional home.From the moment you step inside, the scale and atmosphere of the space make an impression. The heart of the home is an extraordinary 31 x 40 foot open-concept living area with soaring 15 foot ceilings, dramatic architectural volume and large stained-glass windows that cast beautiful natural light throughout the interior. The result is a warm, calming space that feels equal parts home, retreat and architectural statement.Designed for flexible living, the main level offers expansive living and dining areas, with a mezzanine bedroom overlooking the space below. The original character of the building remains present throughout, giving the home a sense of history and permanence while extensive updates have created a solid, comfortable and move-in-ready residence.The lower level adds approximately 1,200 square feet with 7 foot ceilings and natural light, creating substantial additional usable space with possibilities for recreation, studio use, additional sleeping areas or a customized layout to suit the buyer's needs. Outside, established gardens add to the peaceful setting, while a separate powered studio provides an ideal space for a home office, artist's studio, workshop or guest overflow.Located approximately 15 to 20 minutes from Napanee and only minutes from Highway 401, the property offers convenient access to Kingston and Belleville while still providing the feeling of a quiet retreat.Fully residentially zoned and offered at $399,900, this is more than a converted church. It is a distinctive home, a private sanctuary and a rare opportunity to own a piece of historic architecture with exceptional space, natural light and character.
Property Details
Interior
Features
Main Floor
Living
17.0 x 8.2Exterior
Features
Parking
Garage spaces -
Garage type -
Total parking spaces 5
Property History
 41
41