283 Camden Rd, Greater Napanee, Ontario K7R 1E7
Contact us about this property
Highlights
Estimated valueThis is the price Wahi expects this property to sell for.
The calculation is powered by our Instant Home Value Estimate, which uses current market and property price trends to estimate your home’s value with a 90% accuracy rate.Not available
Price/Sqft$485/sqft
Monthly cost
Open Calculator
Description
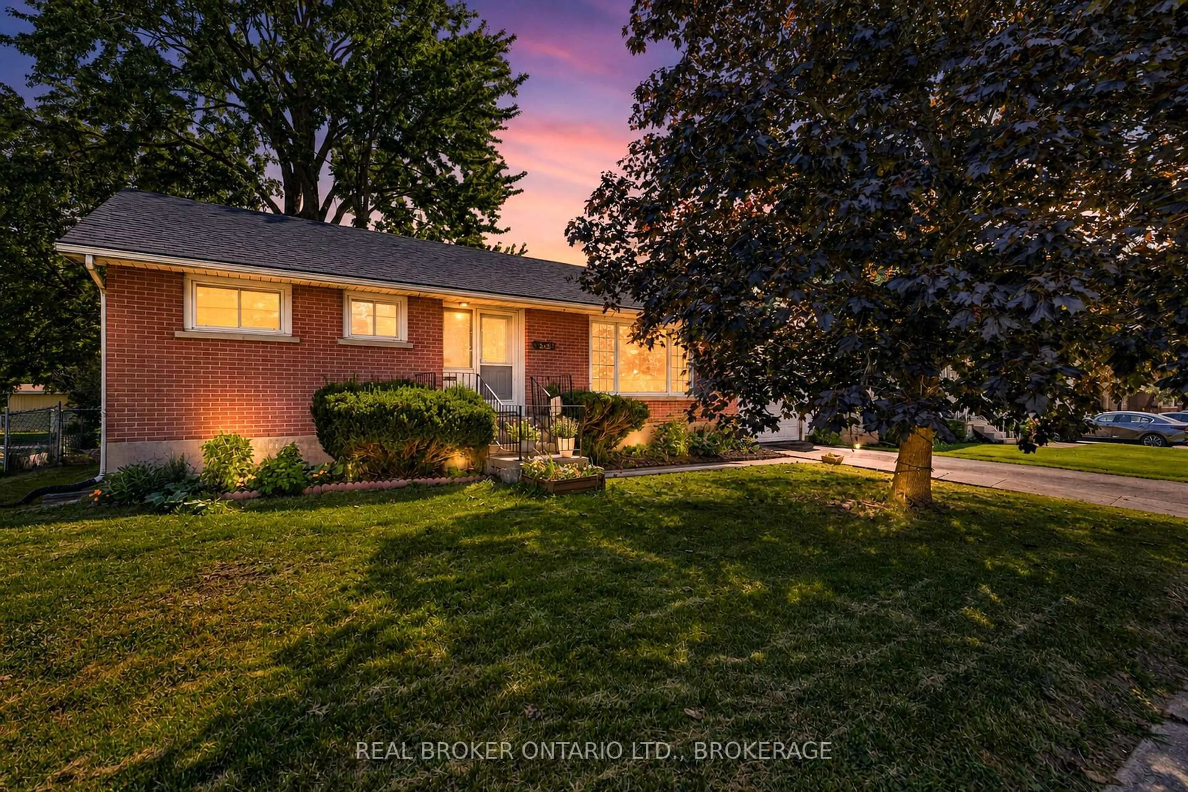
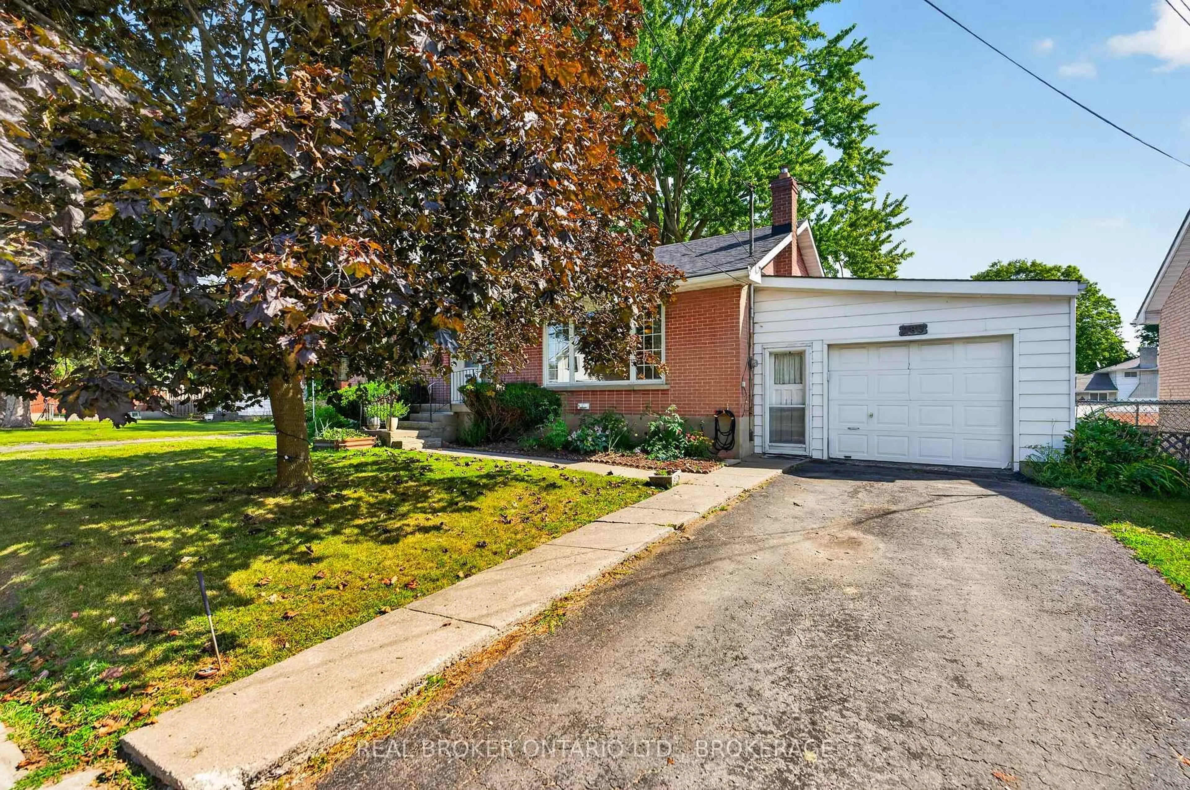
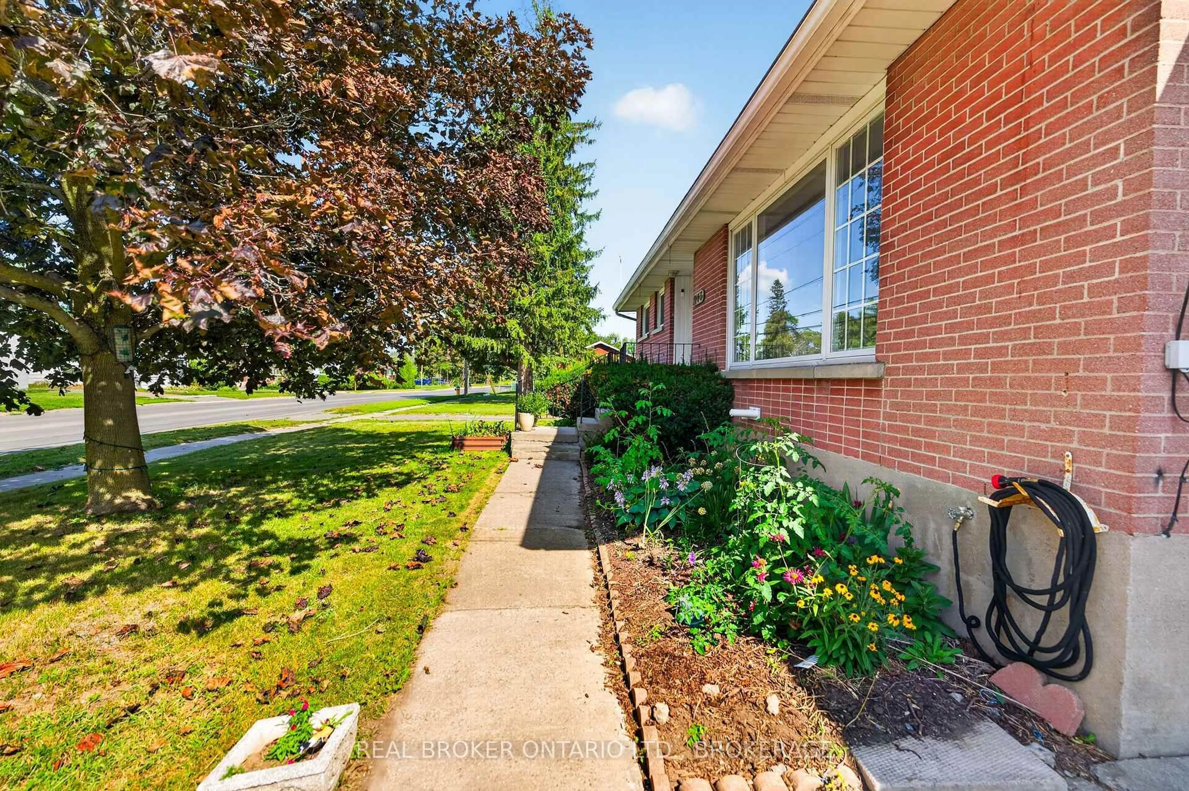
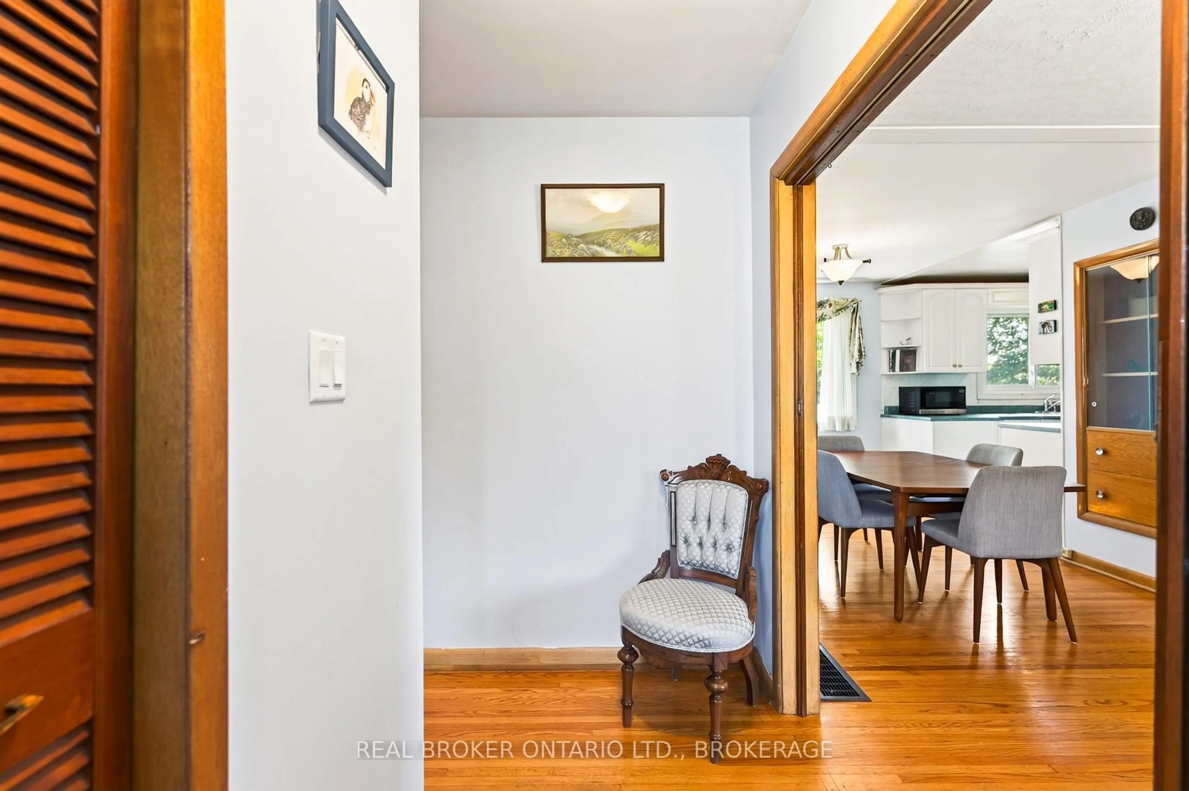
Exceptionally well located home in the heart of Napanee and only a short walk into downtown and Springside Park. This 3+1 bedroom, 1-bathroom home offers an ideal setting for first-time buyers, or those looking to downsize without having to give up space. The main level features beautiful hardwood flooring throughout, a bright and inviting living room, separate dining area with built-in cabinetry, and a practical galley kitchen with newer appliances. Three generous bedrooms, a full 4-piece bathroom and excellent storage complete the main floor. The attached garage provides the added convenience of direct access into the home through the kitchen - a welcome feature during those cold winter months. Downstairs provides valuable additional living space with a comfortable recreation room, fourth bedroom, and dedicated laundry area with walk-up access to the backyard. Outside, the large fenced yard offers plenty of room for children, pets, gardening or summer entertaining. With a location that puts so much of Napanee within easy reach and a layout that offers flexibility for both everyday living and guests, this is a home that delivers exceptional value in a convenient and established neighbourhood.
Property Details
Interior
Features
Main Floor
Bathroom
2.19 x 1.584 Pc Bath
Living
4.92 x 3.42Kitchen
3.48 x 2.33Dining
3.49 x 2.44Exterior
Features
Parking
Garage spaces 1
Garage type Attached
Other parking spaces 2
Total parking spaces 3
Property History
 31
31