2141 County Rd #9, Napanee, Ontario K7R 3K8
Contact us about this property
Highlights
Estimated valueThis is the price Wahi expects this property to sell for.
The calculation is powered by our Instant Home Value Estimate, which uses current market and property price trends to estimate your home’s value with a 90% accuracy rate.Not available
Price/Sqft$487/sqft
Monthly cost
Open Calculator
Description
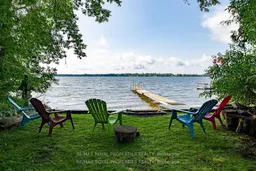
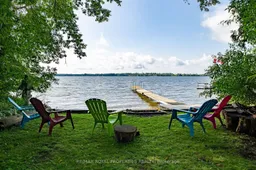
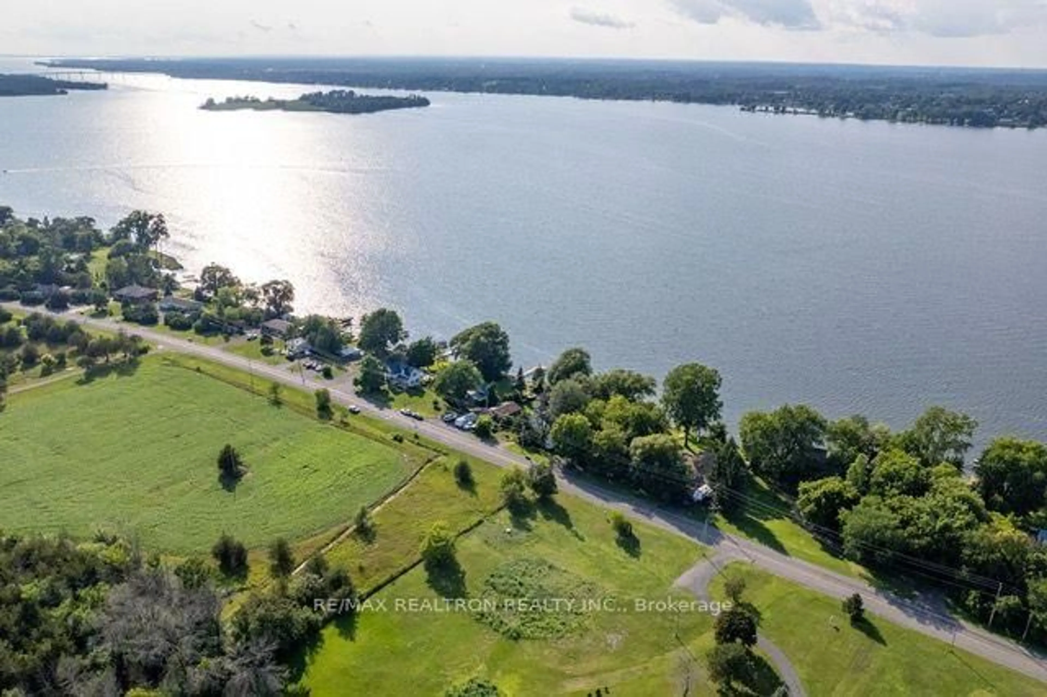
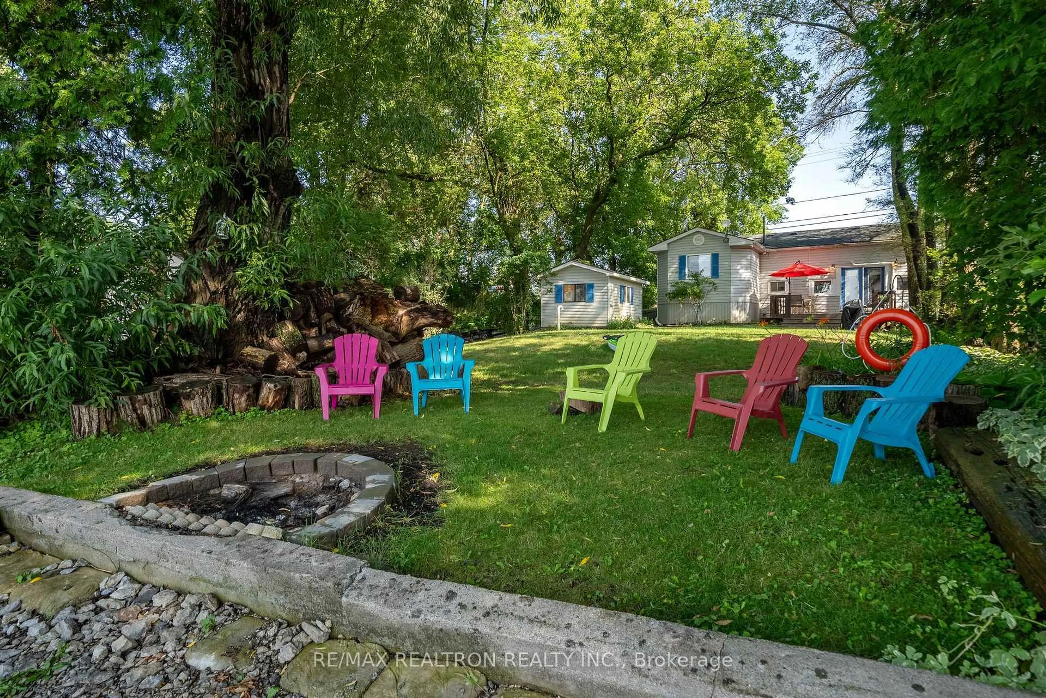
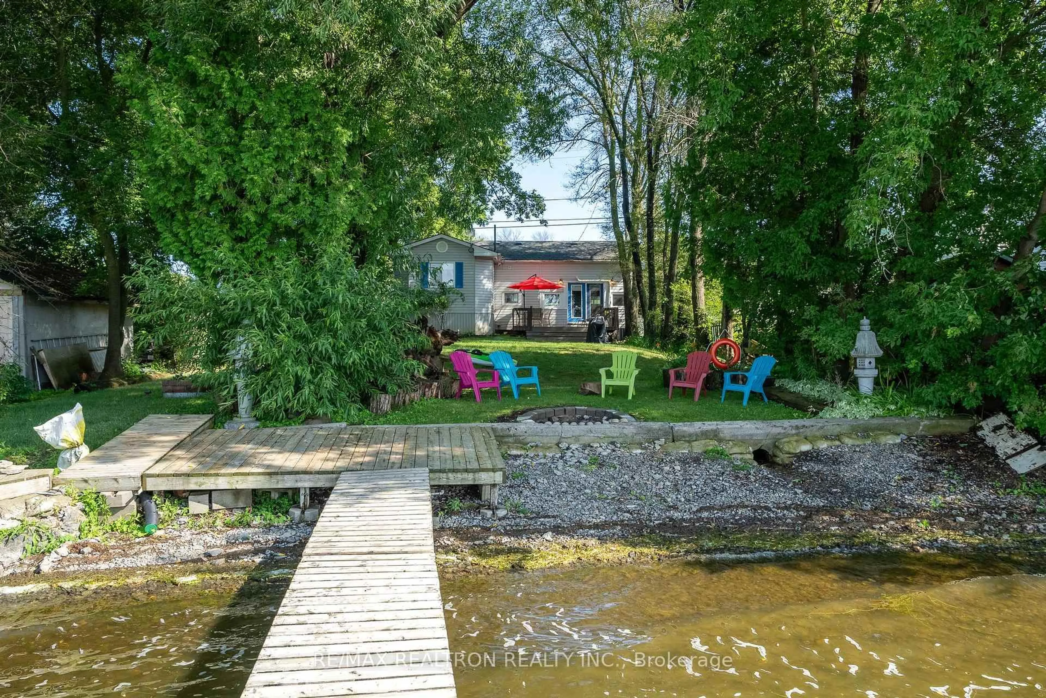
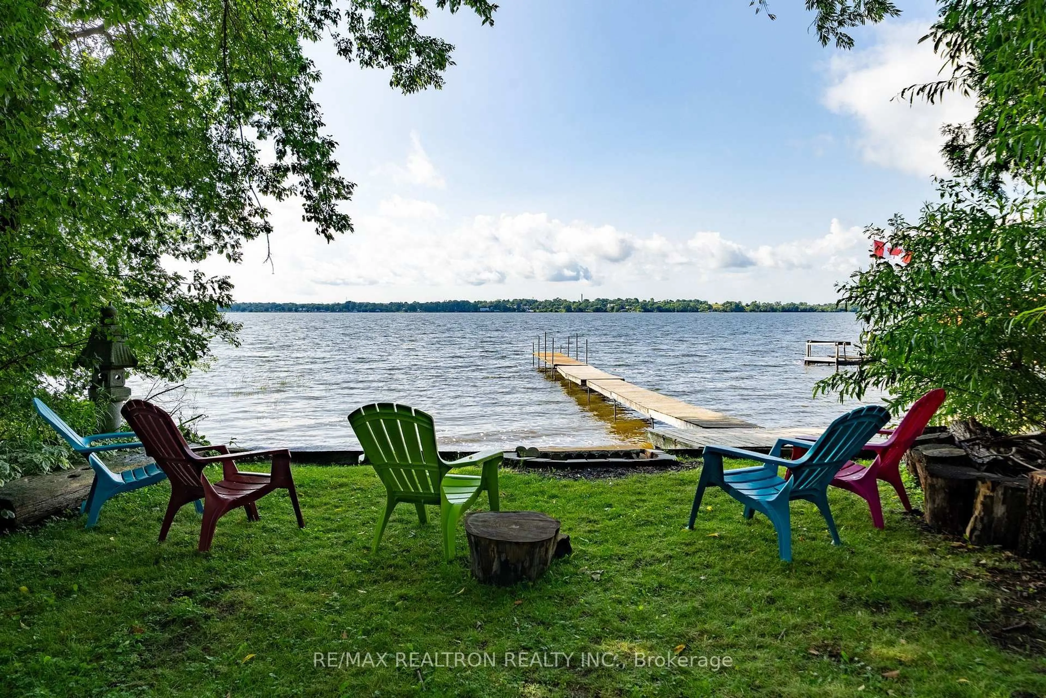
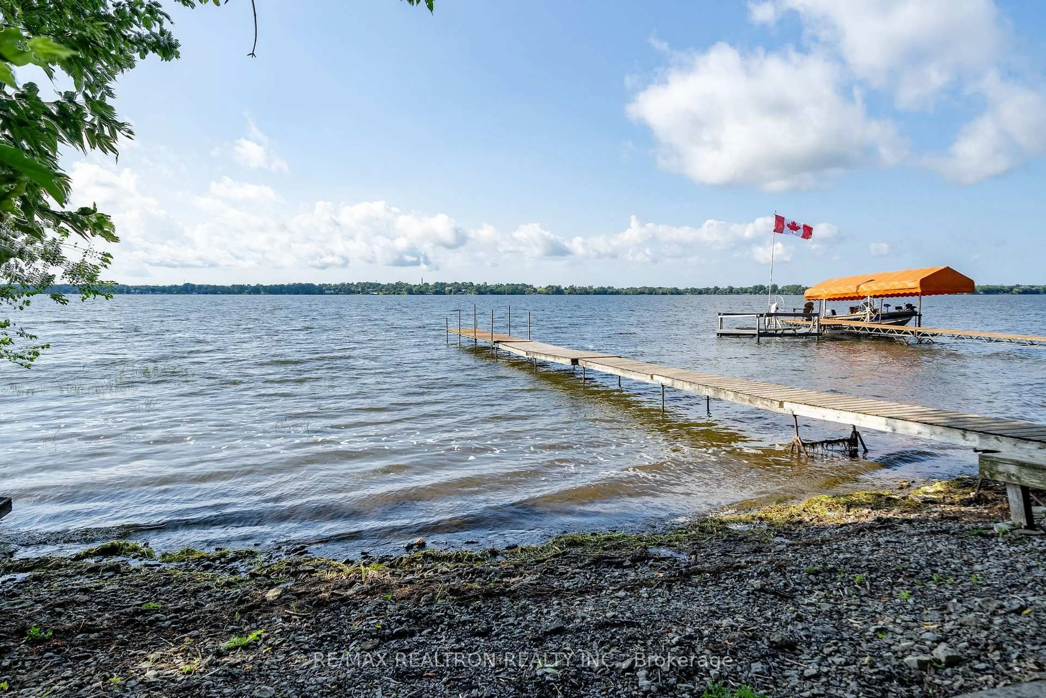
WATERFRONT RETREAT ON HAY BAY! Discover the perfect blend of peaceful waterfront living and investment potential with this charming detached home on a generous 56-foot waterfront lot along scenic County Road 9 in Napanee. Nestled on the picturesque shores of Hay Bay, this property offers breathtaking surroundings and an exceptional recreational lifestyle, yet is conveniently located just 15 minutes from downtown Napanee. Featuring a bright open-concept layout, 3 spacious bedrooms, and 2 full bathrooms, the home is ideal as a year-round residence, weekend getaway, or income-generating property. Recent improvements include a brand-new septic system and a beautifully renovated basement bathroom. A fully updated treated water system provides clean, treated water for added comfort and peace of mind. Step outside and enjoy the tranquility of waterfront living from the deck, take in the beautiful views, or head out on the water for a relaxing boat ride. The location also provides convenient access by boat toward Prince Edward County, making it an ideal base for exploring the surrounding area. For investors, the property offers an attractive rental opportunity. It was successfully operated as an Airbnb prior to Summer 2024, with previous Airbnb income statements available for prospective buyers. Since 2024, the property has been occupied by the current tenant. Whether you're looking for a private waterfront escape, a year-round home, or an investment property with proven rental history, this Hay Bay retreat presents an excellent opportunity to enjoy waterfront living while generating rental income.
Property Details
Interior
Features
Main Floor
Living
4.74 x 4.55Combined W/Dining / Laminate / W/O To Deck
Dining
4.72 x 3.15Combined W/Living / Laminate / Fireplace
Kitchen
2.26 x 5.94Laminate
Bathroom
2.97 x 1.834 Pc Bath
Exterior
Features
Parking
Garage spaces -
Garage type -
Total parking spaces 4
Property History
 39
39