3 days on Market

186 Bridge St, Greater Napanee, Ontario K7R 2E4

Detached
4
2
~1500-2000 sqft
$514,900
Get pre-qualifiedPowered by nesto
Detached
4
2
~1500-2000 sqft

Contact us about this property

Call

Highlights

Property Estimate

Days on market3 days

Estimated valueNot available

Price/Sqft$300/sqft

Monthly cost

Open Calculator

Description

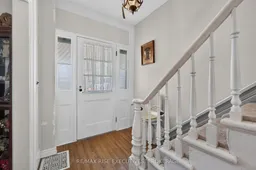
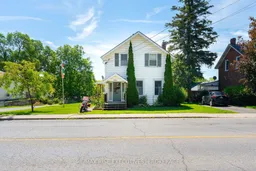
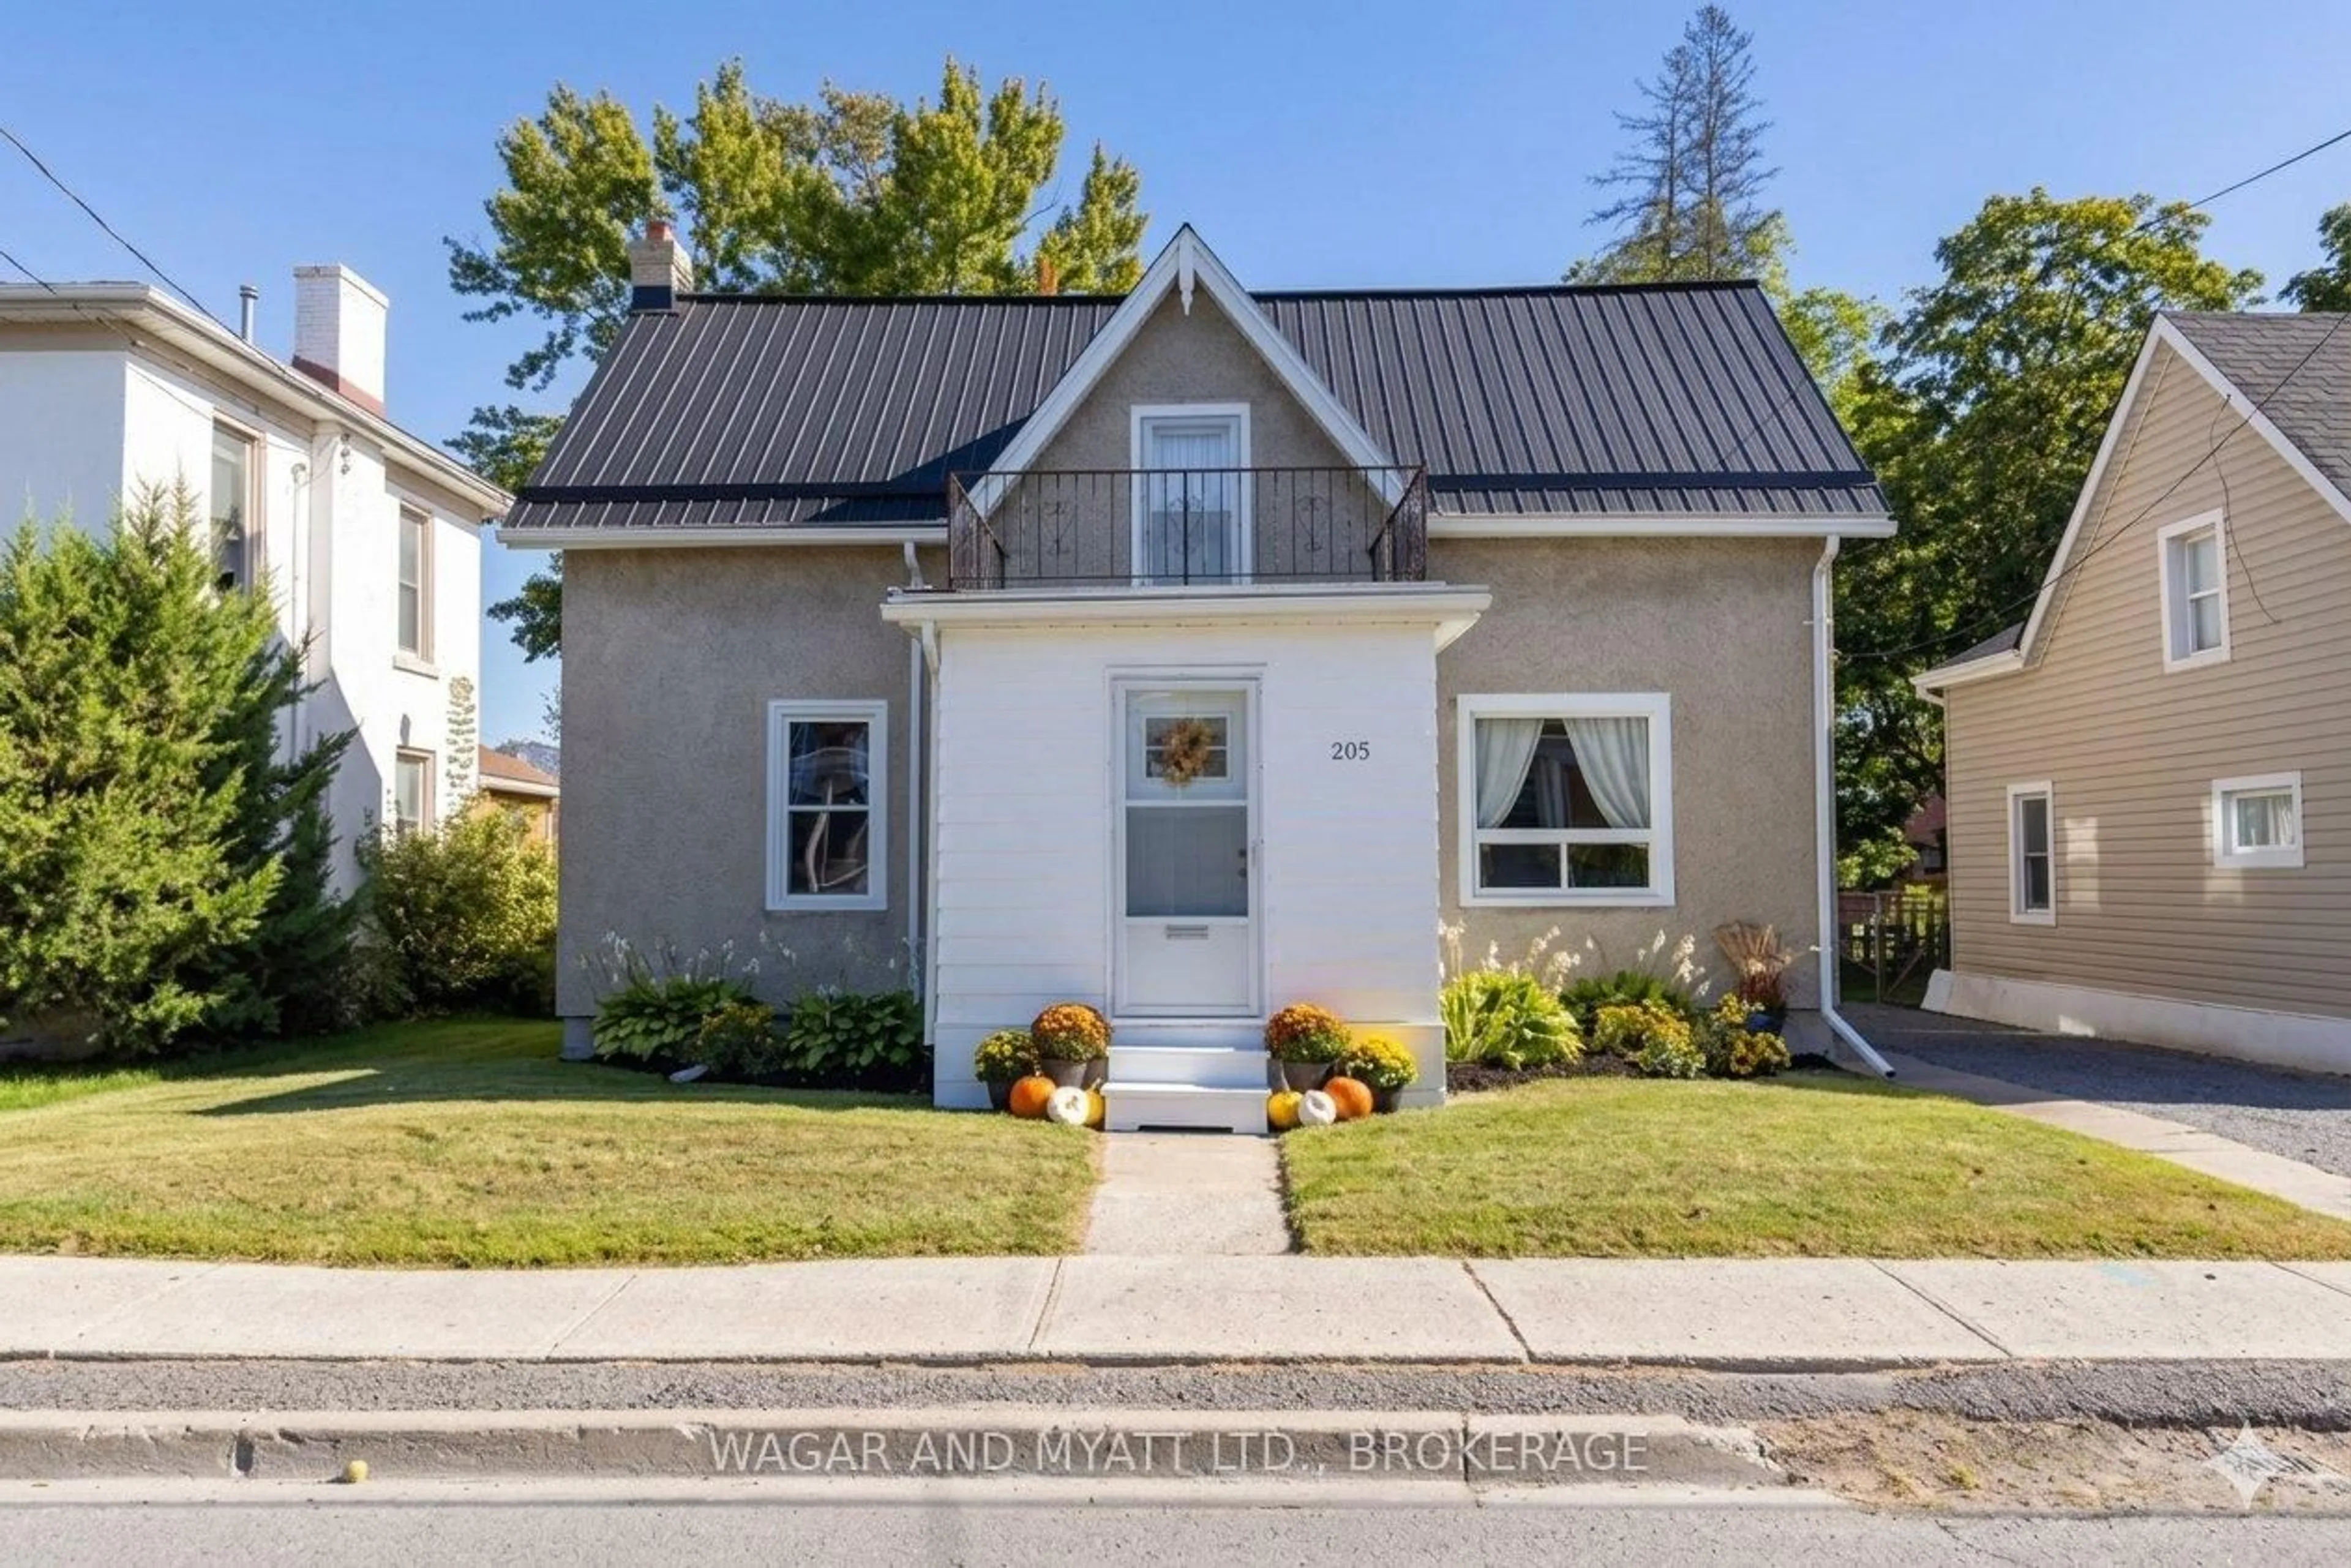
Welcome to 186 Bridge Street West, a timeless century home full of warmth, character, and opportunity in the heart of Greater Napanee. Offering 1,793 sq. ft. of living space, this well-maintained home features 4 bedrooms, 2 bathrooms, and an attached garage, making it an ideal fit for growing families or buyers looking for extra space. Inside, you'll find generous principal rooms, original character throughout, and a functional layout that has stood the test of time. While many of the interior finishes remain original, the home has been lovingly cared for and provides an excellent opportunity to update at your own pace while preserving its classic charm. The unfinished walkout basement offers abundant storage and future development potential, while the large 66' x 133' in-town lot provides plenty of room for children, pets, gardening, or outdoor entertaining. Serviced by municipal water and sewer and zoned R4, this property also offers added flexibility for future possibilities (buyer to verify intended use).Conveniently located within walking distance to downtown shops, restaurants, schools, parks, and the hospital, you'll enjoy the perfect blend of historic character and everyday convenience. Whether you're searching for your forever family home or a property with long-term potential, 186 Bridge Street West is ready for its next chapter.


Property Details

Style2-Storey
ViewGarden, Trees/Woods
Age of property100+
SqFt~1500-2000 SqFt
Lot Size8,826 SqFt(132.61 x 66.56)
Parking Spaces5
MLS ®NumberX13547690
Community NameGreater Napanee
Data SourceTRREB
Listing byRE/MAX RISE EXECUTIVES, BROKERAGE

Features

Heating: Forced Air
Cooling: Central Air
Fireplace
Basement: W/O, Unfinished

Main Floor

Dining

4.41 x 4.84

Kitchen

4.53 x 4.79

Primary

4.0 x 5.63

Bathroom

1.76 x 4.71

3 Pc Bath


Features

Lot size: 8,826 SqFt

Parking

Garage spaces 1

Garage type Attached

Other parking spaces 4

Total parking spaces 5


Property History

Jul 10, 2026
ListedActive
$514,900
3 days on market
history photo preview37
Listing by trreb®
Property listed by RE/MAX RISE EXECUTIVES, BROKERAGE, Brokerage
Agent Banner Image
Interested in this property?Get in touch to get the inside scoop.
Market Data - Greater Napanee

Geo Zone Map ThumbnailGreater Napanee

Strong Buyer's Market

View Market Data

Detached house - for the past 30 days

Buyer's market Seller's market

Avg. Days on Market

Past 30 days

35 days

Compared to

2025

33 days

2024

56 days

2023

27 days

New Listings

Past 30 days

60 listings

Compared to

2025

44 listings

2024

72 listings

2023

91 listings

Units sold

Past 30 days

14 units

Compared to

2025

21 units

2024

43 units

2023

37 units

Median Sold Price

Past 30 days

$539,500

Compared to

2025

$499,900

2024

$500,000

2023

$507,500


Population and Demographics

Overview

Total population 16802
Average household income $104,318

Age (%)

0 to 19
18%
20 to 34
14%
35 to 49
16%
50 to 64
22%
65 and plus
28%

Household composition (%)

Single family
68%
Single person
29%
Multi person
3%
Multi family
0%

Mother tongue (%)

English
97%
Others
2%
French
1%

House tenancy (%)

Owners
72%
Renters
28%

What’s nearby?Essentials within 5 km

Local Logic

Transportation Scores

Estimated Budget