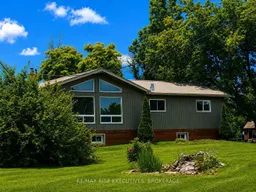
Home with vinyl exterior material, water/lake/river/ocean view for 1848 County Road 9, Napanee Ontario K7R 3K8
4 days on Market

1848 County Road 9, Napanee, Ontario K7R 3K8

Detached
2 + 2
2
~1100-1500 sqft
$649,900
Get pre-qualifiedPowered by nesto
Detached
2 + 2
2
~1100-1500 sqft

Contact us about this property

Call

Highlights

Property Estimate

Days on market4 days

Estimated valueNot available

Price/Sqft$512/sqft

Monthly cost

Open Calculator

Description

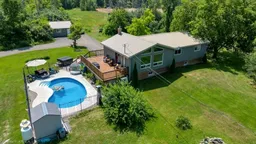
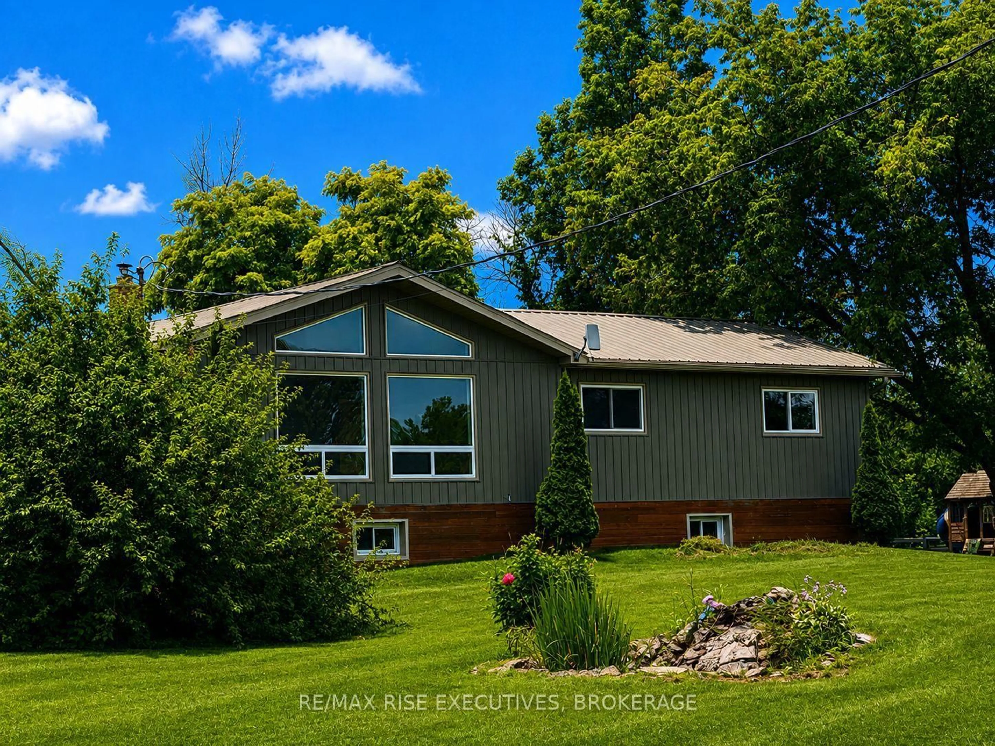
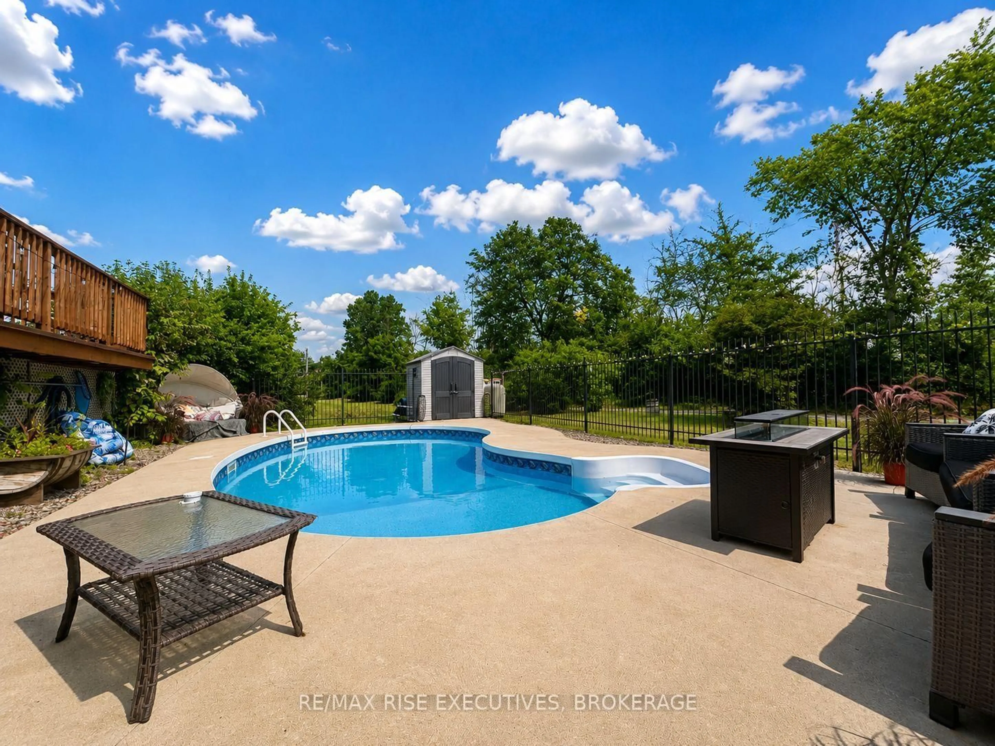
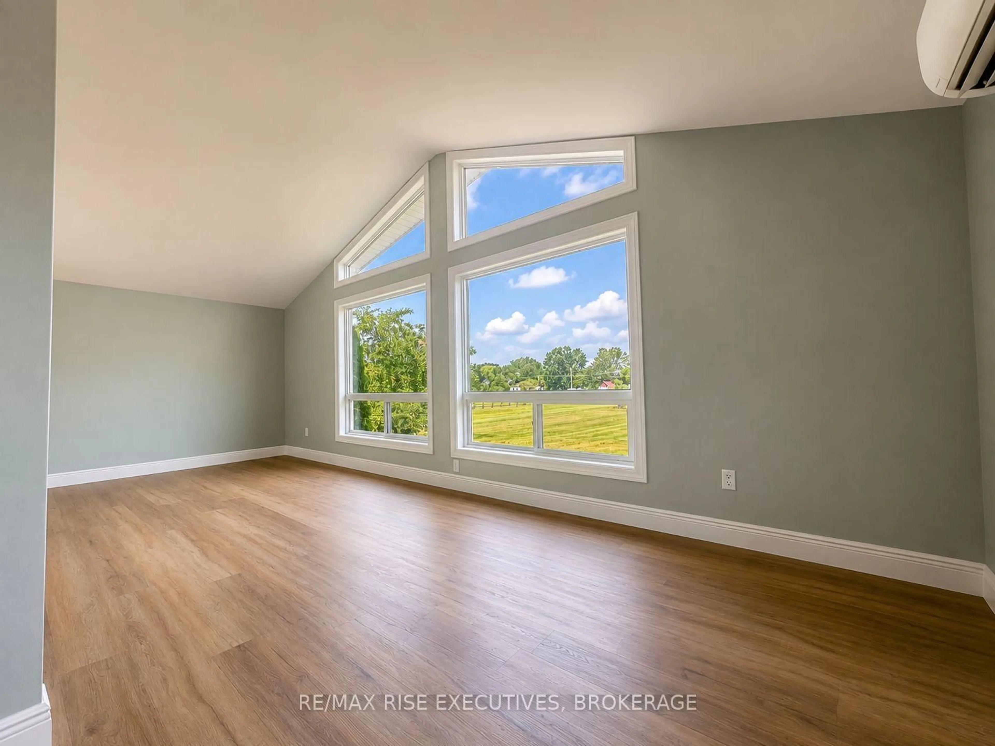
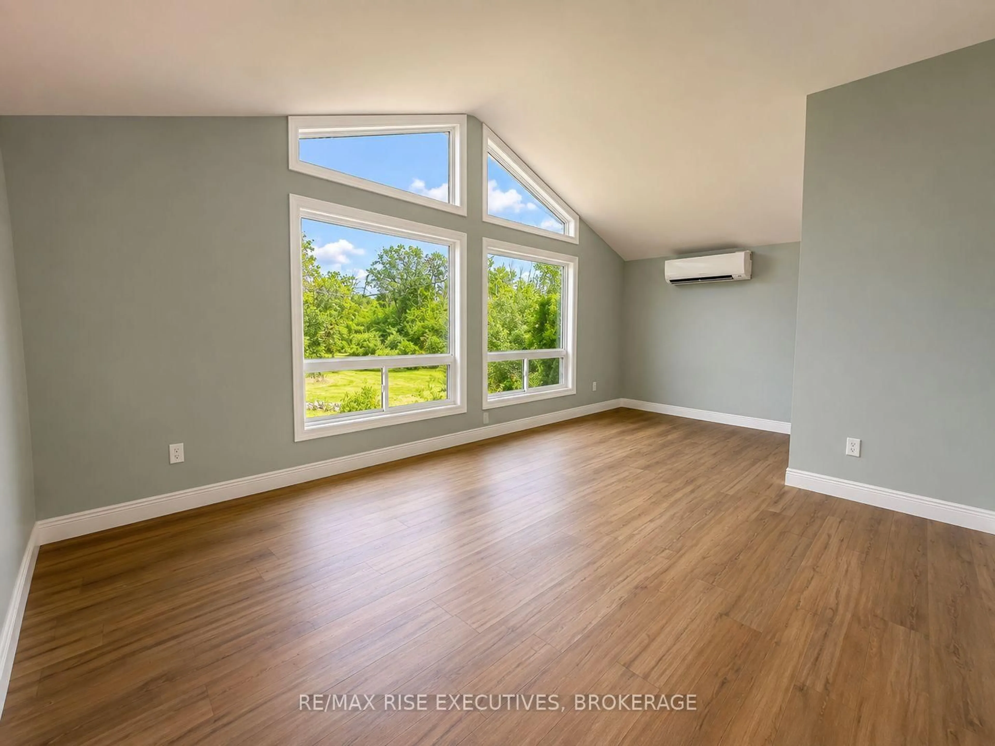
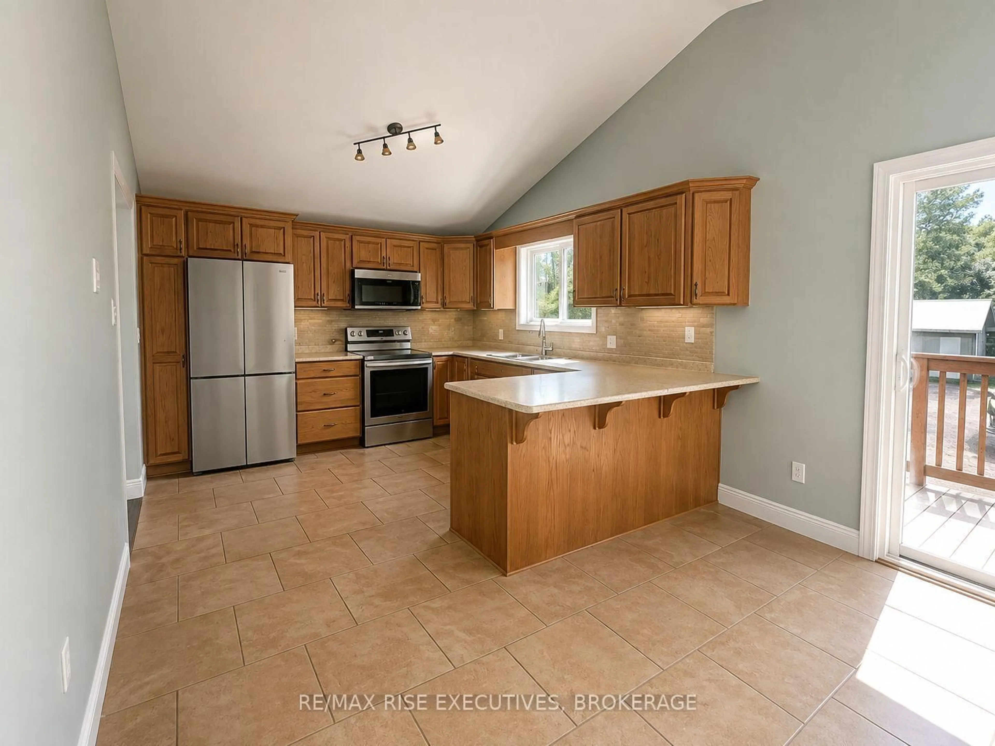
Escape to the peace of country living without sacrificing the convenience of being just minutes from town. Set on a picturesque 4-acre property, this beautifully maintained 4-bedroom, 2-bathroom home offers the perfect balance of privacy, comfort, and everyday functionality. Inside, you'll find a bright, welcoming interior highlighted by soaring vaulted ceilings in the kitchen and living room, creating an open, airy feel. Large windows flood the home with natural light while showcasing the surrounding landscape, bringing the outdoors in. The thoughtfully designed kitchen features modern appliances, plenty of storage, and a functional layout that's equally suited for busy family life and entertaining. The fully finished basement adds valuable living space and endless flexibility, whether you're envisioning a family room, home gym, games room, office, or guest retreat. Step outside and discover your own backyard oasis. An expansive deck overlooks the inviting in-ground pool, offering the perfect setting for summer barbecues, relaxing afternoons in the sun, or entertaining family and friends. Beyond the landscaped yard, the property's four acres provide room to explore, play, garden, or simply enjoy the beauty and tranquility of nature. Offering the serenity of rural living with the convenience of nearby amenities, this exceptional property is a rare opportunity to enjoy the best of both worlds. Come experience everything this remarkable home has to offer.


Property Details

StyleBungalow
ViewForest, Pool, Trees/Woods
Age of property-
SqFt~1100-1500 SqFt
Lot Size176,764 SqFt(826 x 214)
Parking Spaces5
MLS ®NumberX13640978
Community NameGreater Napanee
Data SourceTRREB
Listing byRE/MAX RISE EXECUTIVES, BROKERAGE

Features

Heating: Heat Pump
Cooling: Central Air
Fireplace
Basement: Finished, Full

Main Floor

Dining

3.53 x 3.63

Living

3.91 x 7.01

Primary

6.98 x 3.96

2nd Br

3.33 x 3.68


Features

Lot size: 176,764 SqFt
Pool: Inground, Salt

Parking

Garage spaces 1

Garage type Detached

Other parking spaces 4

Total parking spaces 5


Property History

Aug 5, 2026
ListedActive
$649,900
4 days on market
history photo preview27
Listing by trreb®
Property listed by RE/MAX RISE EXECUTIVES, BROKERAGE, Brokerage
Agent Banner Image
Interested in this property?Get in touch to get the inside scoop.

Market Data - Greater Napanee

Geo Zone Map ThumbnailGreater Napanee

Strong Buyer's Market

View Market Data

Detached house - for the past 30 days

Buyer's market Seller's market

Avg. Days on Market

Past 30 days

45 days

Compared to

2025

37 days

2024

42 days

2023

28 days

New Listings

Past 30 days

57 listings

Compared to

2025

60 listings

2024

68 listings

2023

73 listings

Units sold

Past 30 days

17 units

Compared to

2025

18 units

2024

39 units

2023

35 units

Median Sold Price

Past 30 days

$565,000

Compared to

2025

$575,000

2024

$489,000

2023

$480,000


Population and Demographics

Overview

Total population 16802
Average household income $104,318

Age (%)

0 to 19
18%
20 to 34
14%
35 to 49
16%
50 to 64
22%
65 and plus
28%

Household composition (%)

Single family
68%
Single person
29%
Multi person
3%
Multi family
0%

Mother tongue (%)

English
97%
Others
2%
French
1%

House tenancy (%)

Owners
72%
Renters
28%

What’s nearby?Essentials within 5 km

Local Logic

Transportation Scores

Estimated Budget