15 Graham St, Greater Napanee, Ontario K7R 1L6
Contact us about this property
Highlights
Estimated valueThis is the price Wahi expects this property to sell for.
The calculation is powered by our Instant Home Value Estimate, which uses current market and property price trends to estimate your home’s value with a 90% accuracy rate.Not available
Price/Sqft$326/sqft
Monthly cost
Open Calculator
Description
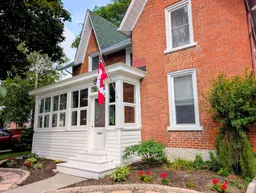
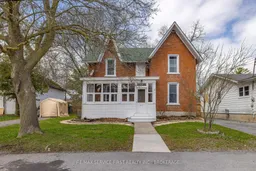
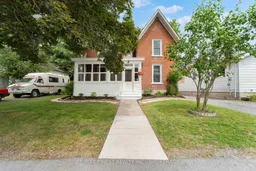
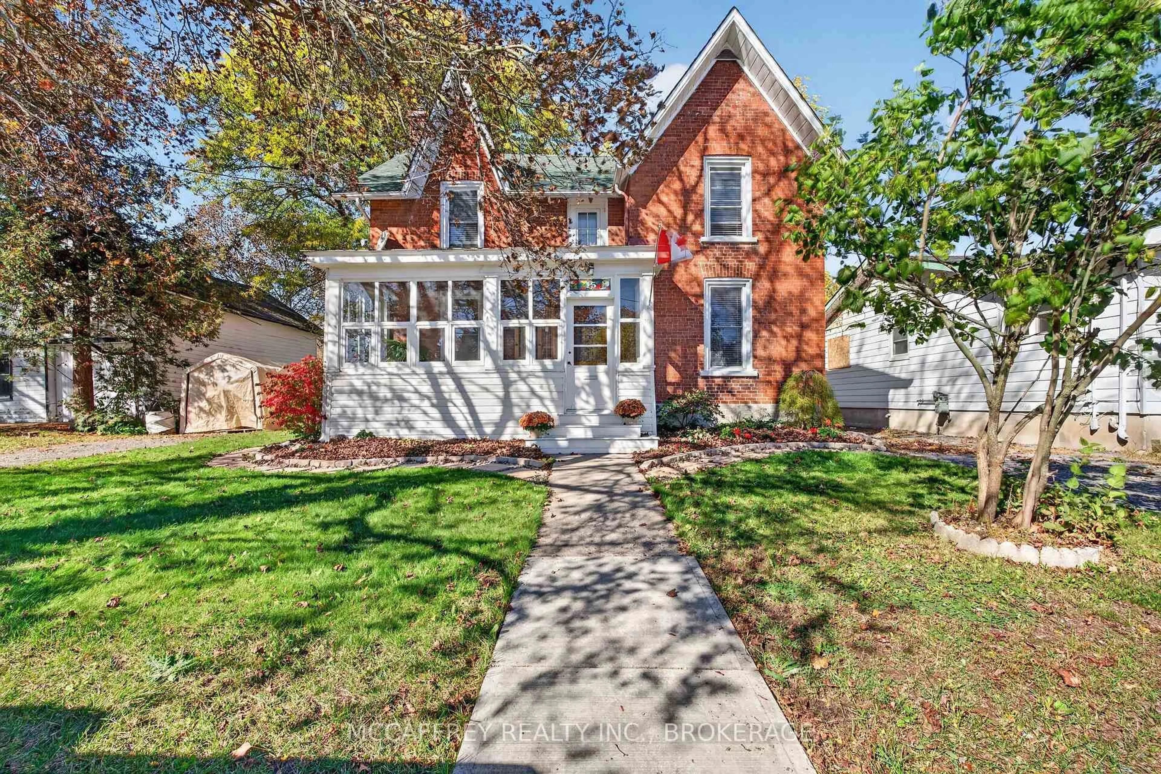
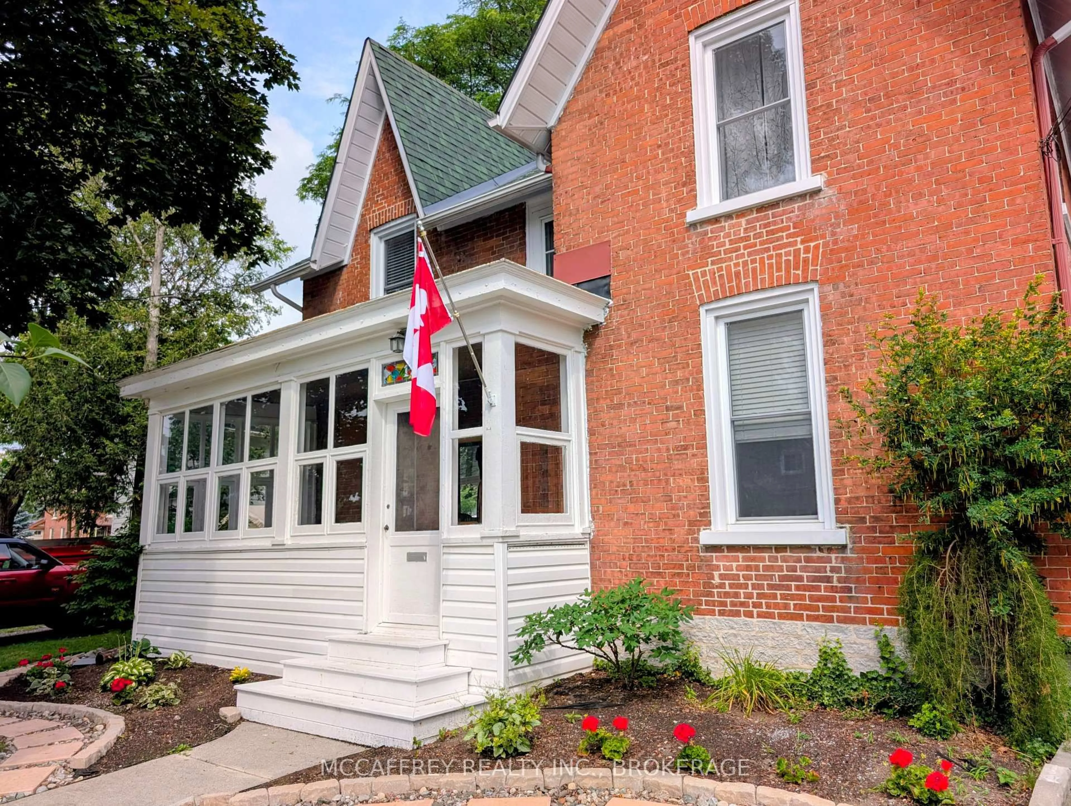
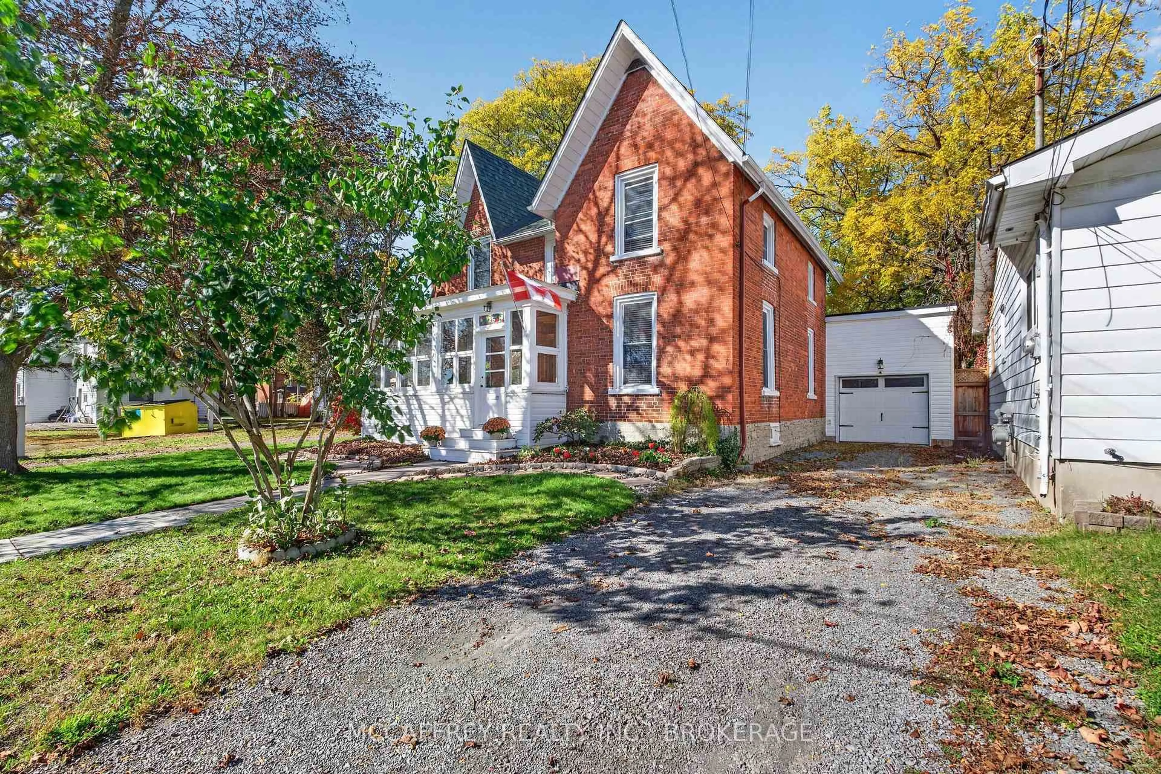
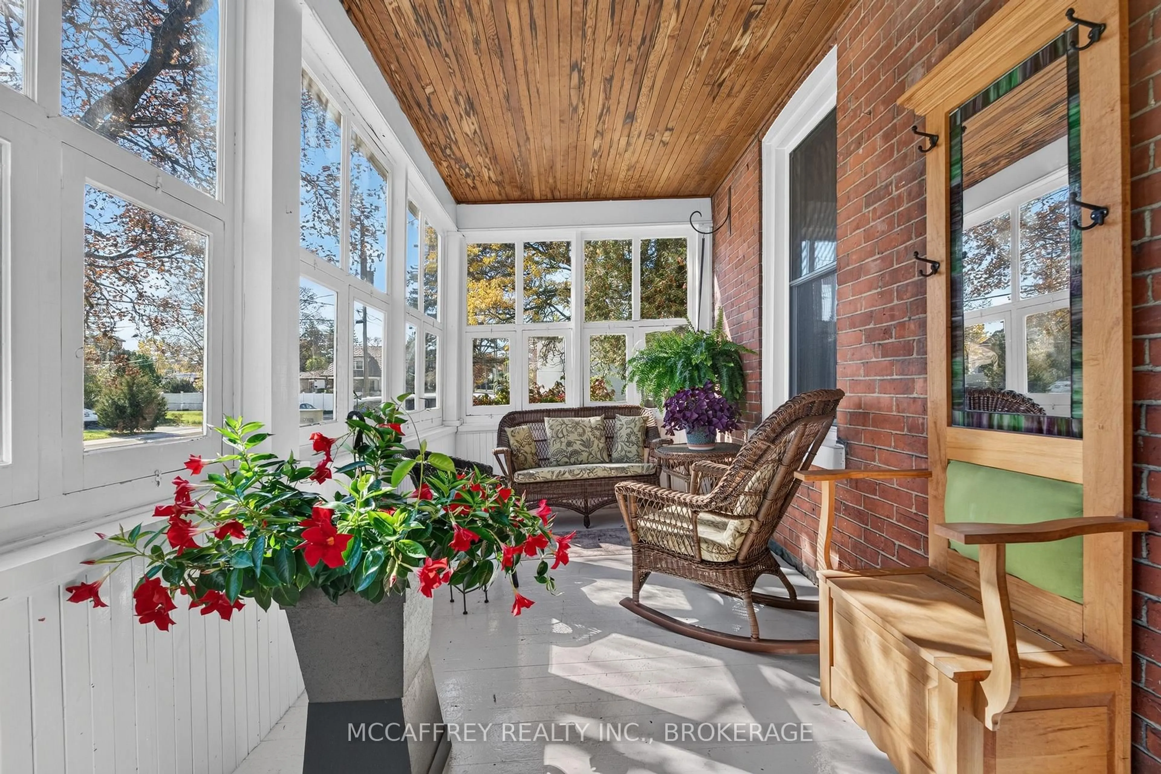
Discover the charm of a bygone era at 15 Graham Street East, a red brick century home with a convenient central Napanee location. Built in 1887, this classic home offers three bedrooms, two bathrooms and distinctive character, with a location that makes it easy to enjoy the town's amenities. Explore the shops, and restaurants of historic downtown Napanee. The enclosed front porch welcomes you with beautiful woodwork, leading to an exceptional carved wooden front door. Intricate paneling, stained-glass sidelights and a matching transom create an unforgettable entrance. Inside, hardwood floors, substantial baseboards and detailed trim frame the inviting rooms. The grand staircase anchors the foyer with a handsome wood newel post and handrail. Adjoining living and dining rooms offer space to entertain, while a separate family room provides a cozy retreat. The kitchen blends practicality with charm, featuring, scalloped display shelving, and a curved breakfast peninsula. At the rear, the sunroom pairs a striking exposed brick wall with expansive double glass sliding doors. The main-floor bathroom is a true showstopper. A black grid-framed glass shower, tile and rainfall shower head create a bold focal point. A main-floor mudroom with laundry adds convenience. Upstairs, three comfortable bedrooms and a spacious four-piece bathroom complete the layout. The garage currently serves as a workshop but could return to garage use. Outside, the large fenced backyard offers a thoughtfully landscaped setting. A covered gazebo creates an inviting outdoor dining spot. A separate stone sitting area is nestled among raised, garden beds, offering a charming place to gather around a fire bowl or relax. The combination of established greenery, and open lawn gives the backyard a garden-retreat feel. A garden shed with double doors keeps tools and essentials close at hand. Rich in character and welcoming spaces, this century home offers a charming place to settle into life in Napanee.
Property Details
Interior
Features
Main Floor
Bathroom
2.25 x 1.383 Pc Bath
Dining
3.49 x 3.61Family
3.68 x 4.42Foyer
1.87 x 1.59Exterior
Features
Parking
Garage spaces -
Garage type -
Total parking spaces 4
Property History
 50
50