2 days on Market

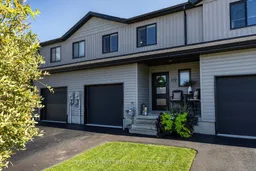
119 Kanvers Way, Greater Napanee, Ontario K7R 0B5

Townhouse
3
3
~1100-1500 sqft
$484,900
Get pre-qualifiedPowered by nesto
Townhouse
3
3
~1100-1500 sqft

Contact us about this property

Call

Highlights

Property Estimate

Days on market2 days

Estimated valueNot available

Price/Sqft$382/sqft

Monthly cost

Open Calculator

Description

Welcome to 119 Kanvers Way! This absolutely immaculate, stylish and move-in-ready home truly exudes pride of ownership from top to bottom. Featuring a bright and inviting open-concept mainfloor, the spacious living room, dining area and modern kitchen seamlessly flow together, creating the perfect space for entertaining and everyday living. The kitchen features a beautiful centre island and overlooks the spectacular backyard, while a convenient main-floor powder room adds functionality. Upstairs, you'll find three generously sized bedrooms and a large, well-appointed main bathroom. Beautifully updated staircases lead both upstairs and downstairs, adding a contemporary touch throughout the home. The fully finished lower level offers additional living space and a convenient half bathroom-perfect for a family room, recreation area, home office or additional living space.The fully finished garage is an exceptional bonus, featuring full drywall, insulation and a ductless split heat pump providing both heating and air conditioning. Whether you envision the space as a heated and cooled garage, home gym, workshop or hobby area, this versatile space offers endless possibilities. Outside is where this property truly shines, with an incredible backyard oasis featuring a stunning deck, relaxing hot tub, beautiful landscaping, fire pit and storage shed. Whether hosting friends, enjoying a quiet evening outdoors or simply relaxing inyour own private retreat, this backyard is sure to impress. Meticulously maintained andbeautifully updated, this exceptional home offers the perfect blend of style, comfort and functionality. Nothing to do but move in and enjoy-119 Kanvers Way is a must-see!


Property Details

Style2-Storey
View-
Age of property6-15
SqFt~1100-1500 SqFt
Lot Size2,773 SqFt(126.02 x 22.01)
Parking Spaces2
MLS ®NumberX13772464
Community NameGreater Napanee
Data SourceTRREB
Listing byRE/MAX FINEST REALTY INC., BROKERAGE

Features

Heating: Forced Air
Cooling: Central Air
Basement: Full

Main Floor

Living

3.2 x 3.75

Dining

3.2 x 1.86

Bathroom

1.34 x 1.58

2 Pc Bath

Kitchen

2.47 x 4.66


Features

Lot size: 2,773 SqFt

Parking

Garage spaces 1

Garage type Attached

Other parking spaces 1

Total parking spaces 2


Property History

Sep 11, 2026
ListedActive
$484,900
2 days on market
history photo preview49
Listing by trreb®
Property listed by RE/MAX FINEST REALTY INC., BROKERAGE, Brokerage
Agent Banner Image
Interested in this property?Get in touch to get the inside scoop.

Market Data - Greater Napanee

Geo Zone Map ThumbnailGreater Napanee

Strong Seller's Market

View Market Data

Townhouse - for the past 30 days

Buyer's market Seller's market

Avg. Days on Market

Past 30 days

0 day

Compared to

2025

17 days

2024

0 day

2023

28 days

New Listings

Past 30 days

1 listing

Compared to

2025

2 listings

2024

0 listing

2023

2 listings

Units sold

Past 30 days

0 unit

Compared to

2025

1 unit

2024

0 unit

2023

1 unit

Median Sold Price

Past 30 days

$0

Compared to

2025

$300,000

2023

$540,000


Population and Demographics

Overview

Total population 16802
Average household income $104,318

Age (%)

0 to 19
18%
20 to 34
14%
35 to 49
16%
50 to 64
22%
65 and plus
28%

Household composition (%)

Single family
68%
Single person
29%
Multi person
3%
Multi family
0%

Mother tongue (%)

English
97%
Others
2%
French
1%

House tenancy (%)

Owners
72%
Renters
28%

What’s nearby?Essentials within 5 km

Local Logic

Transportation Scores

Estimated Budget