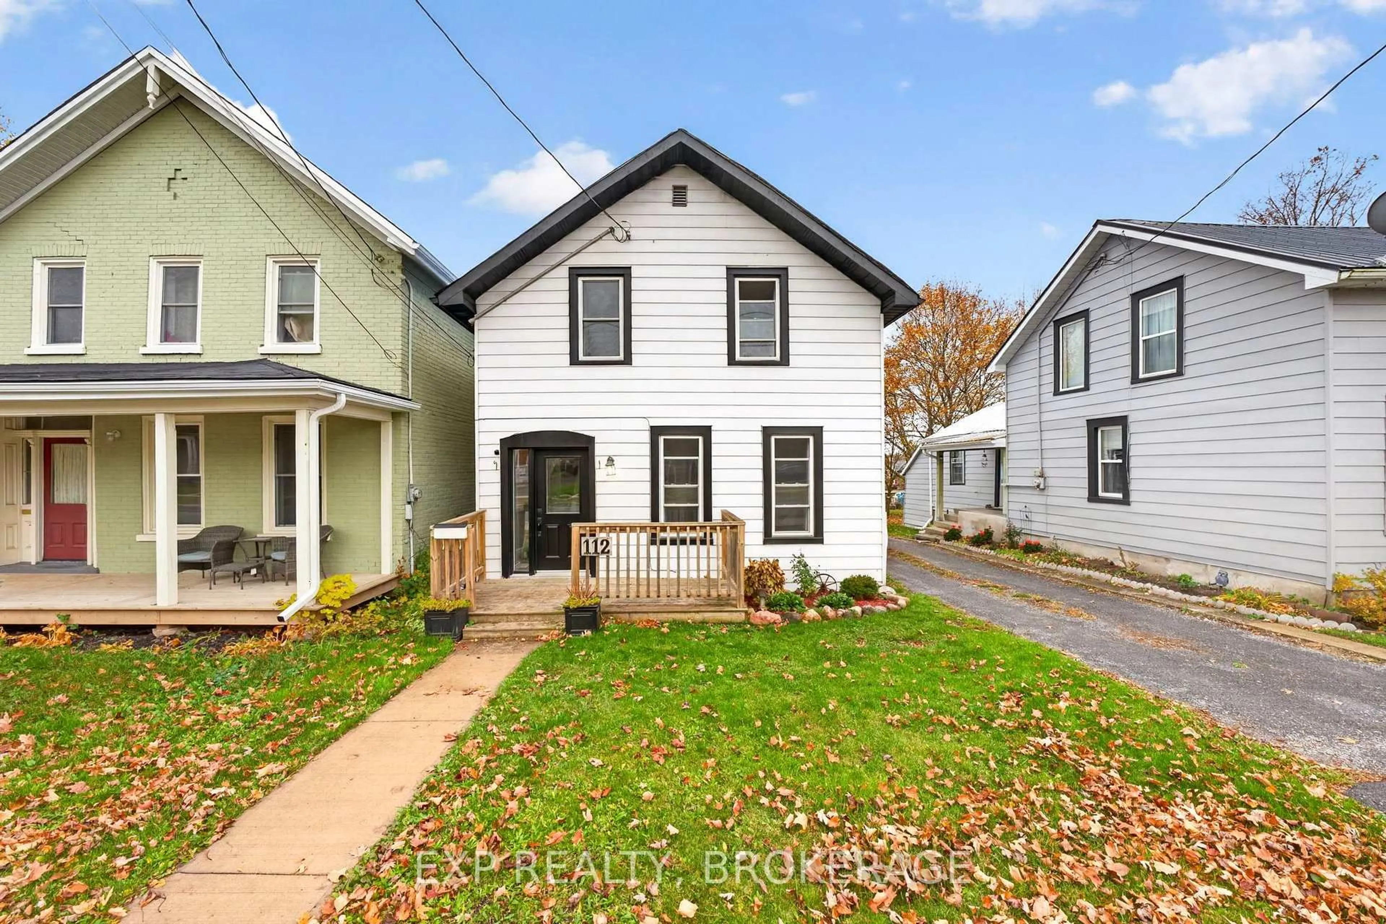
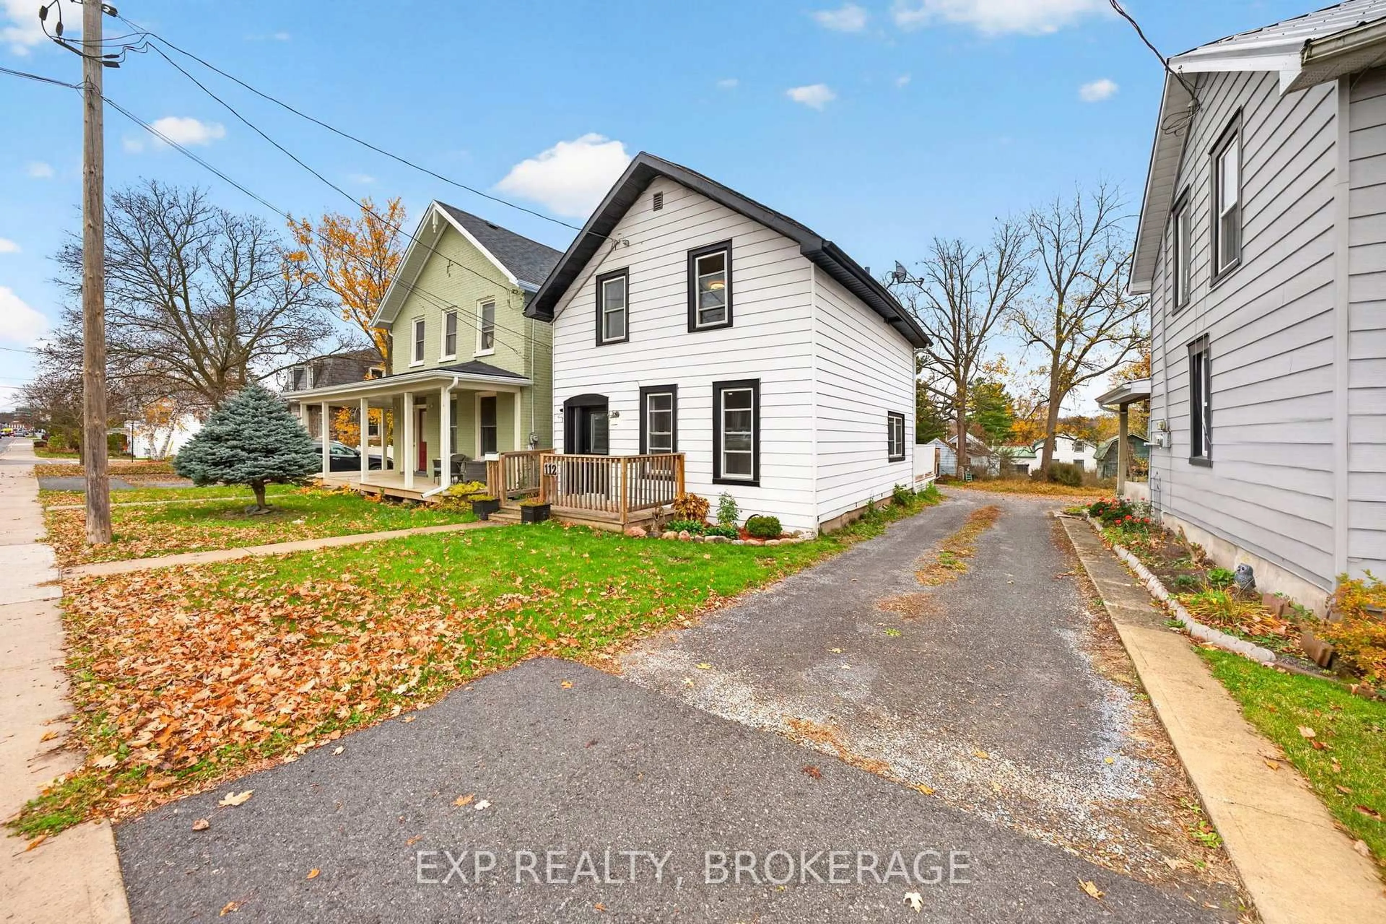
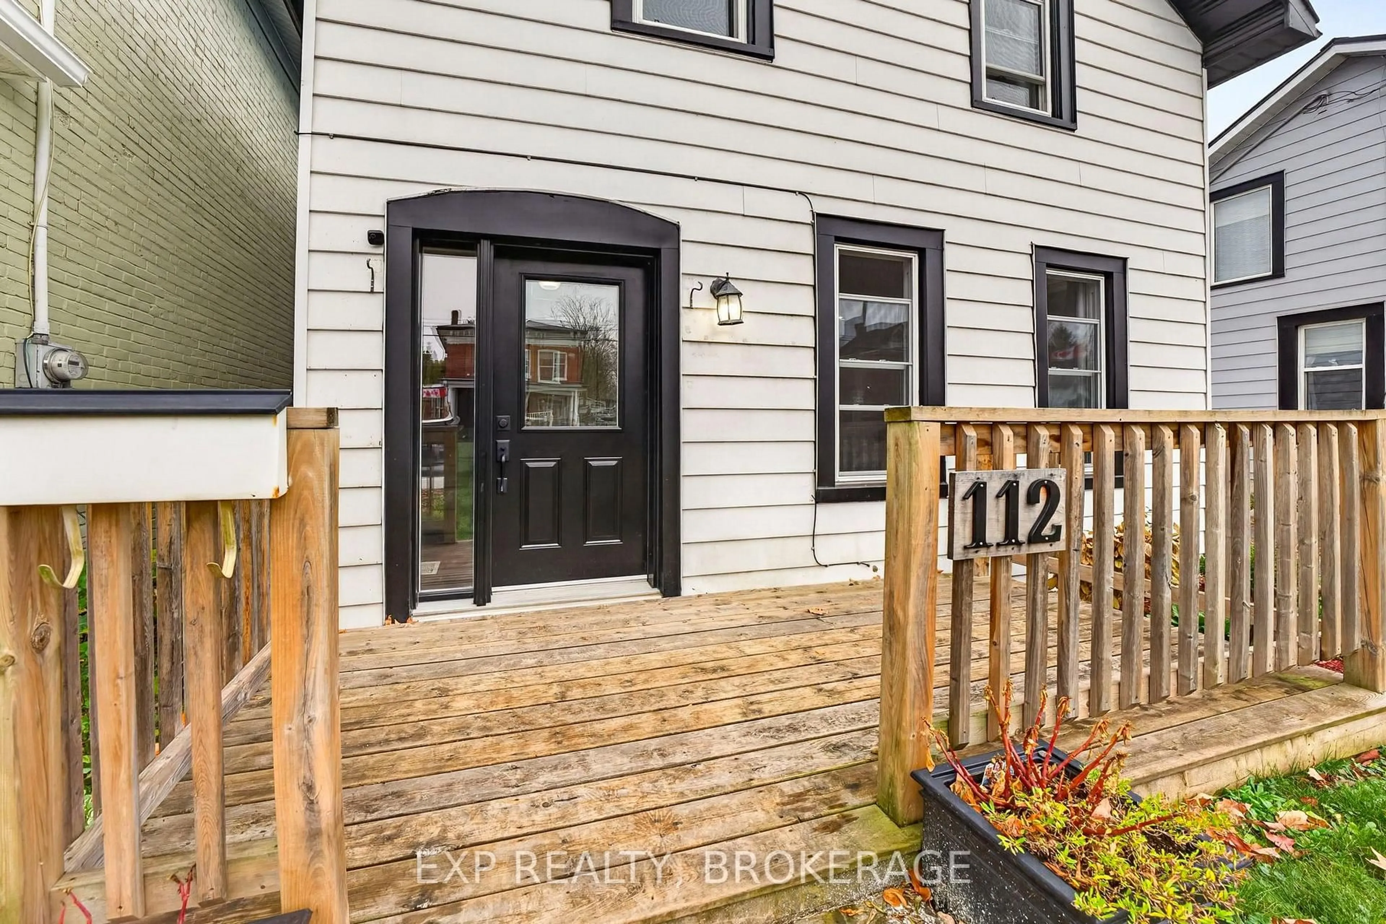
112 Dundas St, Greater Napanee, Ontario K7R 2A1
Contact us about this property
Highlights
Estimated valueThis is the price Wahi expects this property to sell for.
The calculation is powered by our Instant Home Value Estimate, which uses current market and property price trends to estimate your home’s value with a 90% accuracy rate.Not available
Price/Sqft$315/sqft
Monthly cost
Open Calculator
Description
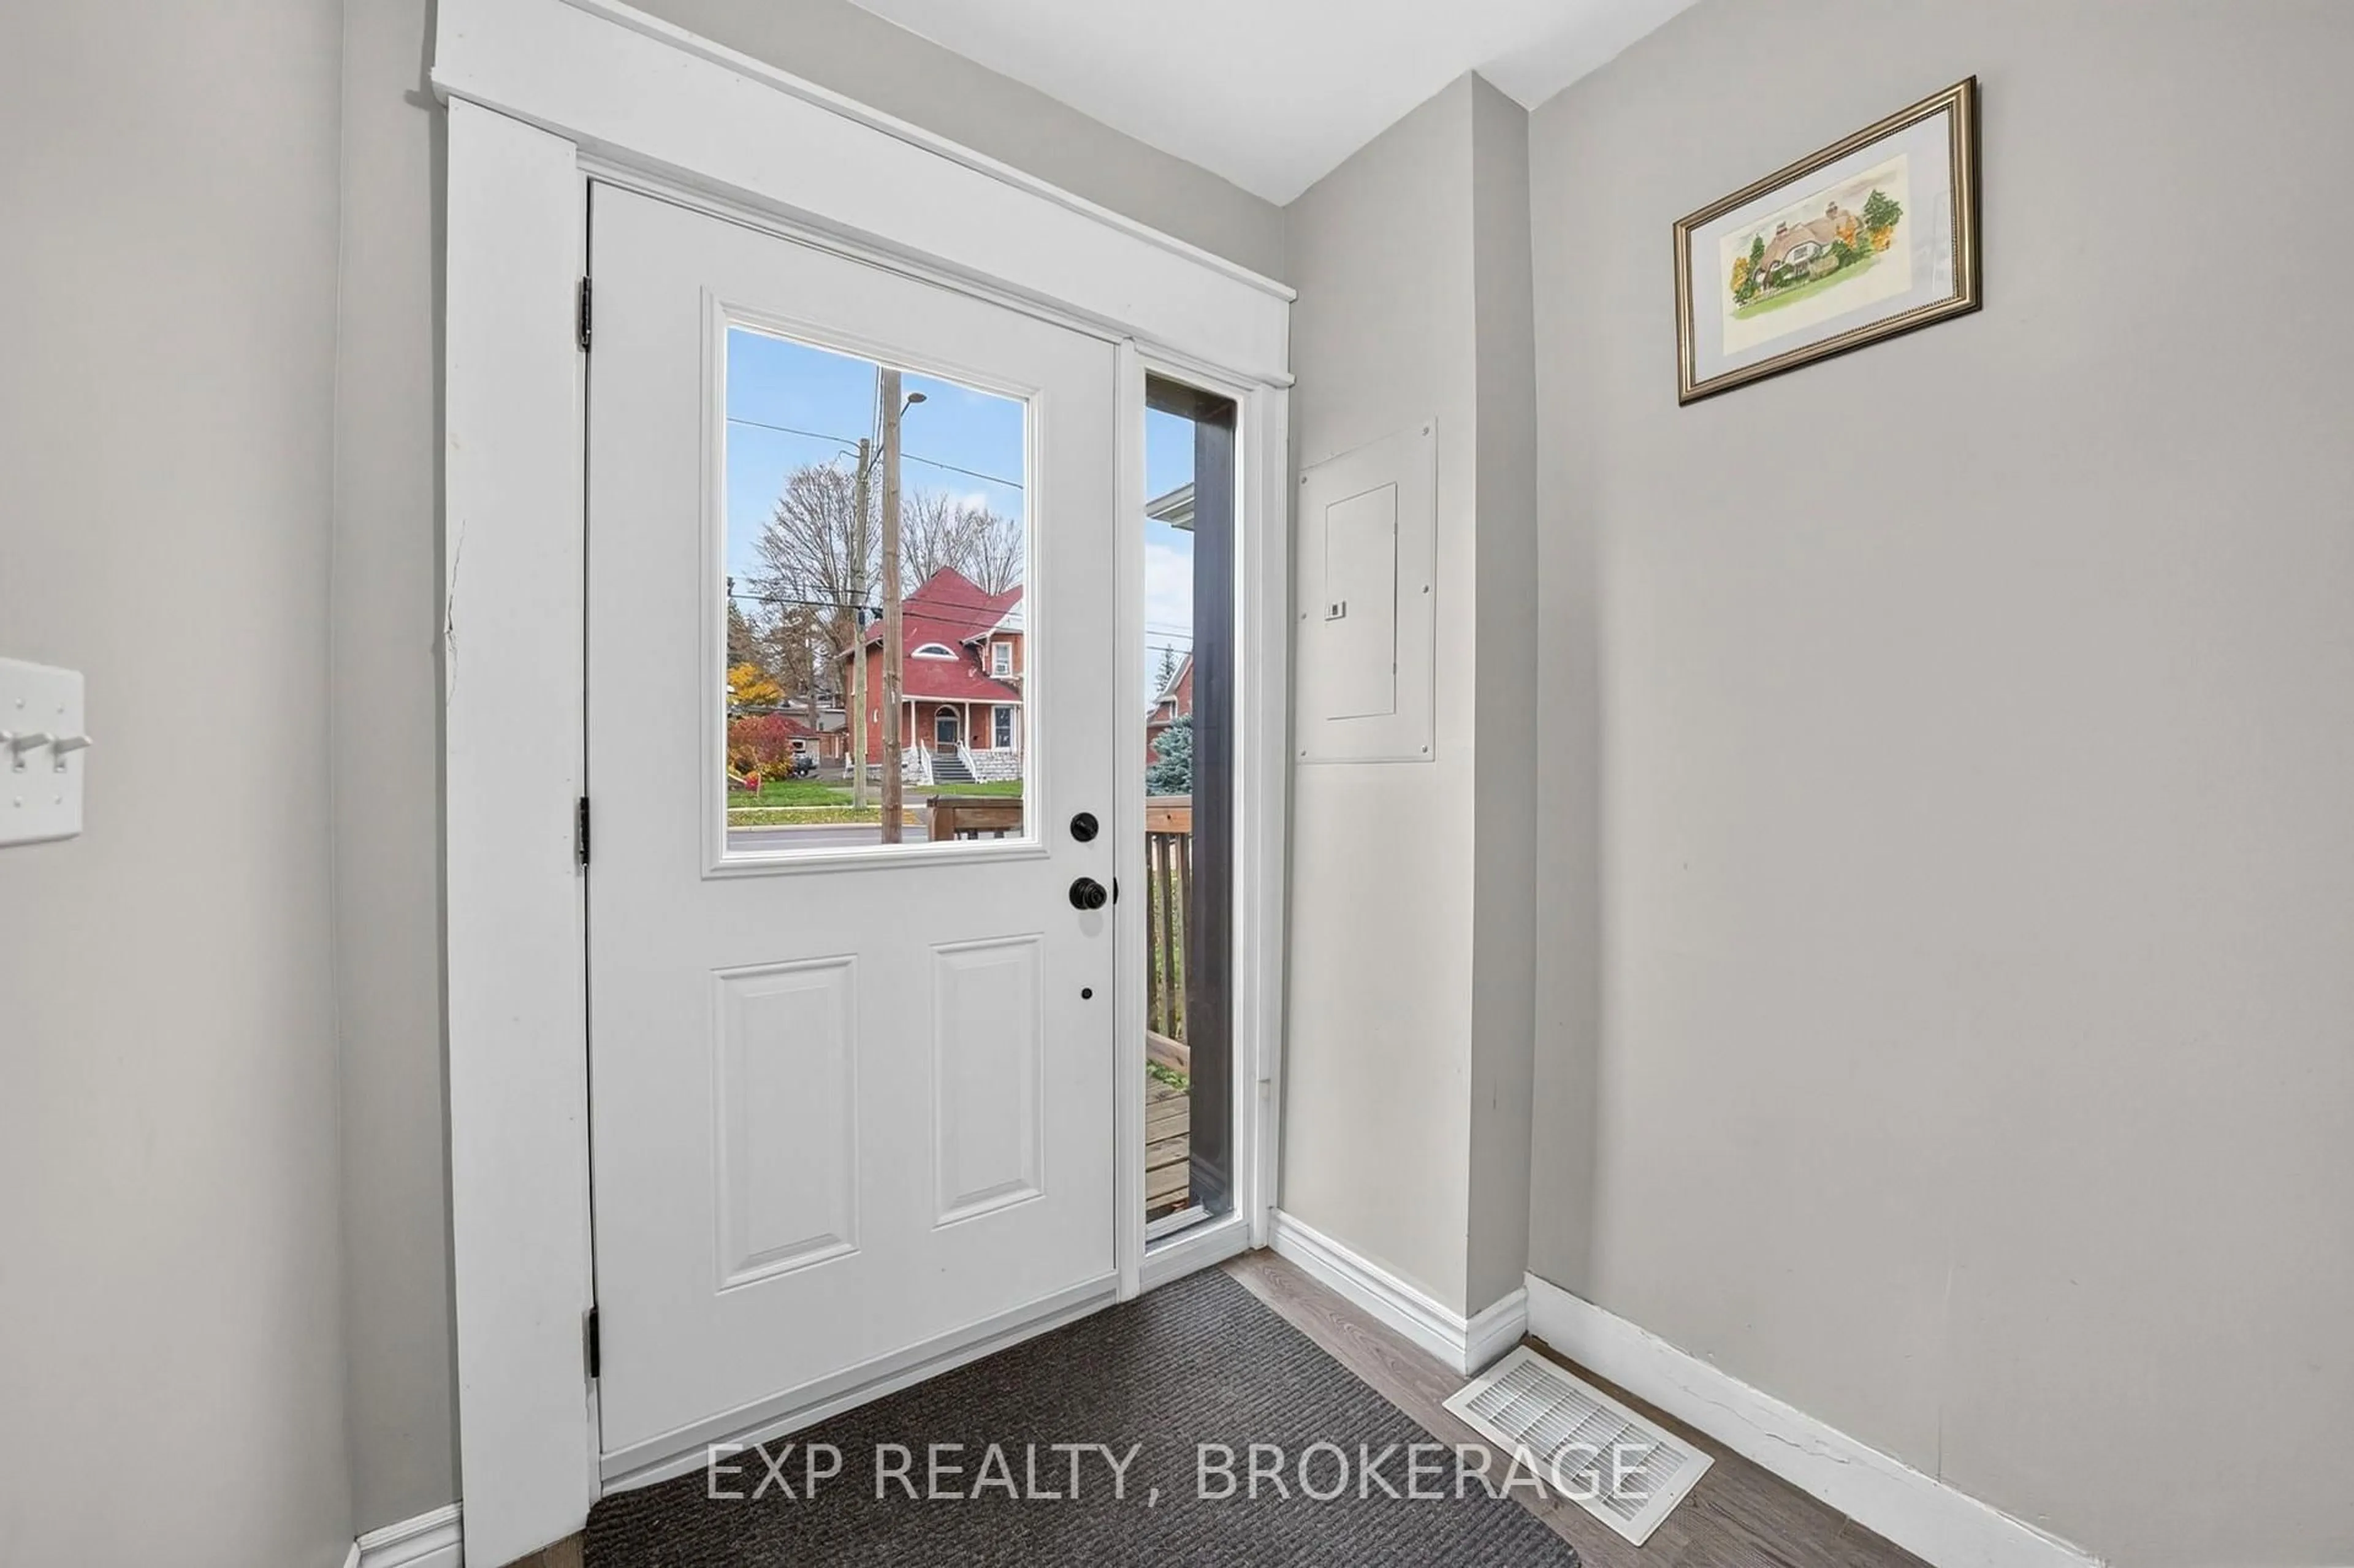
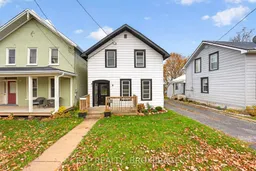
Welcome home to 112 Dundas Street West! This cute-as-a-button home is located in the heart of Napanee and offers tasteful updates throughout! Perfect for families, first-time homebuyers, or investors looking for a move-in-ready rental opportunity. Step inside to a bright and inviting living room filled with natural light. The separate dining area provides additional space to enjoy. The updated kitchen features quartz countertops, refinished cabinetry, newer appliances, a stylish backsplash, and updated fixtures. A convenient side entrance offers easy access to the backyard, while a 4-piece bathroom and tucked-away main-floor laundry complete the main level. Upstairs, you'll find three bedrooms, including a spacious primary bedroom, along with an additional 4-piece bathroom. Step outside to enjoy the spacious backyard, complete with a large deck and a sizeable shed for all your storage needs. Conveniently located in downtown Napanee, just minutes from schools, parks, shopping, restaurants, and everyday amenities. With so many updates already completed, all that's left to do is move in and enjoy!
Upcoming Open Houses
Property Details
Interior
Features
Main Floor
Living
4.11 x 3.54Dining
3.99 x 3.9Kitchen
4.31 x 3.98Bathroom
2.87 x 2.04 Pc Bath
Exterior
Features
Parking
Garage spaces -
Garage type -
Total parking spaces 3
Property History
 33


