12335 HIGHWAY 41, Addington Highlands, Ontario K0H 2G0
Contact us about this property
Highlights
Estimated valueThis is the price Wahi expects this property to sell for.
The calculation is powered by our Instant Home Value Estimate, which uses current market and property price trends to estimate your home’s value with a 90% accuracy rate.Not available
Price/Sqft$818/sqft
Monthly cost
Open Calculator
Description
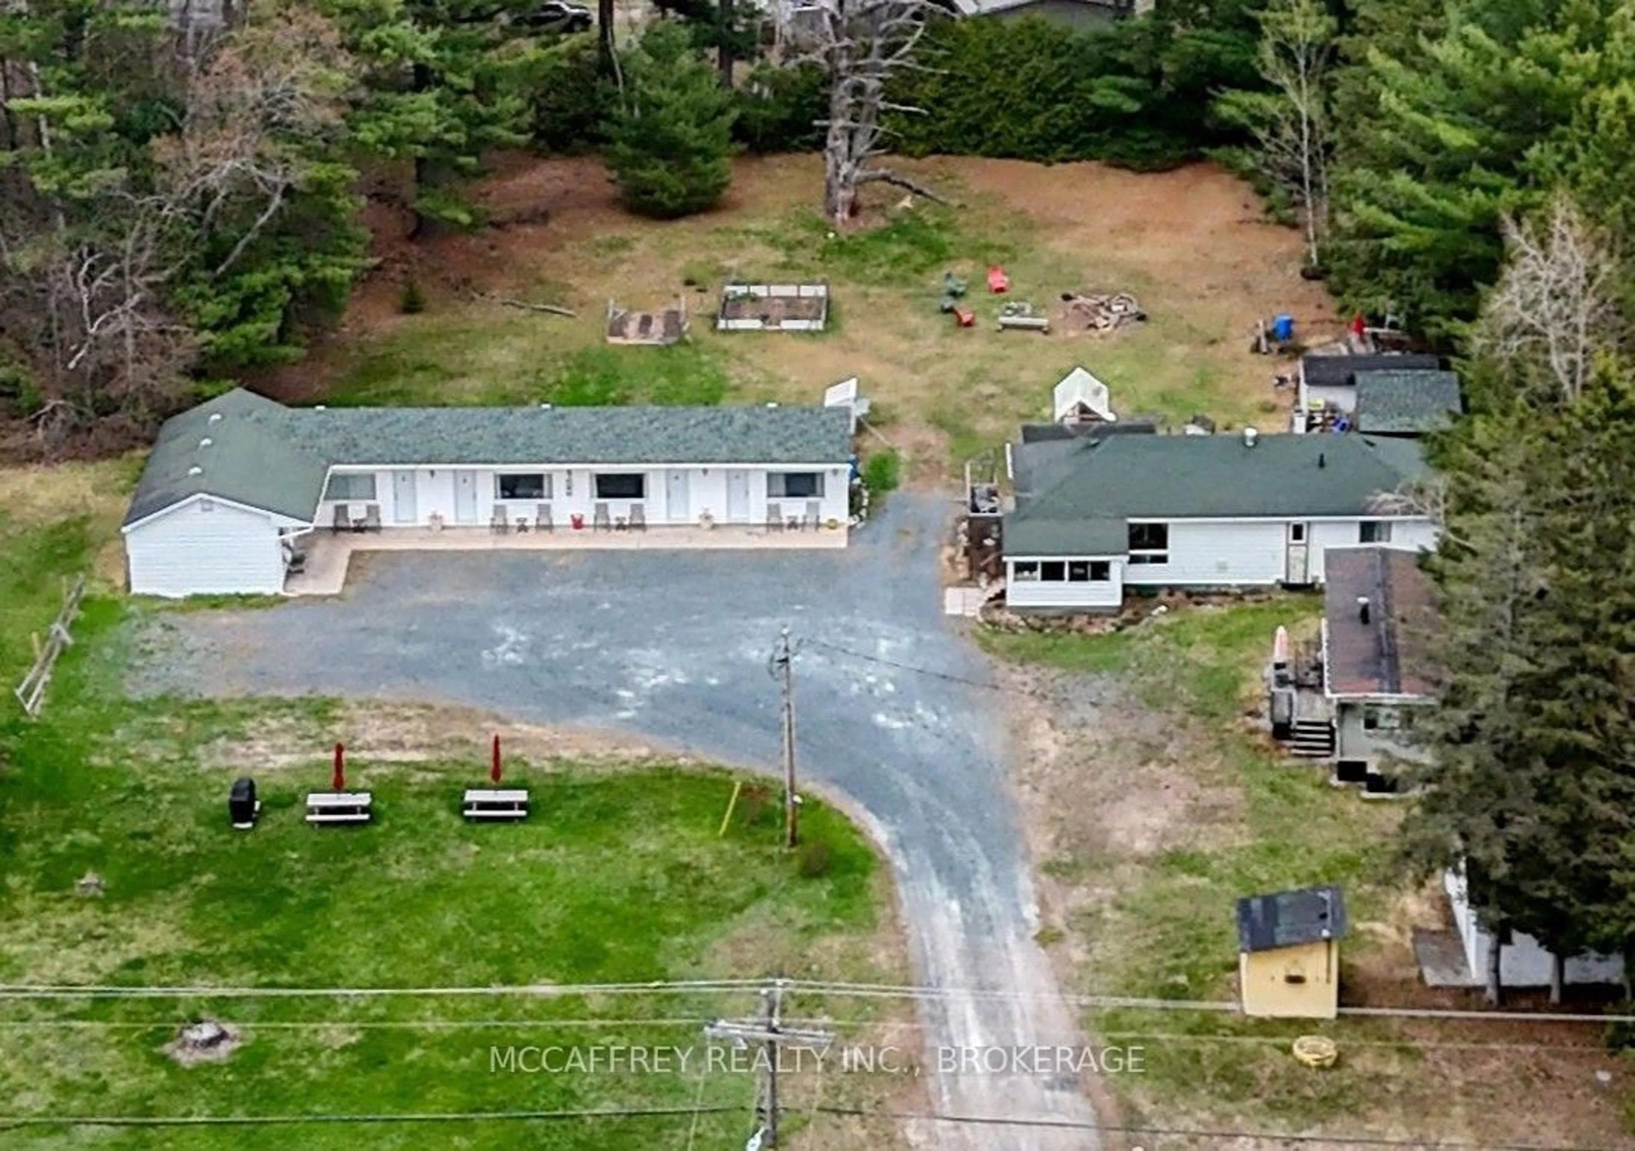
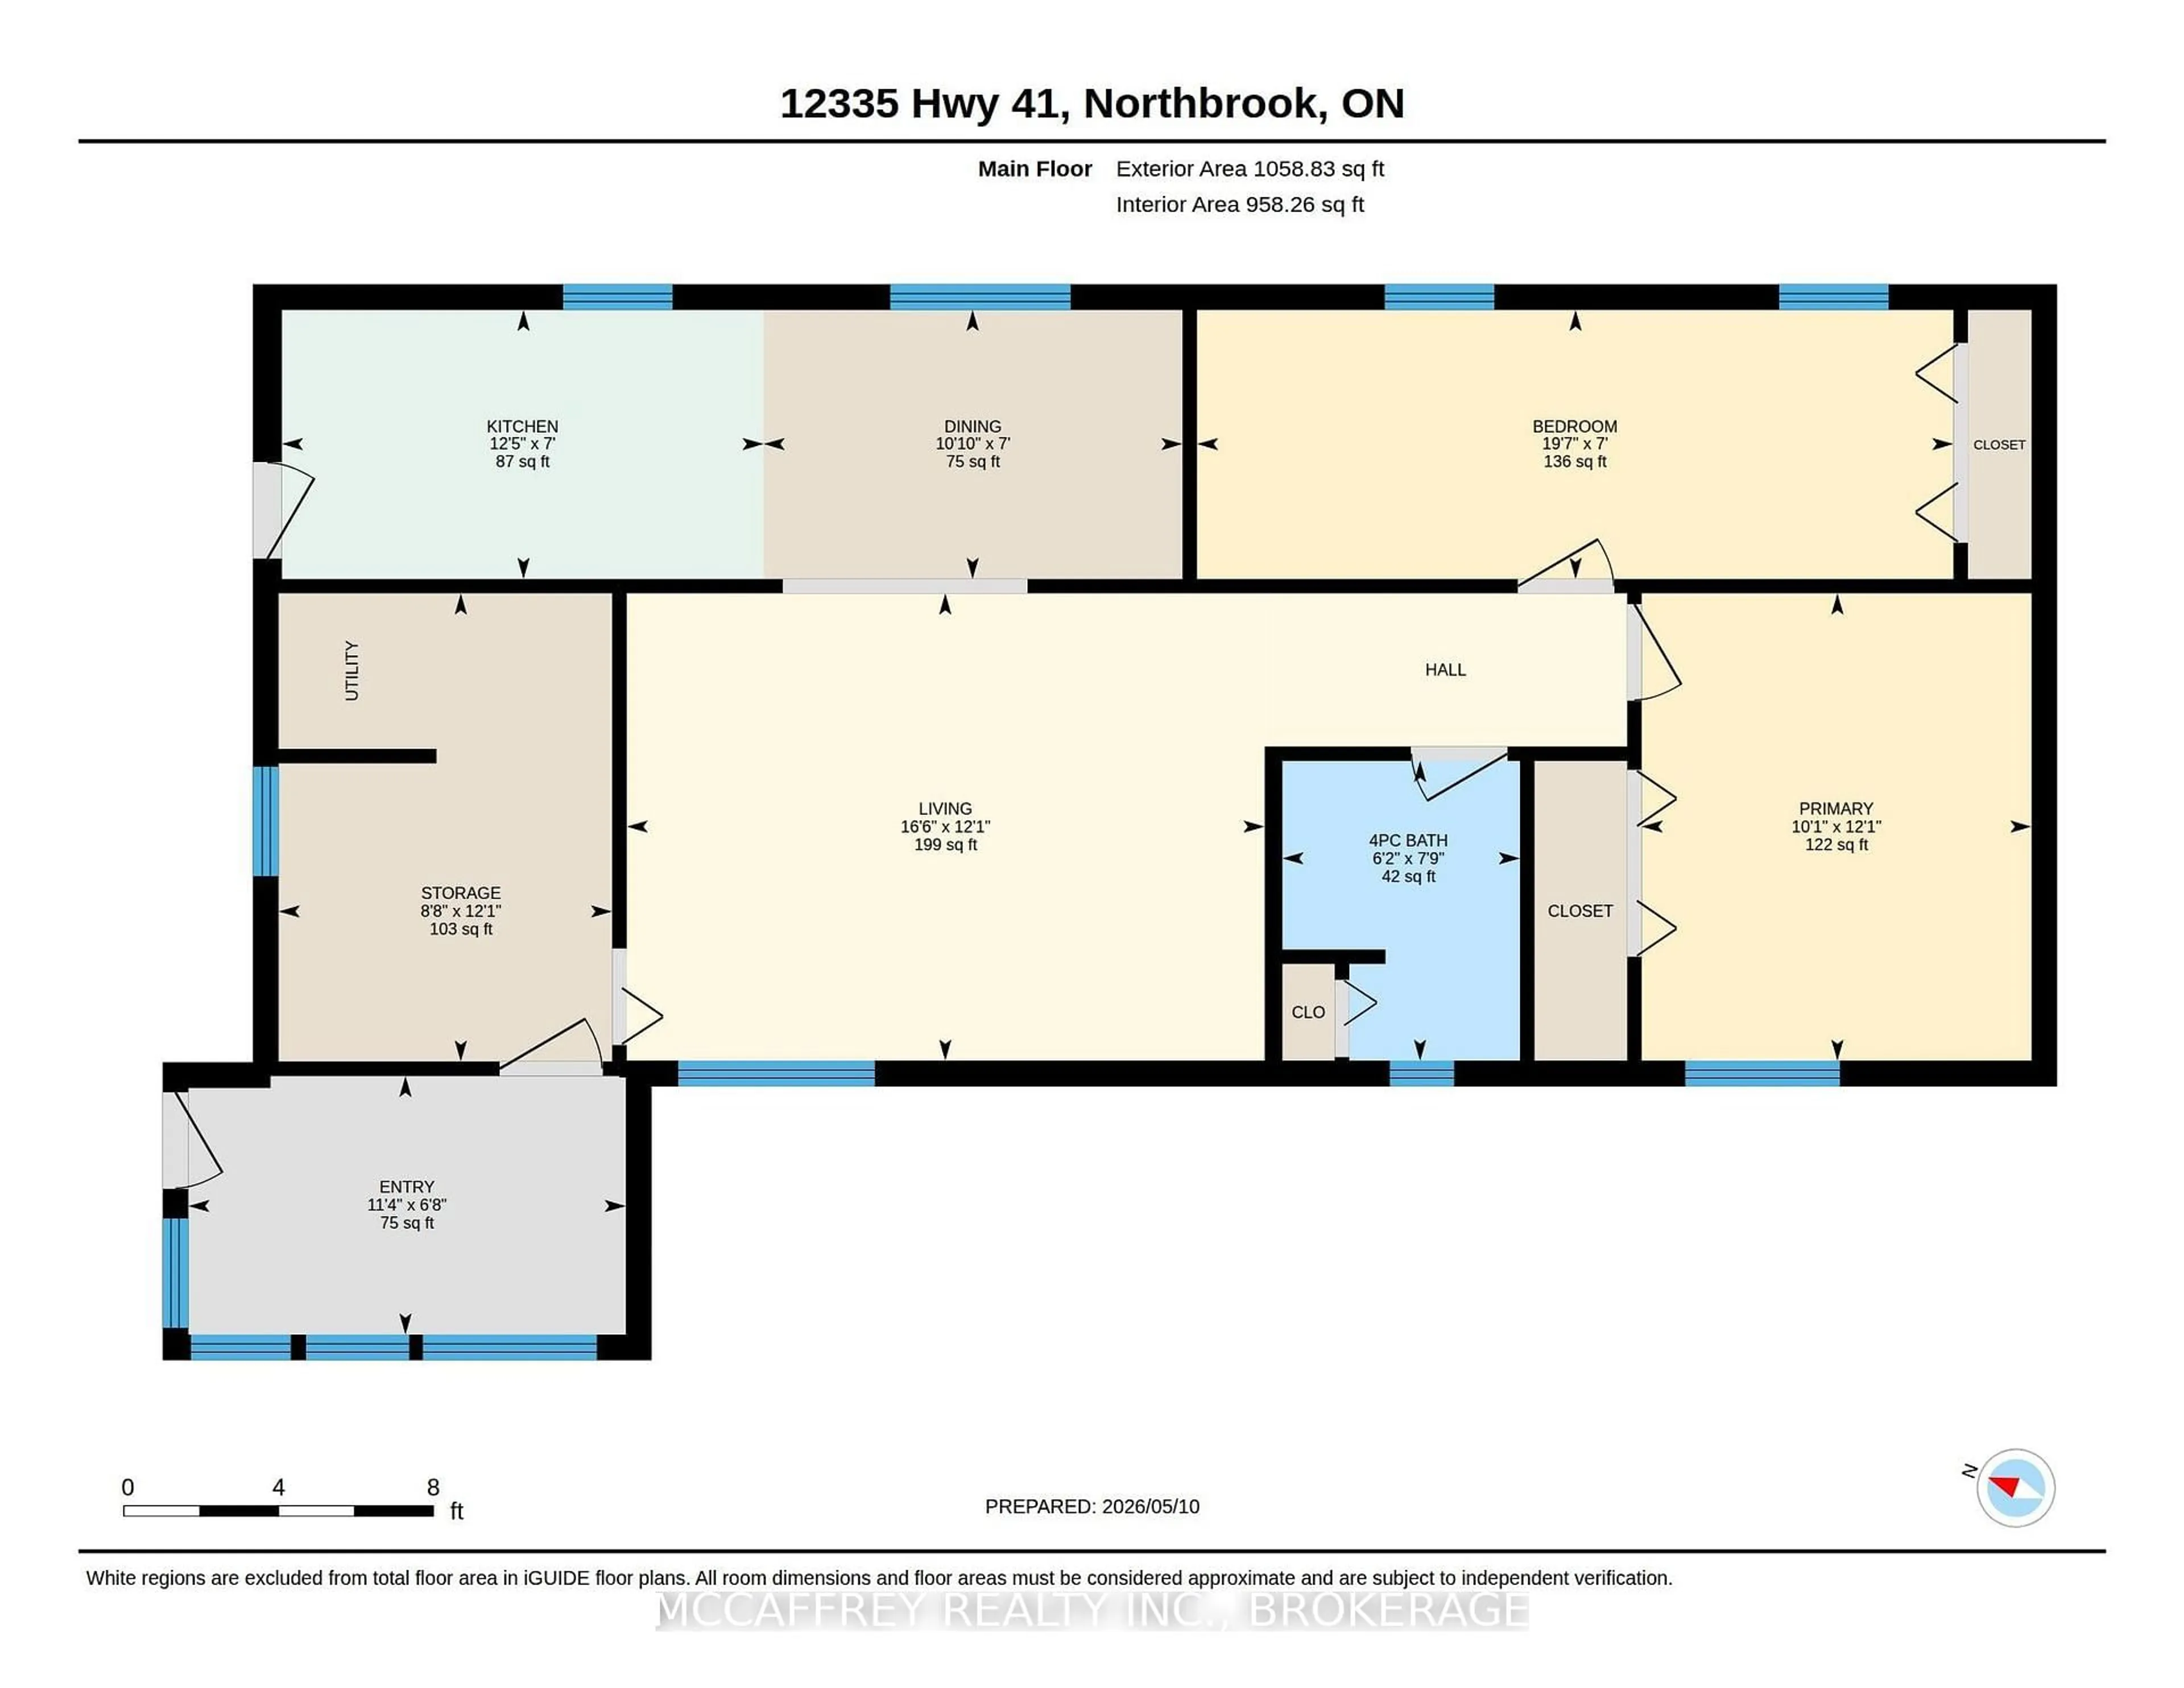
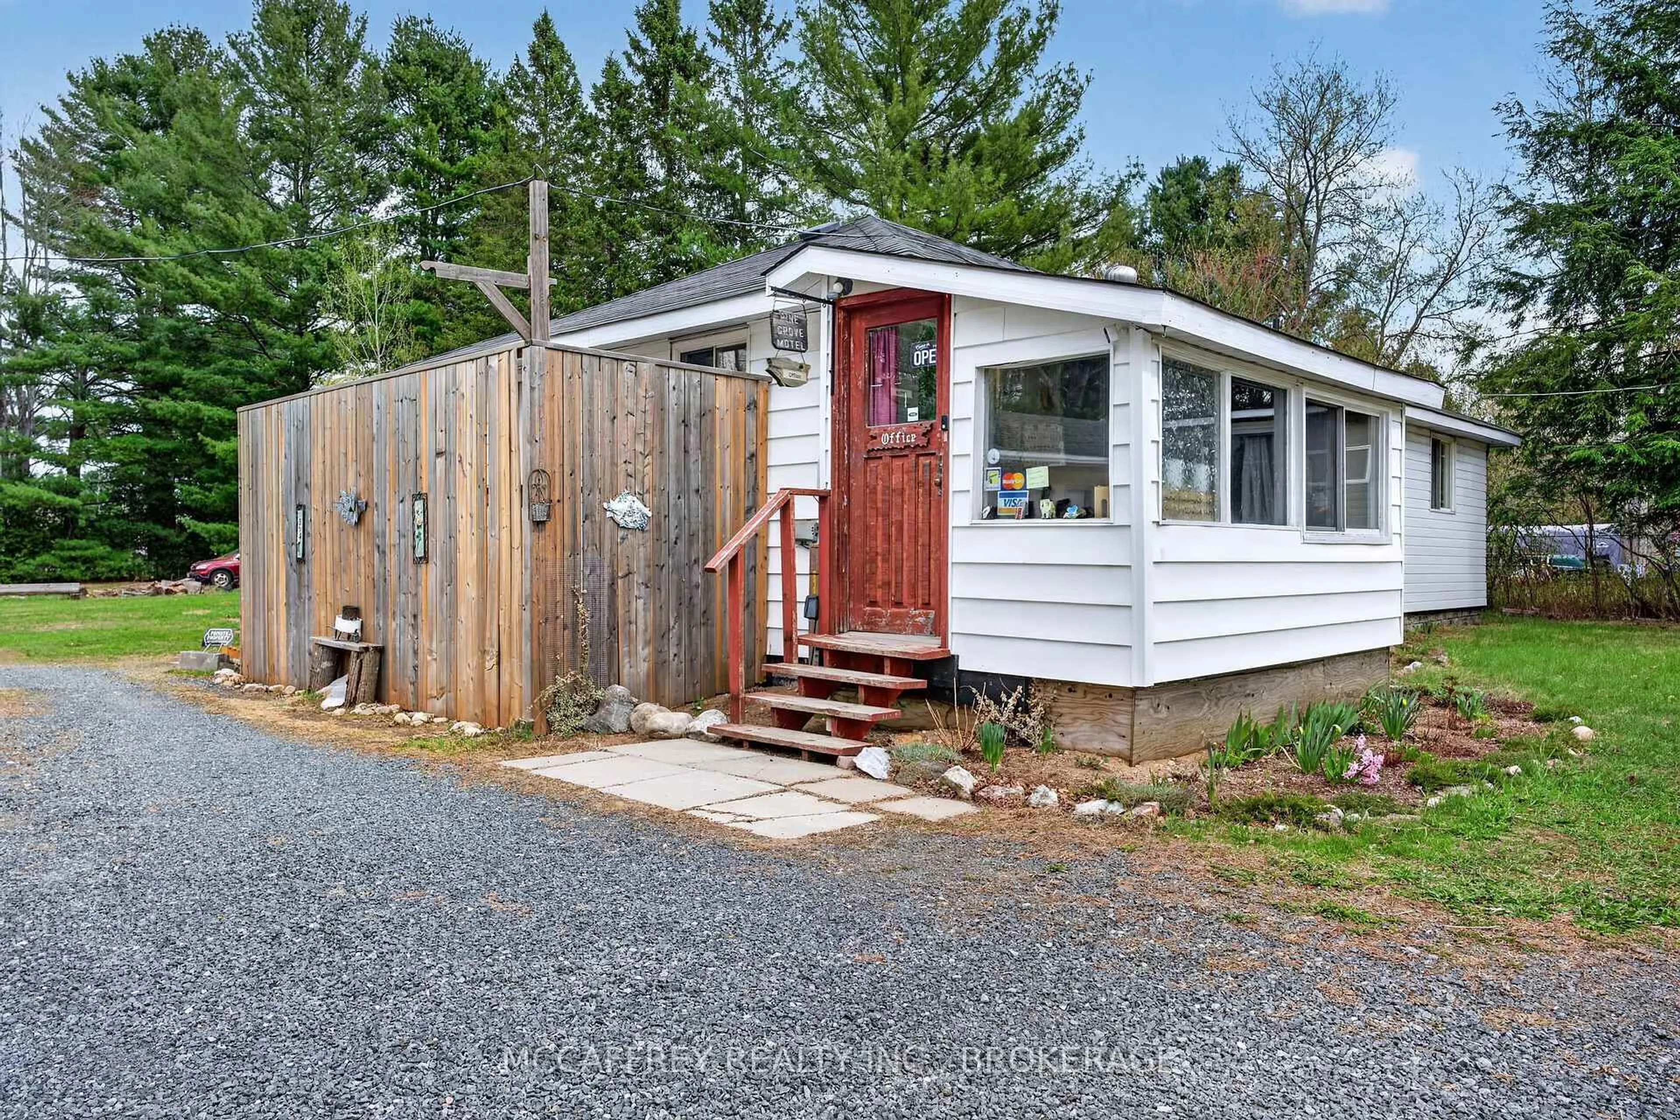
Welcome to the Pine Grove Motel, a fantastic turn-key investment opportunity right in the heart of Northbrook. Sitting on just over an acre, this well-established property offers incredible potential for investors, entrepreneurs, or anyone dreaming of stepping into the hospitality business. The motel currently features 6 rental units, with an additional storage building, with laundry full laundry facility on one side, offering the exciting possibility to be converted into a 7th unit for added income potential. Laundry facility includes washer and dryer for motel linens and towels. Also included is a small on-site store, creating even more opportunity to expand services and revenue streams. The owner's residence is conveniently onsite and thoughtfully laid out, featuring a spacious kitchen, dining room, comfortable living room, 2 bedrooms, a 4 pc bathroom, and direct access to the motel office, making day-to-day operations both practical and efficient. With excellent visibility, a prime in-town location, and endless possibilities for future growth, this unique property is ready for its next chapter. Whether you are looking to expand your investment portfolio or start a new business venture, the Pine Grove Motel offers the perfect combination of lifestyle and opportunity. Showings by appointment only. Please do not drop by and speak with the sellers as this is their busiest season.
Property Details
Interior
Features
Main Floor
Bathroom
2.36 x 1.874 Pc Bath
2nd Br
2.12 x 5.96Primary
3.68 x 3.07Dining
2.12 x 3.3Exterior
Features
Parking
Garage spaces -
Garage type -
Total parking spaces 10
Property History
 50
50

