Open: Sun, 11AM to 1PM
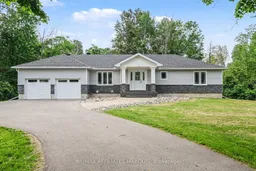
Home with brick exterior material, street for 97 Golf Club Rd, Rideau Lakes Ontario K7A 4S5
25 days on Market

97 Golf Club Rd, Rideau Lakes, Ontario K7A 4S5

Detached
3
2
~1500-2000 sqft
$789,900
Get pre-qualifiedPowered by nesto
Detached
3
2
~1500-2000 sqft

Contact us about this property

Call

Highlights

Property Estimate

Days on market25 days

Estimated valueNot available

Price/Sqft$460/sqft

Monthly cost

Open Calculator

Description

Here is a spotless 1560 sq ft bungalow that really feels like new! Built in 2019 by a quality local building expert, Keith Kerfoot Developments. With an open concept, this home offers a spacious living room area, a dining area with patio doors to the back deck and a well-appointed kitchen with breakfast island, quartz counters and 4 appliances. There are two spare bedrooms, a main 4-piece bathroom plus a generous master with a walk-in closet and a 3-piece ensuite with heated flooring and a glass shower. The garage mud room entry also provides space for the convenient main floor washer and dryer. Quality engineered hardwood and tile flooring throughout the main level. Efficient insulated concrete foundation (ICF). Well landscaped grounds with auto sprinklers, Trex decking, stone walkway to the covered front entry, oversized insulated & drywalled garage plus a wide paved drive with turnaround. Heated by a Natural Gas forced air furnace with central air and RPS air filtration. 200-amp breaker panel. The unfinished basement offers wide open spaces to make your own. Even a rough in for an added future bathroom too. Come and see what this country home can offer you. Close to amenities in Smiths Falls and easy walk to Smiths Falls Golf & Country Club.


Upcoming Open House

Jul 12Sun11:00 AM - 1:00 PM

Property Details

StyleBungalow
ViewTrees/Woods
Age of property6-15
SqFt~1500-2000 SqFt
Lot Size44,000 SqFt(220 x 200)
Parking Spaces6
MLS ®NumberX13442016
Community NameRideau Lakes
Data SourceTRREB
Listing byRE/MAX AFFILIATES MARQUIS

Features

Heating: Forced Air
Cooling: Central Air
Basement: Full, Unfinished

Main Floor

Foyer

2.5 x 1.52

2nd Br

4.04 x 3.48

Mudroom

2.69 x 2.57

Primary

4.6 x 4.06


Features

Lot size: 44,000 SqFt

Parking

Garage spaces 2

Garage type Attached

Other parking spaces 4

Total parking spaces 6


Property History

Jun 13, 2026
ListedActive
$789,900
25 days on market
history photo preview46
Listing by trreb®
Property listed by RE/MAX AFFILIATES MARQUIS, Brokerage
Agent Banner Image
Interested in this property?Get in touch to get the inside scoop.

Market Data - Rideau Lakes

Geo Zone Map ThumbnailRideau Lakes

Buyer's Market

View Market Data

Detached house - for the past 30 days

Buyer's market Seller's market

Avg. Days on Market

Past 30 days

57 days

Compared to

2025

53 days

2024

50 days

2023

52 days

New Listings

Past 30 days

56 listings

Compared to

2025

56 listings

2024

87 listings

2023

48 listings

Units sold

Past 30 days

28 units

Compared to

2025

33 units

2024

22 units

2023

33 units

Median Sold Price

Past 30 days

$572,500

Compared to

2025

$595,000

2024

$615,000

2023

$574,000


Population and Demographics

Overview

Total population 12336
Average household income $110,996

Age (%)

0 to 19
16%
20 to 34
13%
35 to 49
14%
50 to 64
26%
65 and plus
32%

Household composition (%)

Single family
69%
Single person
28%
Multi person
3%
Multi family
1%

Mother tongue (%)

English
95%
French
2%
Others
2%

House tenancy (%)

Owners
85%
Renters
15%

What’s nearby?Essentials within 5 km

Local Logic

Transportation Scores

Estimated Budget