86 Concession St, Westport, Ontario K0G 1X0
Contact us about this property
Highlights
Estimated valueThis is the price Wahi expects this property to sell for.
The calculation is powered by our Instant Home Value Estimate, which uses current market and property price trends to estimate your home’s value with a 90% accuracy rate.Not available
Price/Sqft$262/sqft
Monthly cost
Open Calculator
Description
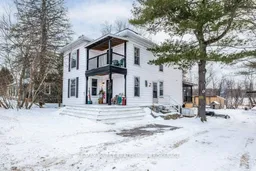

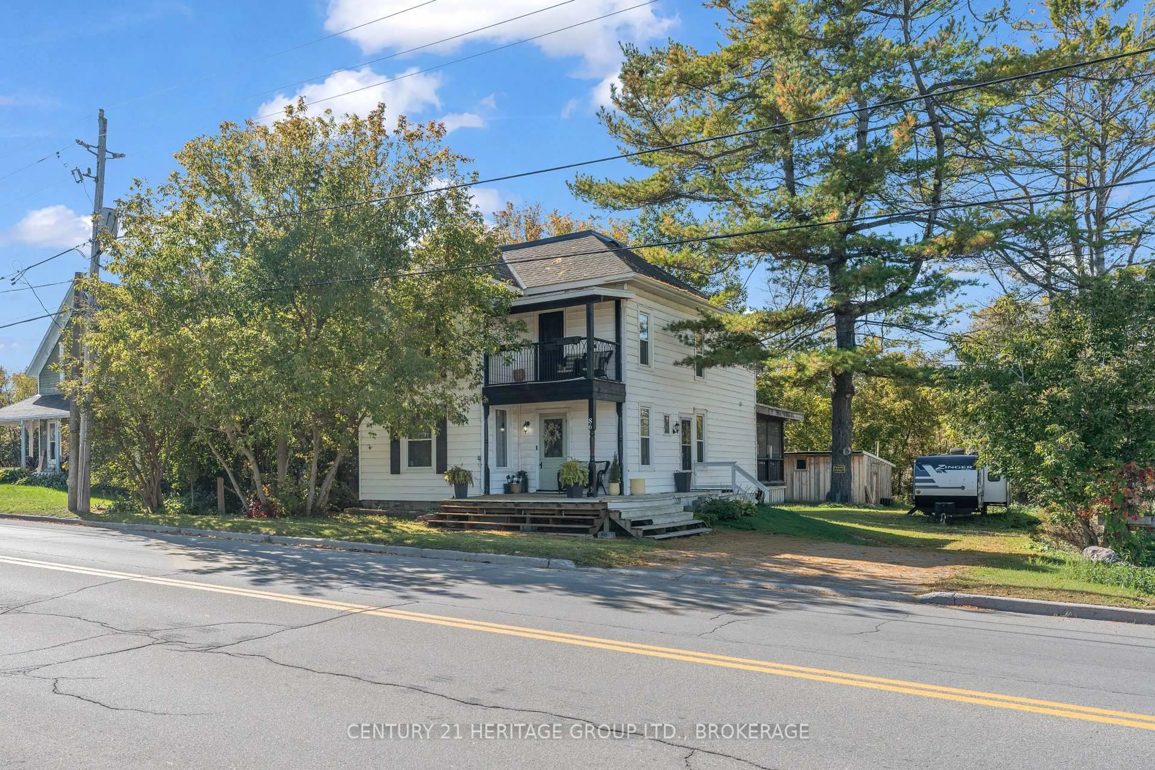
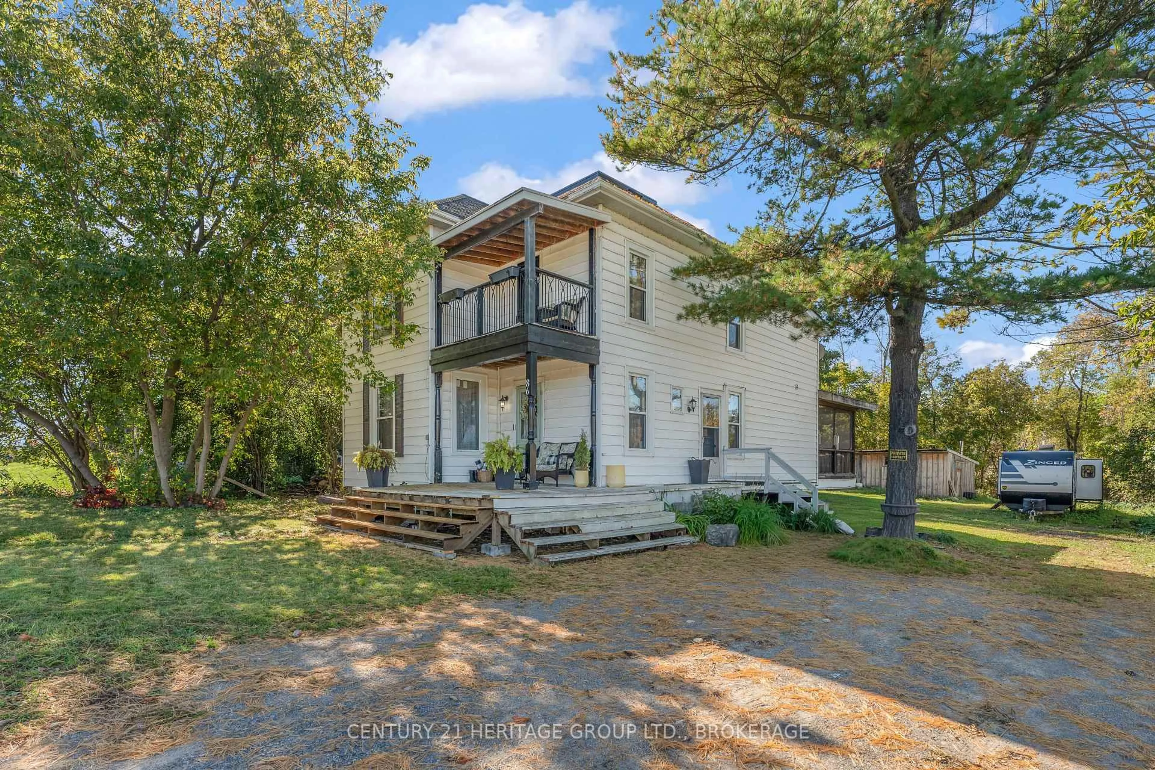
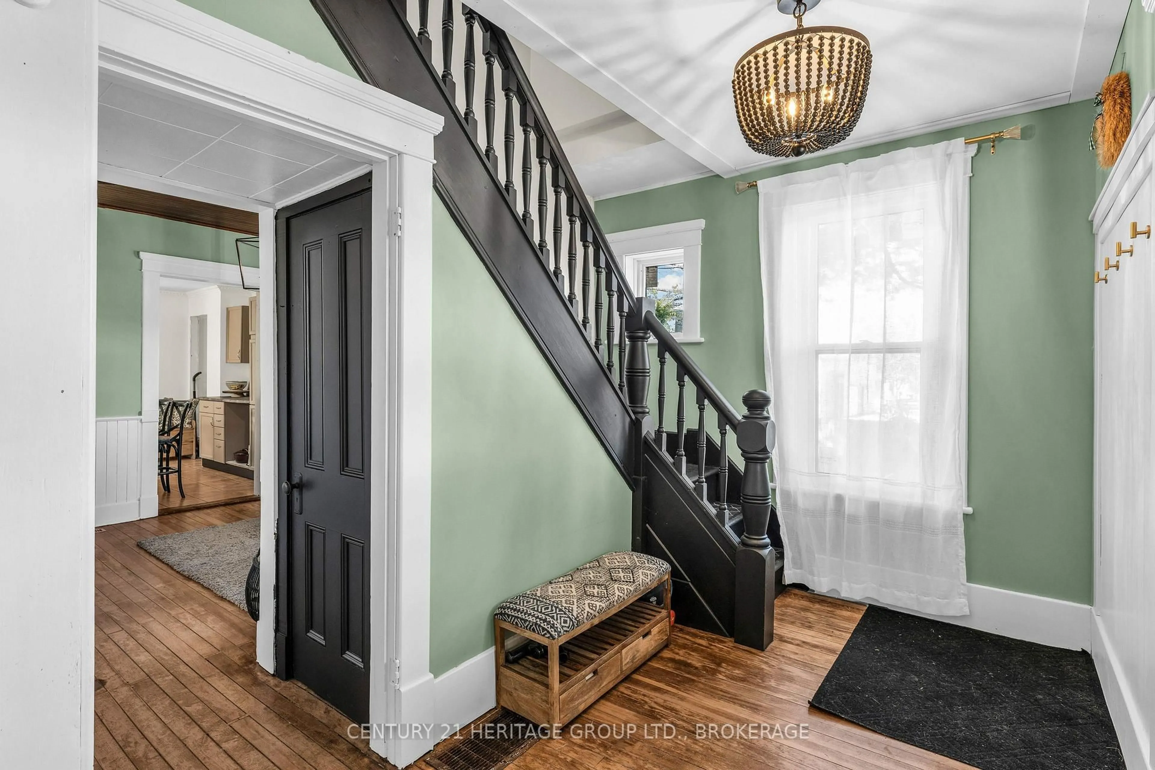
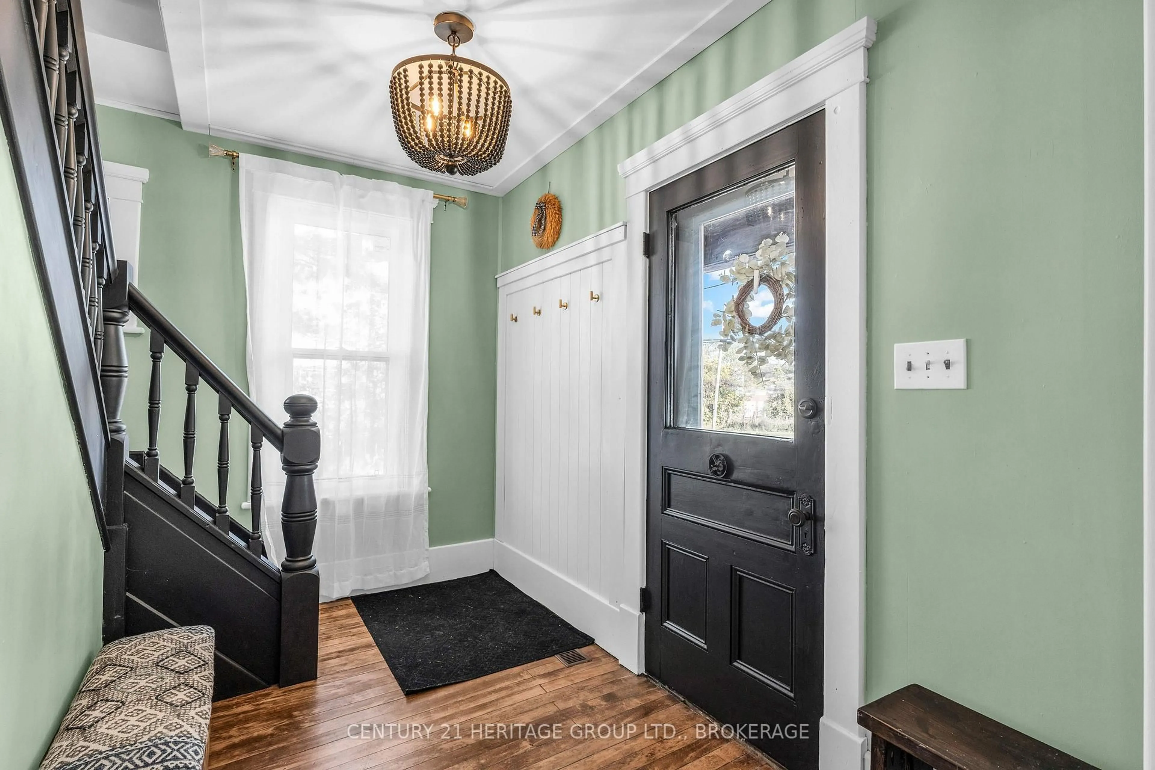
Small town charm, thoughtful updates, and a backyard with room to enjoy! Welcome to 86 Concession Street in Westport, a charming village known as "the heart of the Rideau Lakes", nestled along the historic Rideau Canal system. This inviting home offers 4 bedrooms and 1.5 baths, is close to local shops, restaurants, schools, parks, and Rideau Lake. A welcoming foyer and striking staircase set the tone, complemented by warm wood finishes, generous windows and beautifully styled spaces throughout. The main floor offers separate living and dining rooms, perfect for gathering with family and friends, plus a versatile bonus room ideal for a home office, reading room or playroom. The spacious kitchen features ample cabinetry and sliding doors leading to an enclosed sun porch overlooking the private backyard. Whether enjoying your morning coffee or hosting a relaxed summer dinner, this is a space you'll find yourself returning to.Upstairs, 3 bedrooms are joined by a 4-piece bathroom and an additional room that could serve as a fourth bedroom or family room, offering flexibility to suit your needs. A charming second-floor covered balcony provides another inviting spot to sit outside. Recently updated windows, updated bathrooms and paint throughout complement the home's character, while a convenient main-floor powder room adds everyday practicality.Outside, the large, partially fenced, yard offers plenty of space for gardening, playing and entertaining, with an outbuilding for storage and ample parking. Enjoy the lakeside lifestyle that make Westport so sought after, while remaining within commuting distance of Kingston and Gananoque
Upcoming Open House
Property Details
Interior
Features
Main Floor
Foyer
3.22 x 1.9Dining
4.0 x 3.66Kitchen
5.06 x 3.62Sitting
3.21 x 3.15Exterior
Features
Parking
Garage spaces 1
Garage type Detached
Other parking spaces 3
Total parking spaces 4
Property History
 41
41