620 Highway 15 South, Rideau Lakes, Ontario K0G 1L0
Contact us about this property
Highlights
Estimated valueThis is the price Wahi expects this property to sell for.
The calculation is powered by our Instant Home Value Estimate, which uses current market and property price trends to estimate your home’s value with a 90% accuracy rate.Not available
Price/Sqft$198/sqft
Monthly cost
Open Calculator
Description
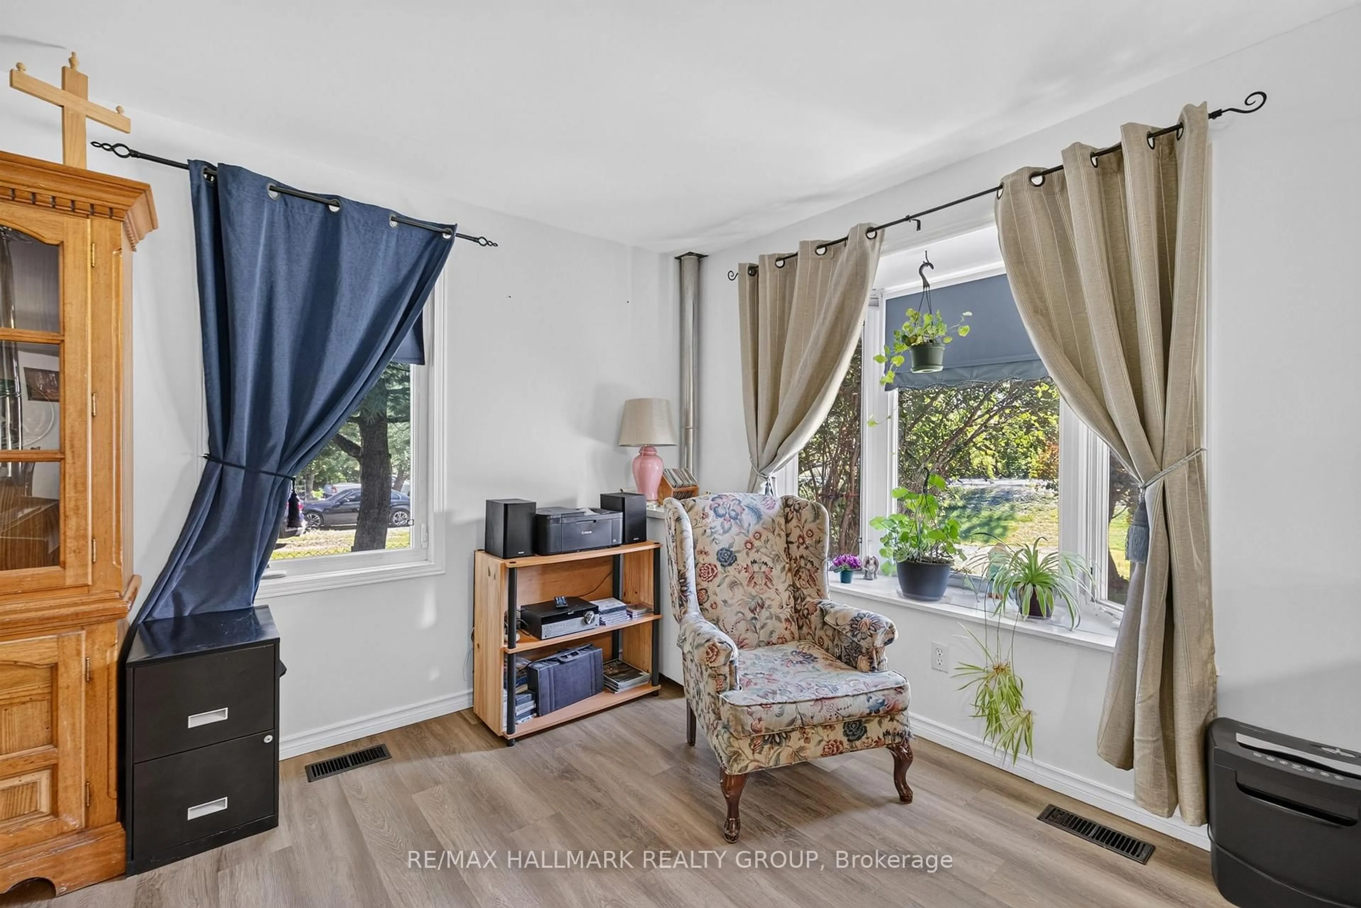
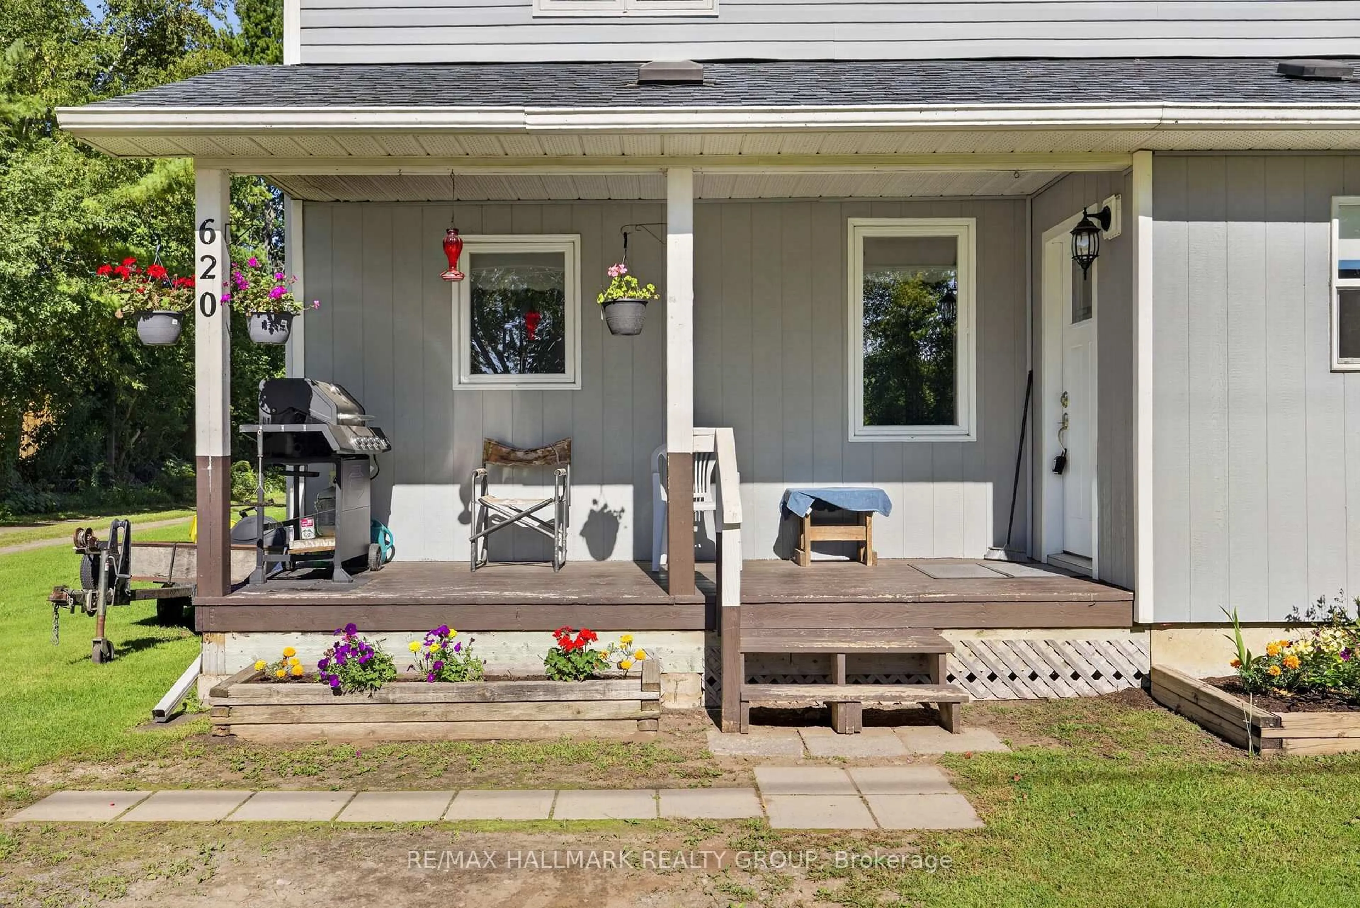
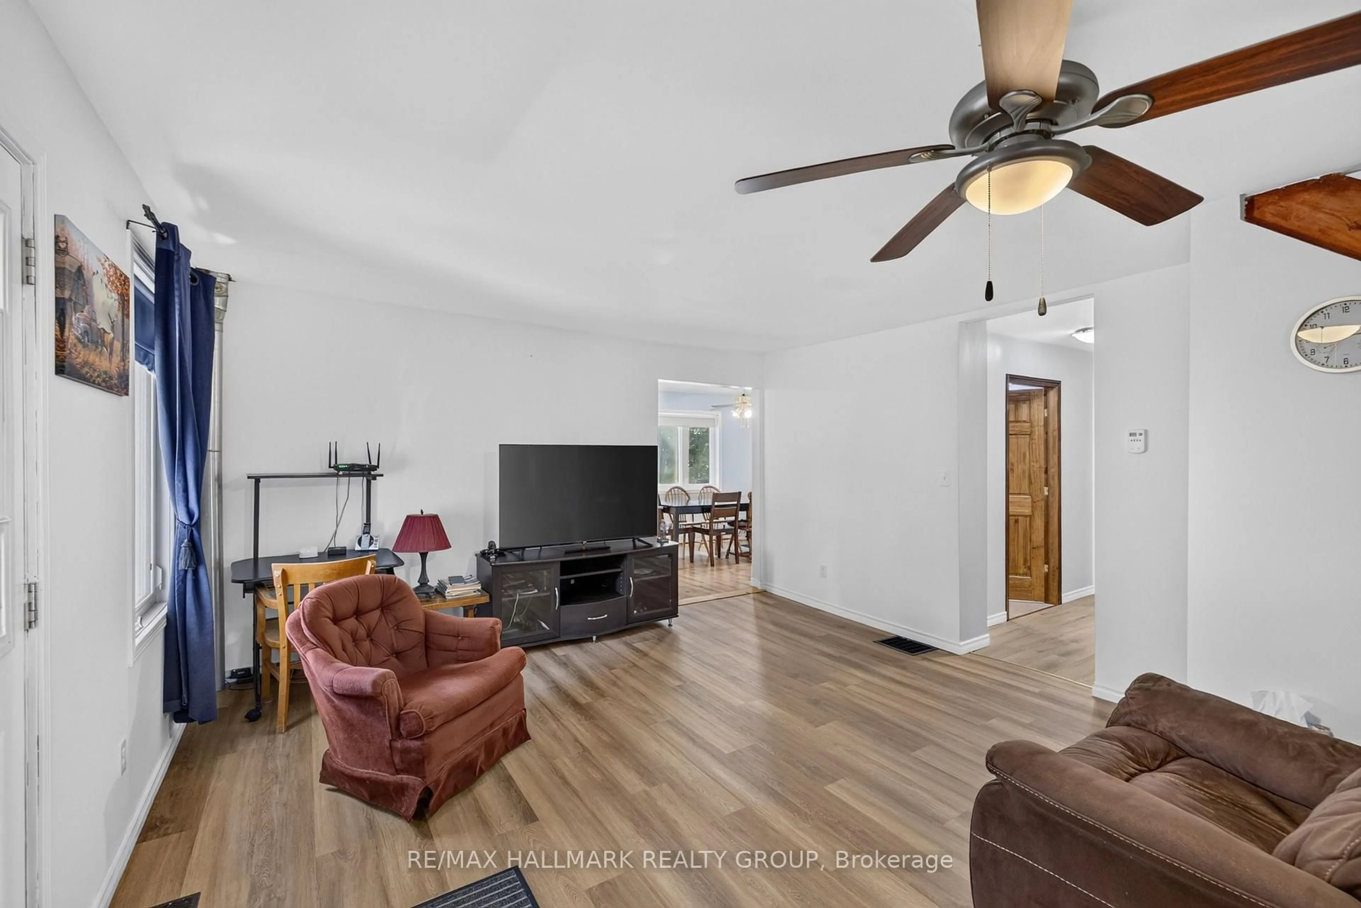
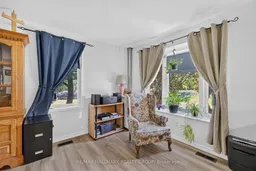
Welcome to this spacious custom-built home, thoughtfully designed with comfort, accessibility, and flexibility in mind. Perfectly suited for multi-generational living, this impressive property offers 6 bedrooms, 3 bathrooms, and an exceptional 59.9 x 404.83 ft lot, providing an abundance of space both indoors and out. The bright and welcoming main floor features large windows that fill the home with natural light. The generous living room provides a comfortable space to relax, while the large kitchen offers plenty of storage. The spacious dining area creates a natural gathering place for family and friends. The main floor also includes a generously sized primary bedroom with a walk-in closet and a private, wheelchair-accessible 4-piece ensuite. The ensuite features a large therapeutic air bathtub and a walk-in shower, offering both comfort and convenience. A laundry room and additional 3-piece bathroom complete the main level. Upstairs, you'll find four additional well-sized bedrooms, each with good-sized closets, providing plenty of room for family members, guests, or flexible living arrangements. A pellet stove provides an efficient and economical heating option while adding warmth and a cozy atmosphere to the home. Outside, the exceptionally deep and beautifully landscaped lot offers endless possibilities. Whether you're dreaming of a large garden, an outdoor entertaining area, a play space for the kids, or simply a private place to relax and enjoy nature, there is plenty of room to make it your own. Located along Highway 15, the property offers convenient access while maintaining the peaceful feel of a rural setting. With its spacious layout, extensive outdoor space, and wheelchair-accessible features, this home offers a practical and comfortable environment for families of all ages and stages of life. Only 45 minutes drive from Kanata.
Property Details
Interior
Features
Exterior
Features
Parking
Garage spaces -
Garage type -
Total parking spaces 3
Property History
 50
50

