1 hour on Market

55 Davis Lock Rd, Rideau Lakes, Ontario K0G 1E0

Detached
2 + 2
3
~2000-2500 sqft
$809,900
Get pre-qualifiedPowered by nesto
Detached
2 + 2
3
~2000-2500 sqft

Contact us about this property

Call

Highlights

Property Estimate

Days on market1 hour

Estimated valueNot available

Price/Sqft$364/sqft

Monthly cost

Open Calculator

Description

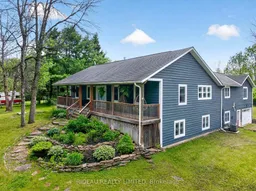
Welcome to 55 Davis Lock Road! A beautifully appointed 4-bed, 2.5-bath home sitting on 2-acres and offering 3,500+ sq/ft of thoughtfully designed living space. From the charming covered front porch, you're welcomed into a spacious open-concept living area featuring vaulted ceilings and a cozy wood-burning fireplace. The newly renovated kitchen features a large island and convenient step-in pantry, ideal for cooking and entertaining. Directly off the dining space you'll find a bright screened-in sunroom overlooking the large fenced backyard which is perfect for enjoying a beautiful view of the sunrise while you sip your morning coffee. The generous main-floor primary suite features a private 4-piece ensuite with a soaker tub and convenient walk-in closet. Additional main floor highlights include a second bedroom, spacious laundry room with extensive built-in storage and a large bonus room above the attached 2-car garage, providing flexibility as a family room, playroom, theatre, or music room. The walkout basement adds even more living space with two additional bedrooms, a half bath, large rec room and dedicated bespoke office space which is ideal for guests or working from home. Propane furnace, boiler, and A/C was added in 2021 offering forced air throughout with the bonus of radiant in-floor heating in the basement. Perfectly situated just a short 5-minute walk to Elgin and local amenities, a 5-minute drive to Sand Lake Park & Beach, and a short commute to Kingston, Brockville, Smiths Falls, etc. This property offers the ideal blend of small-town convenience and peaceful country living.


Property Details

StyleBungalow
ViewTrees/Woods
Age of property16-30
SqFt~2000-2500 SqFt
Lot Size100,228 SqFt(286.53 x 349.8)
Parking Spaces12
MLS ®NumberX13212368
Community NameRideau Lakes
Data SourceTRREB
Listing byRIDEAU REALTY LIMITED

Features

Heating: Forced Air
Cooling: Central Air
Fireplace
Basement: Fin W/O, Full

Main Floor

Living

6.726 x 8.255

Combined W/Dining / Fireplace / Vaulted Ceiling

Kitchen

6.428 x 4.089

Centre Island / Quartz Counter / Pantry

Primary

4.863 x 4.136

4 Pc Ensuite / W/I Closet

2nd Br

3.631 x 3.653


Features

Lot size: 100,228 SqFt

Parking

Garage spaces 2

Garage type Attached

Other parking spaces 10

Total parking spaces 12


Property History

May 29, 2026
ListedActive
$809,900
1 hour on market
history photo preview47
Listing by trreb®
Property listed by RIDEAU REALTY LIMITED, Brokerage
Agent Banner Image
Interested in this property?Get in touch to get the inside scoop.

Market Data - Rideau Lakes

Geo Zone Map ThumbnailRideau Lakes

Buyer's Market

View Market Data

Detached house - for the past 30 days

Buyer's market Seller's market

Avg. Days on Market

Past 30 days

37 days

Compared to

2025

45 days

2024

23 days

2023

45 days

New Listings

Past 30 days

64 listings

Compared to

2025

49 listings

2024

71 listings

2023

40 listings

Units sold

Past 30 days

24 units

Compared to

2025

19 units

2024

33 units

2023

21 units

Median Sold Price

Past 30 days

$764,000

Compared to

2025

$620,000

2024

$650,000

2023

$477,500


Population and Demographics

Overview

Total population 12336
Average household income $110,996

Age (%)

0 to 19
16%
20 to 34
13%
35 to 49
14%
50 to 64
26%
65 and plus
32%

Household composition (%)

Single family
69%
Single person
28%
Multi person
3%
Multi family
1%

Mother tongue (%)

English
95%
French
2%
Others
2%

House tenancy (%)

Owners
85%
Renters
15%

What’s nearby?Essentials within 5 km

Local Logic

Transportation Scores

Estimated Budget