4782 Briton-Houghton Bay Rd, Rideau Lakes, Ontario K0G 1V0
Contact us about this property
Highlights
Estimated valueThis is the price Wahi expects this property to sell for.
The calculation is powered by our Instant Home Value Estimate, which uses current market and property price trends to estimate your home’s value with a 90% accuracy rate.Not available
Price/Sqft$531/sqft
Monthly cost
Open Calculator
Description
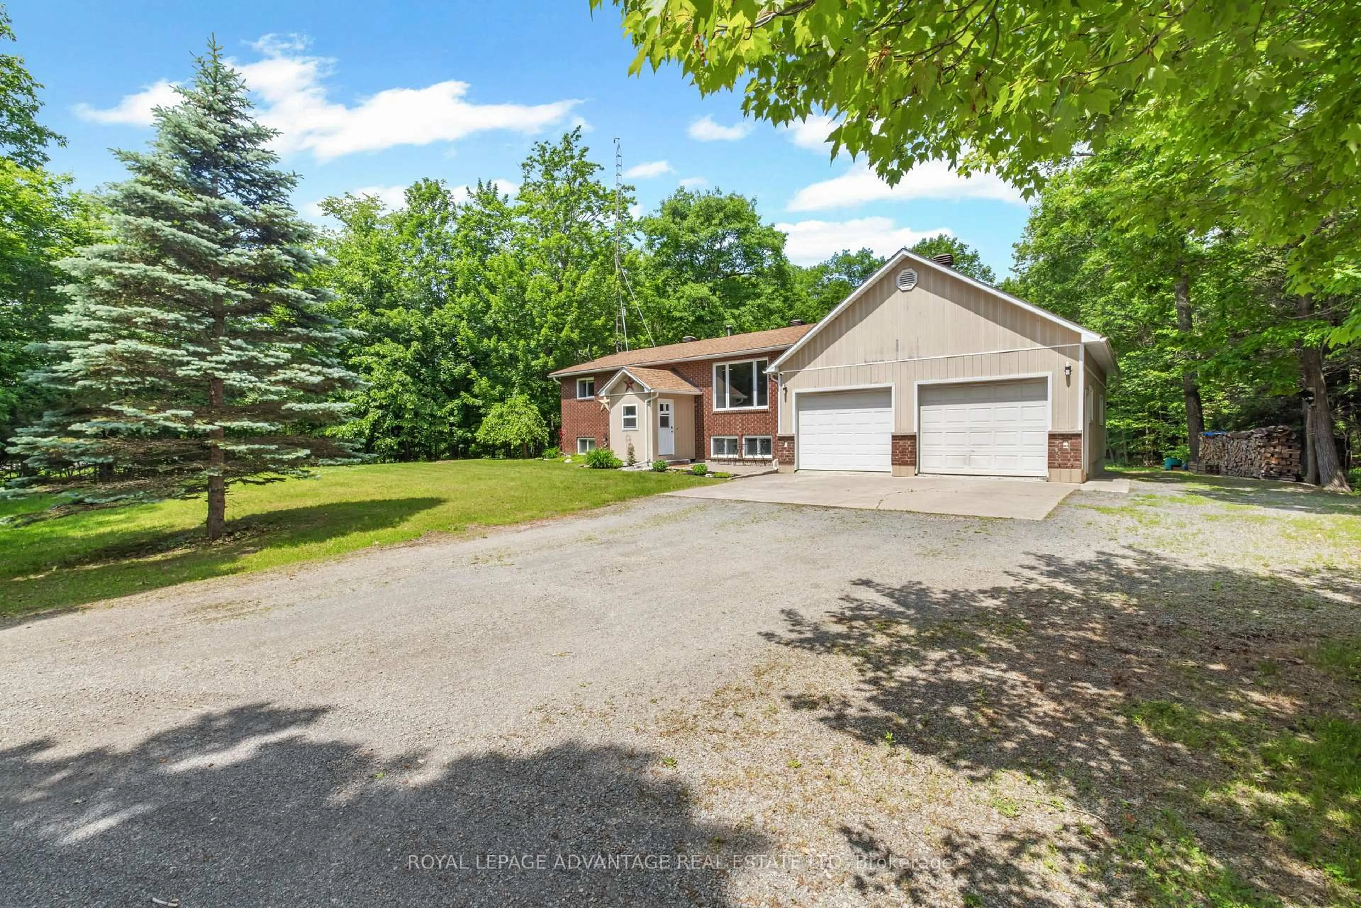
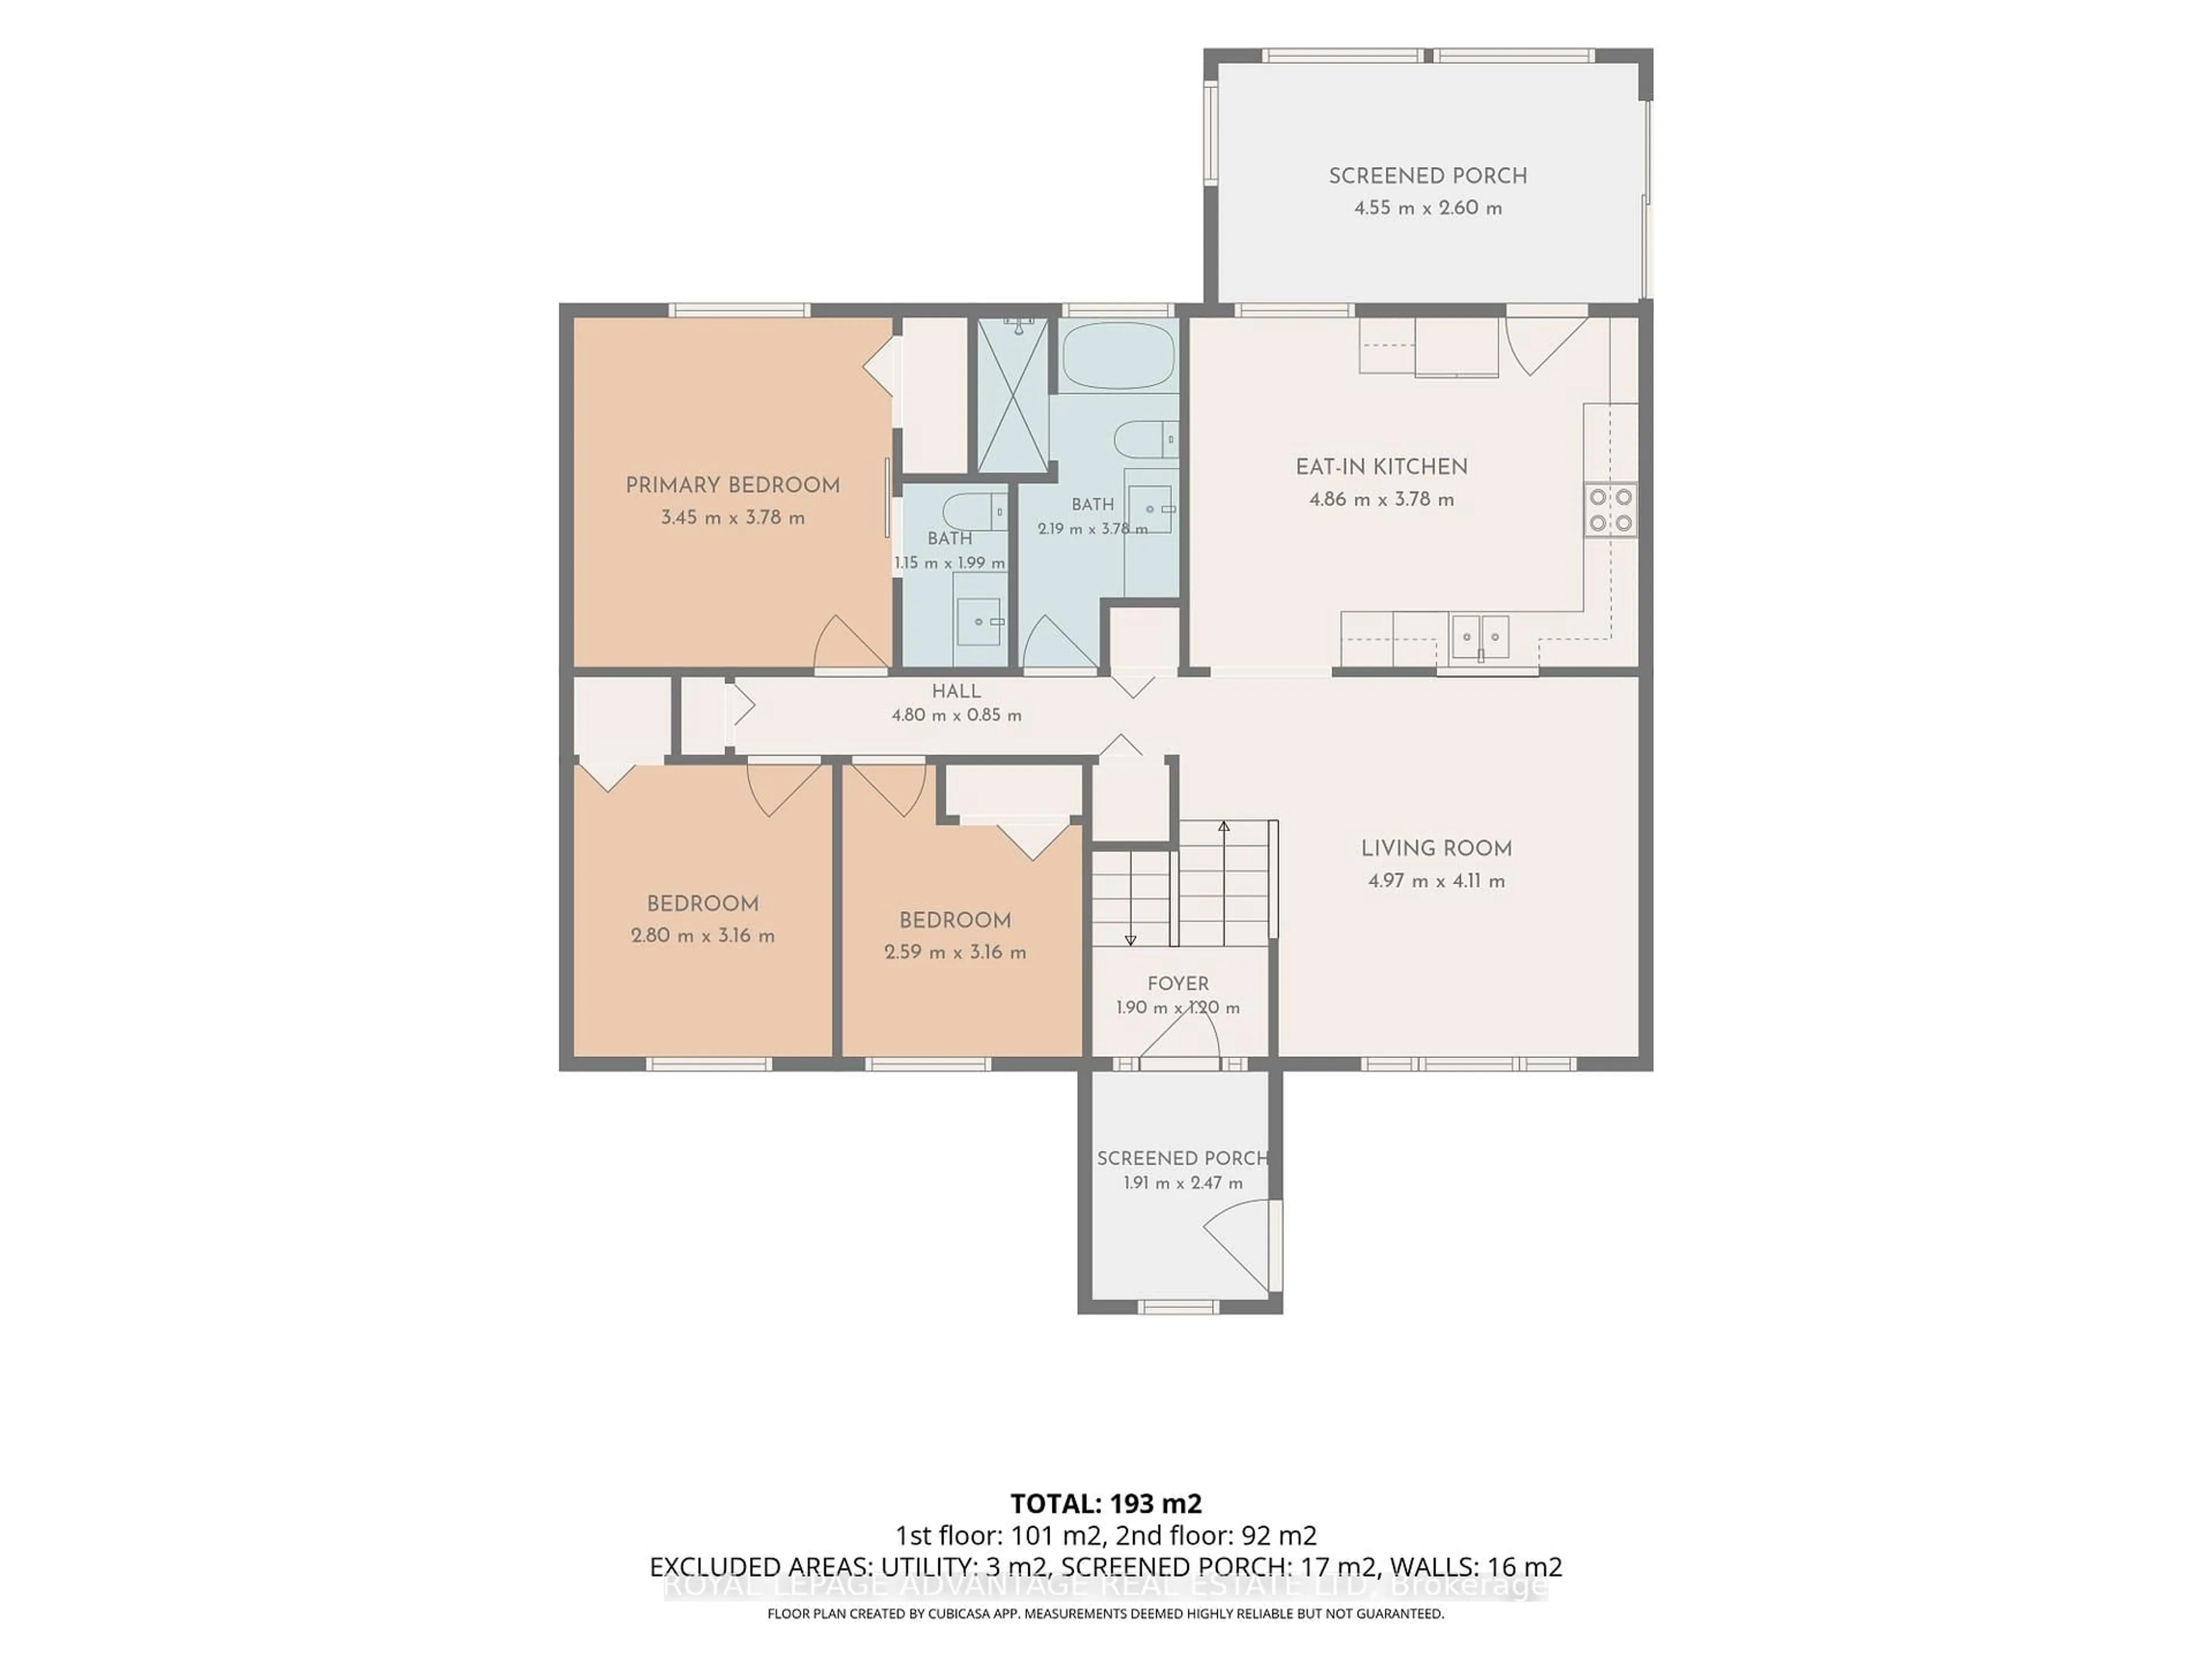
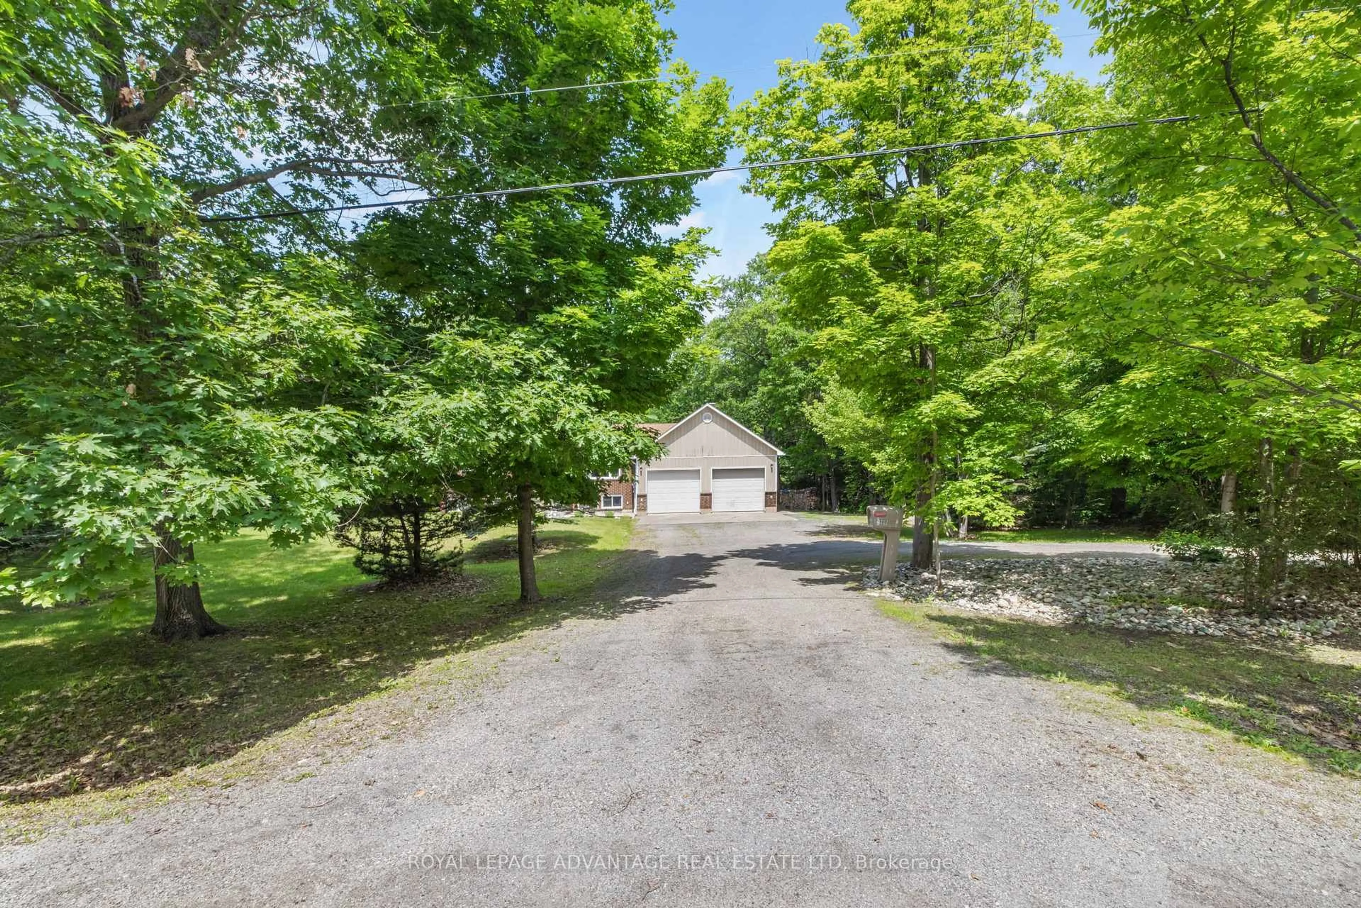
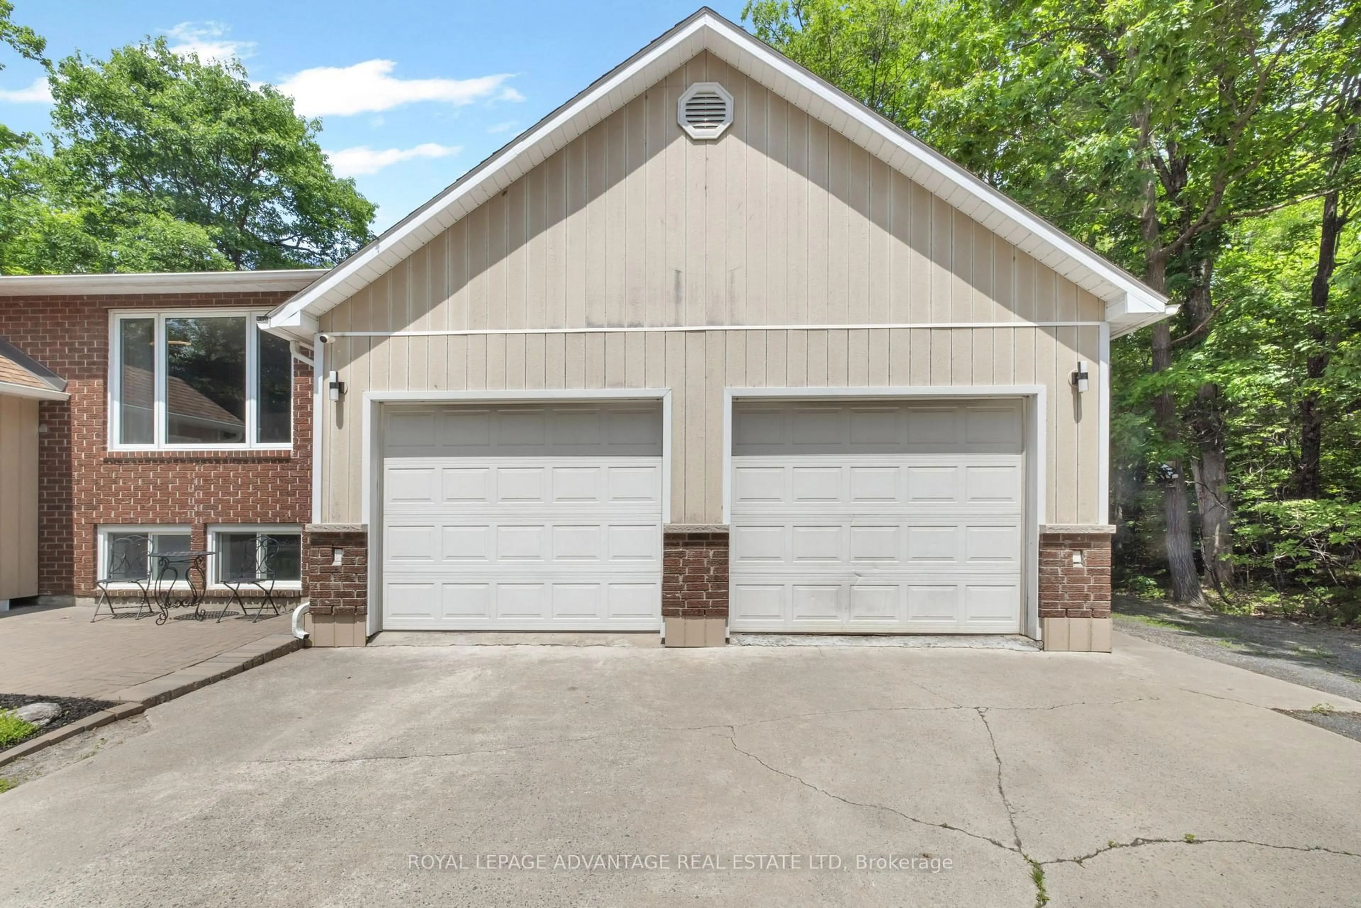
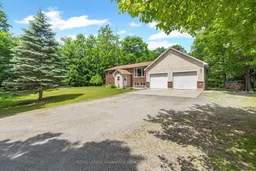
Welcome to 4782 Briton-Houghton Bay Road, a bright, beautifully maintained bungalow on a stunning 1.15 acre country lot. Picture your weekends on the Rideau, dinner in Portland, ice cream in Rideau Ferry. Lakes, trails, marinas and the Rideau Canal system are a short drive or bike ride from your front door. Here, mature trees wrap you in privacy and quiet. Start your morning with coffee on the deck. End the evening at the fire pit, watching the stars come out. Inside, a massive picture window floods the living room with light and frames peaceful views of the trees. Hardwood floors flow into the dining area. The fully updated kitchen has sleek cabinetry, plenty of counter space and stainless steel appliances. Just off the kitchen, the three-season room is where you will lose an hour with a good book. The primary bedroom has its own two-piece ensuite. Two more bedrooms and a bathroom complete the main floor. Downstairs, the finished lower level is made for cozy nights, with a brick accent wall and a classic wood-burning stove. Two extra rooms work as bedrooms, a den or hobby rooms. A second full bathroom is in the laundry area, with easy backyard access from the lower level. Grab dry wood from the under-deck storage on your way to the fire pit. The oversized garage has a high ceiling and power. It's perfect for a mechanic, a woodworker or anyone who needs serious space for projects. This is a home made for enjoying life. You are just 10 to 15 minutes from Smiths Falls, Rideau Ferry and Portland. Come see it. You may never want to leave. Welcome home!
Property Details
Interior
Features
Main Floor
Living
4.97 x 4.11Picture Window / hardwood floor / Pass Through
Kitchen
4.97 x 3.78Eat-In Kitchen / Stainless Steel Appl / W/O To Sunroom
Sunroom
4.55 x 2.6W/O To Deck / Picture Window
Primary
3.45 x 3.78Exterior
Parking
Garage spaces 2
Garage type Attached
Other parking spaces 8
Total parking spaces 10
Property History
 50
50

