12 hours on Market

13 B5a Rd, Rideau Lakes, Ontario K0G 1L0

Detached
3
1
~700-1100 sqft
$649,900
Get pre-qualifiedPowered by nesto
Detached
3
1
~700-1100 sqft

Contact us about this property

Call

Highlights

Property Estimate

Days on market12 hours

Estimated valueNot available

Price/Sqft$759/sqft

Monthly cost

Open Calculator

Description

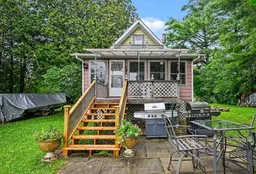
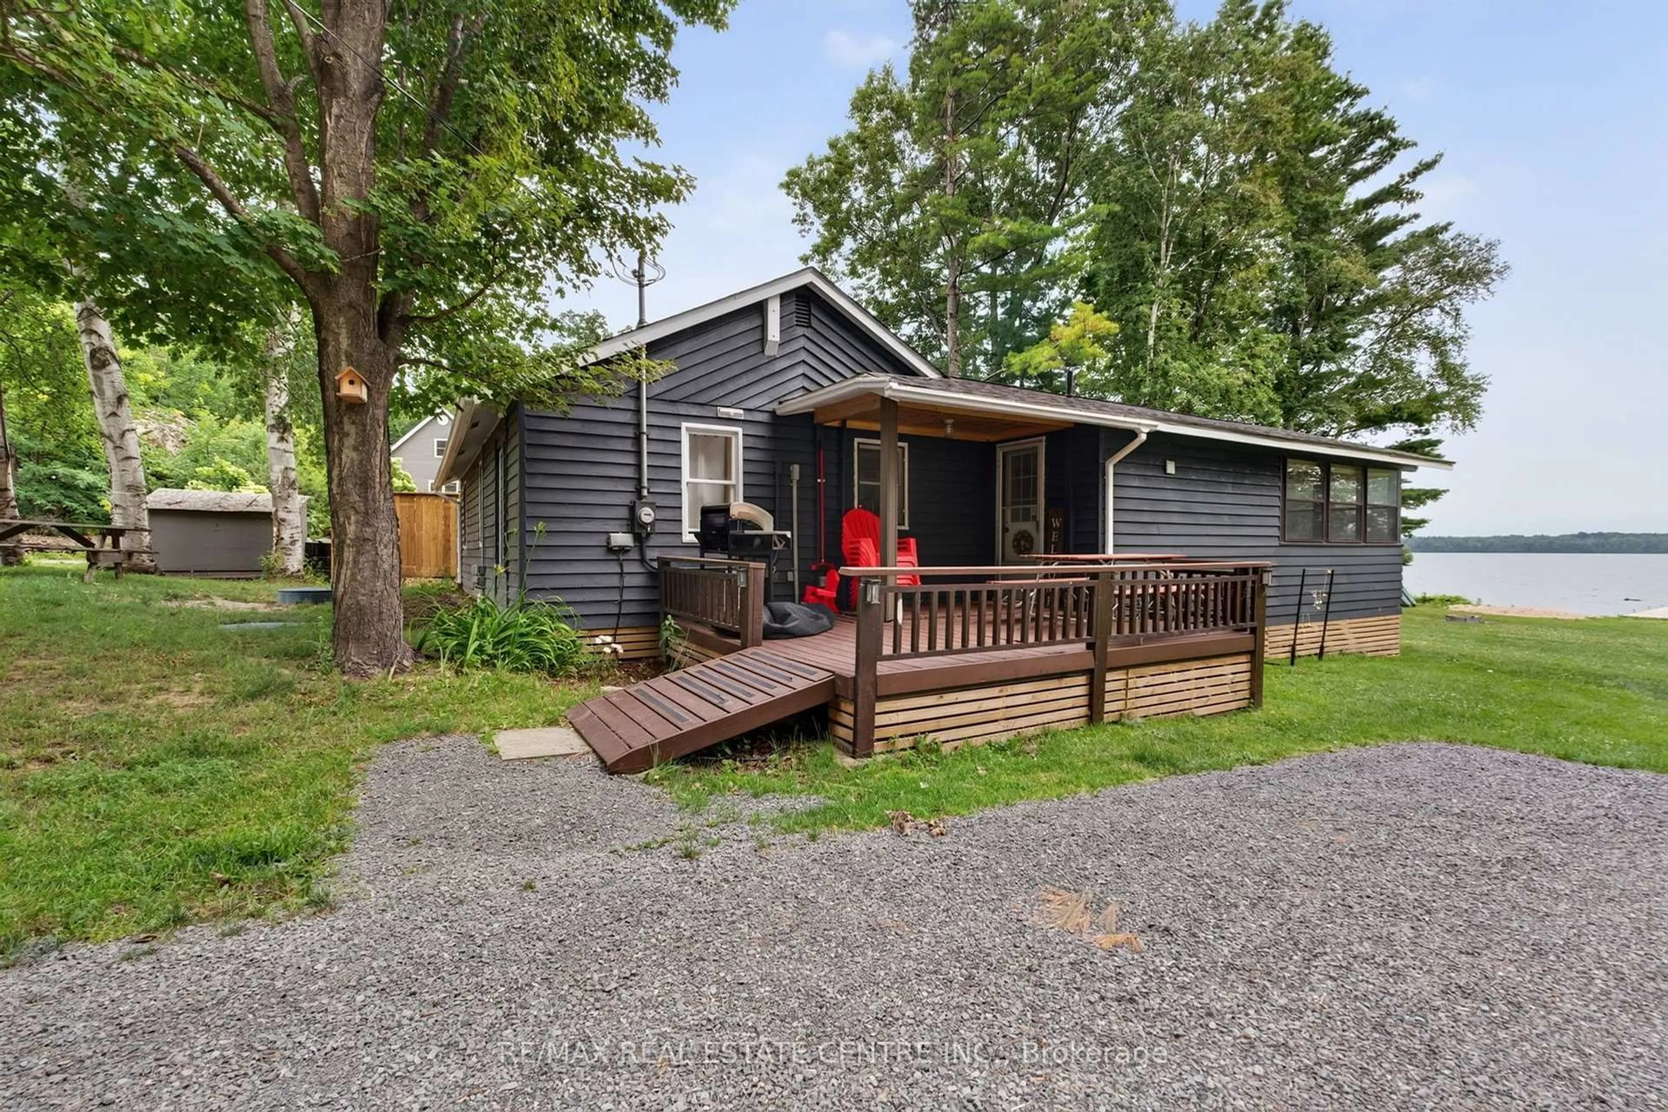
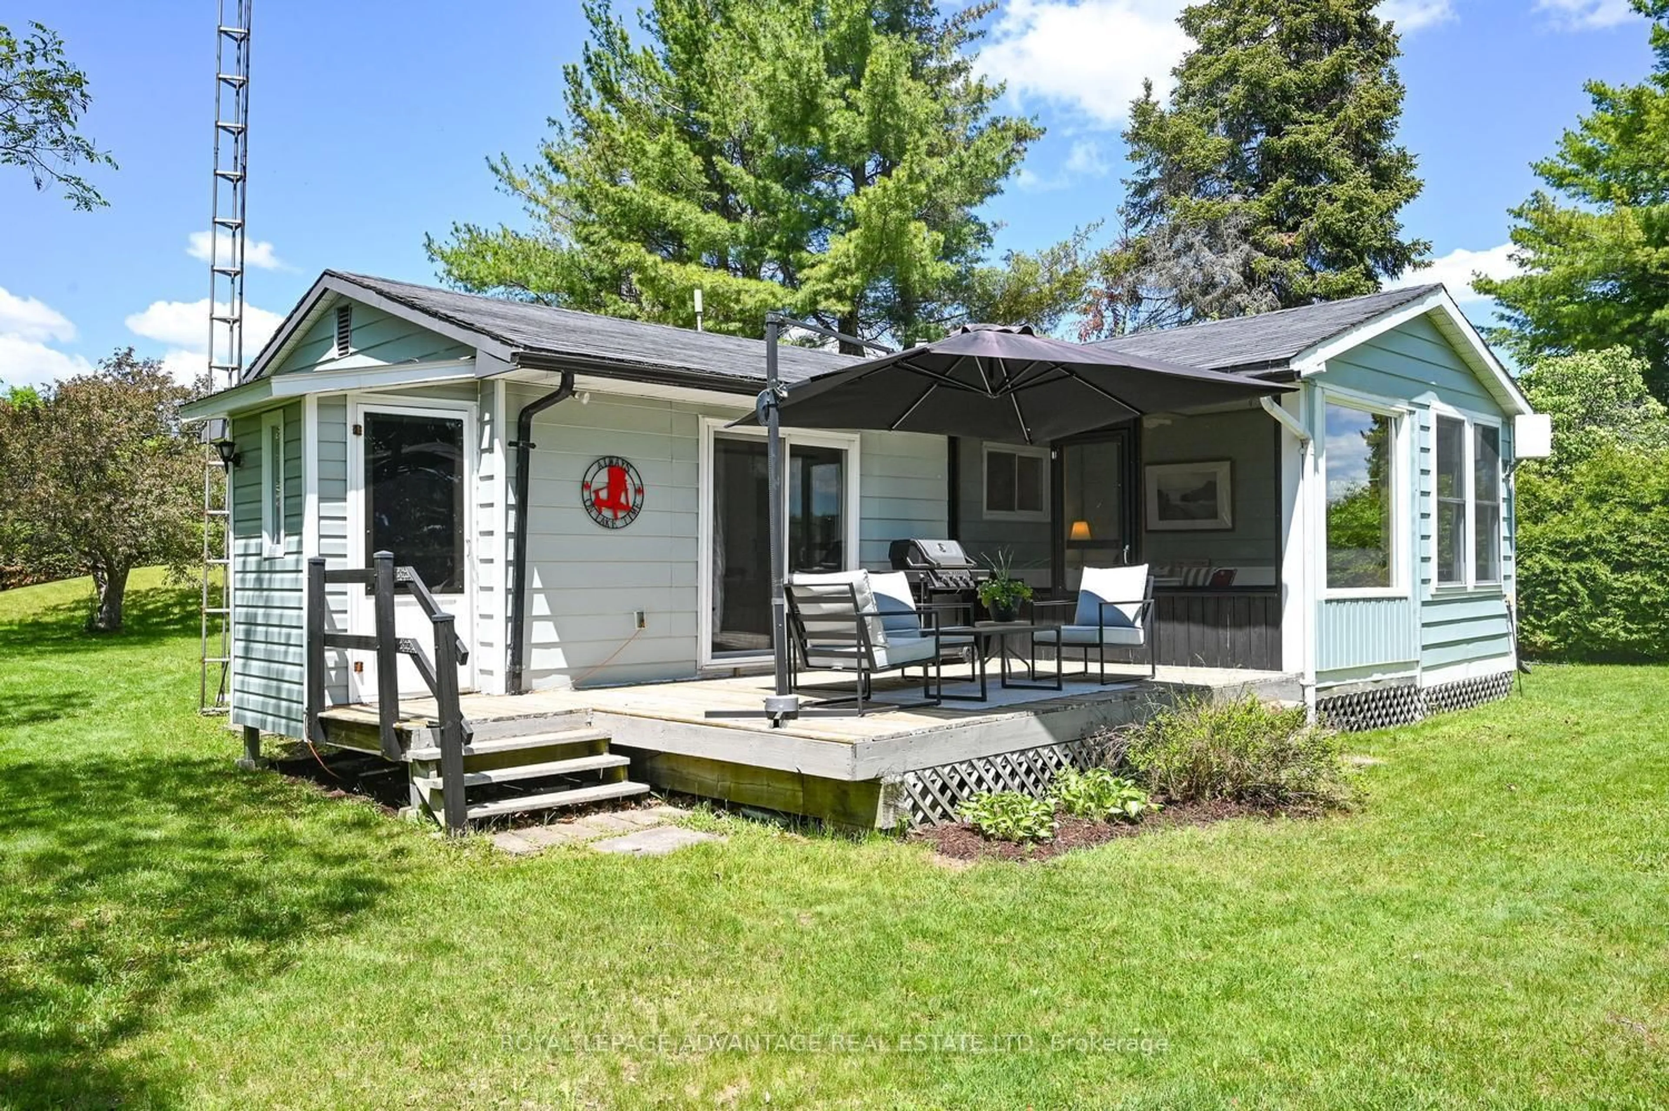
If your favorite memories involve wet footprints on the deck, late-night board games by the fire, and waking up to dead-calm water, this west-end Bass Lake hideaway is built for you. Tucked into a quiet bay, this property is the ultimate gathering hub for family and friends. The main level is anchored by a woodstove that makes early spring mornings and crisp autumn nights exceptionally cozy, while a massive enclosed porch doubles as a glass-walled dining room overlooking the bay. Cook for a crowd using the full kitchen setup-complete with a tucked-away upright freezer for stocking summer ice cream and a dishwasher for quicker cleanups-and retreat to three comfortable bedrooms split across two levels, including a top-floor Juliet balcony with prime water views. Outside, dock the boat at your L-shaped dock, wade in from the gradual walk-in beach, or launch directly from your private boat ramp. Guests will love the detached bunkie with its own sleeping loft, fridge, and sink. A waterfront gazebo platform, multiple patio spaces, and a garden shed complete the exterior. And the heavy lifting is already done with an existing well and septic system. With a few winterization tweaks, this seasonal playground could become your year-round home base-just minutes from Perth and Smiths Falls.


Property Details

Style[Chalet]
View[Water, Trees/Woods]
Age of property-
SqFt~700-1100 SqFt
Lot Size-
Parking Spaces3
MLS ®NumberX13617470
Community NameRideau Lakes
Data SourceTRREB
Listing byROYAL LEPAGE ADVANTAGE REAL ESTATE LTD

Features

Heating: Other
Cooling: [None]
Fireplace
Basement: [None]

Main Floor

Kitchen

3.42 x 2.71

Bathroom

1.35 x 2.25

3 Pc Bath

Living

5.73 x 3.4

Br

2.58 x 2.71


Features

Pool: [None]

Parking

Garage spaces -

Garage type -

Total parking spaces 3


Property History

Jul 29, 2026
ListedActive
$649,900
12 hours on market
history photo preview41
Listing by trreb®
Property listed by ROYAL LEPAGE ADVANTAGE REAL ESTATE LTD, Brokerage
Agent Banner Image
Interested in this property?Get in touch to get the inside scoop.
Market Data - Rideau Lakes

Geo Zone Map ThumbnailRideau Lakes

Buyer's Market

View Market Data

Detached house - for the past 30 days

Buyer's market Seller's market

Avg. Days on Market

Past 30 days

57 days

Compared to

2025

53 days

2024

50 days

2023

52 days

New Listings

Past 30 days

56 listings

Compared to

2025

56 listings

2024

87 listings

2023

48 listings

Units sold

Past 30 days

28 units

Compared to

2025

33 units

2024

22 units

2023

33 units

Median Sold Price

Past 30 days

$572,500

Compared to

2025

$595,000

2024

$615,000

2023

$574,000


Population and Demographics

Overview

Total population 12336
Average household income $110,996

Age (%)

0 to 19
16%
20 to 34
13%
35 to 49
14%
50 to 64
26%
65 and plus
32%

Household composition (%)

Single family
69%
Single person
28%
Multi person
3%
Multi family
1%

Mother tongue (%)

English
95%
French
2%
Others
2%

House tenancy (%)

Owners
85%
Renters
15%

What’s nearby?Essentials within 5 km

Local Logic

Transportation Scores

Estimated Budget