5 hours on Market

530 Dibble St, Prescott, Ontario K0E 1T0

Detached
8
5
~5000 + sqft
$699,900
Get pre-qualifiedPowered by nesto
Detached
8
5
~5000 + sqft

Contact us about this property

Call

Highlights

Property Estimate

Days on market5 hours

Estimated valueNot available

Price/Sqft$70/sqft

Monthly cost

Open Calculator

Description

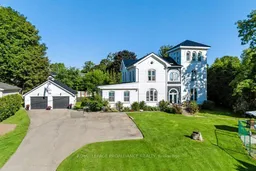
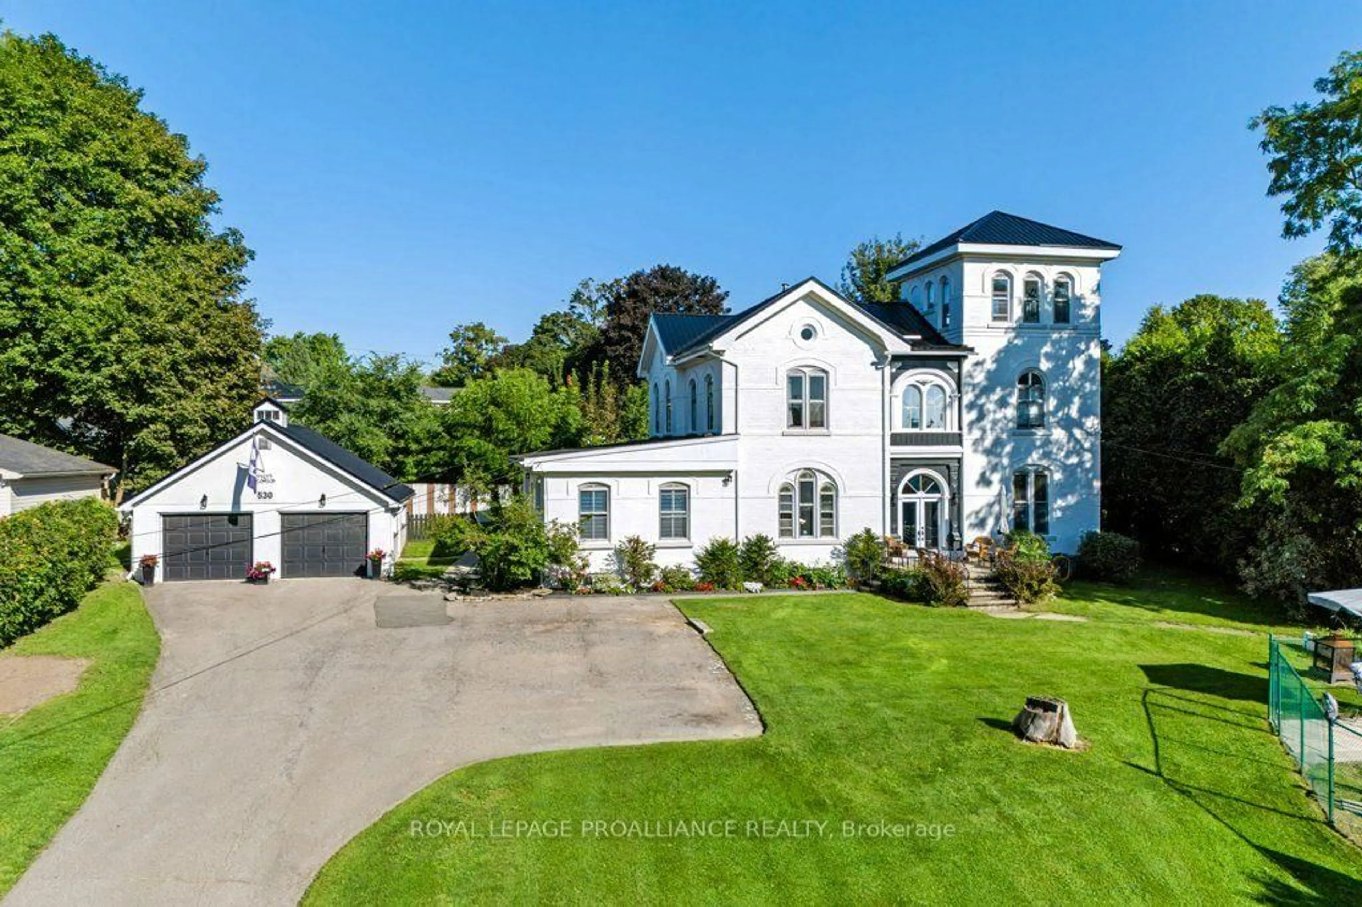
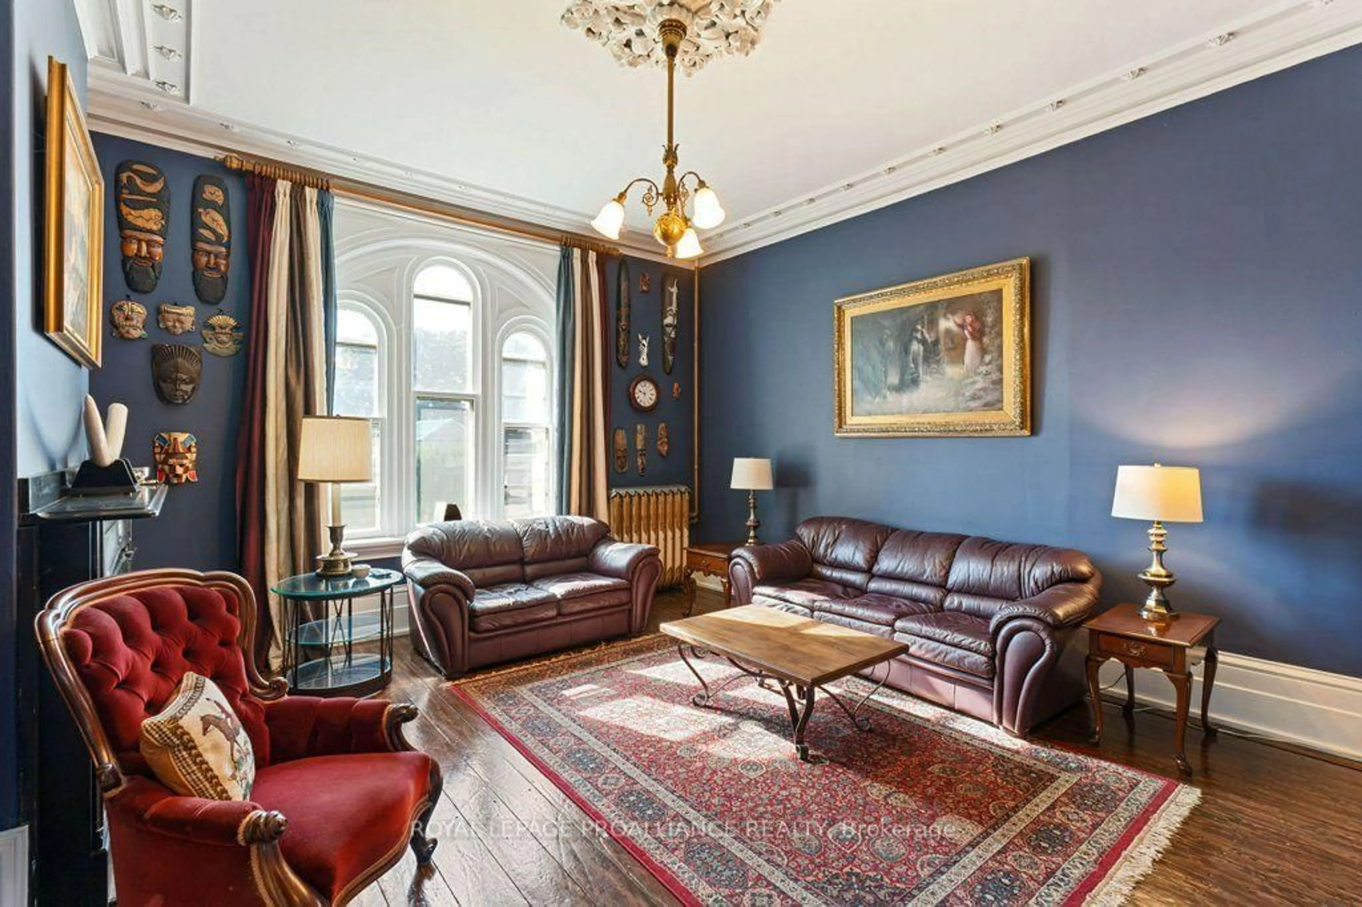
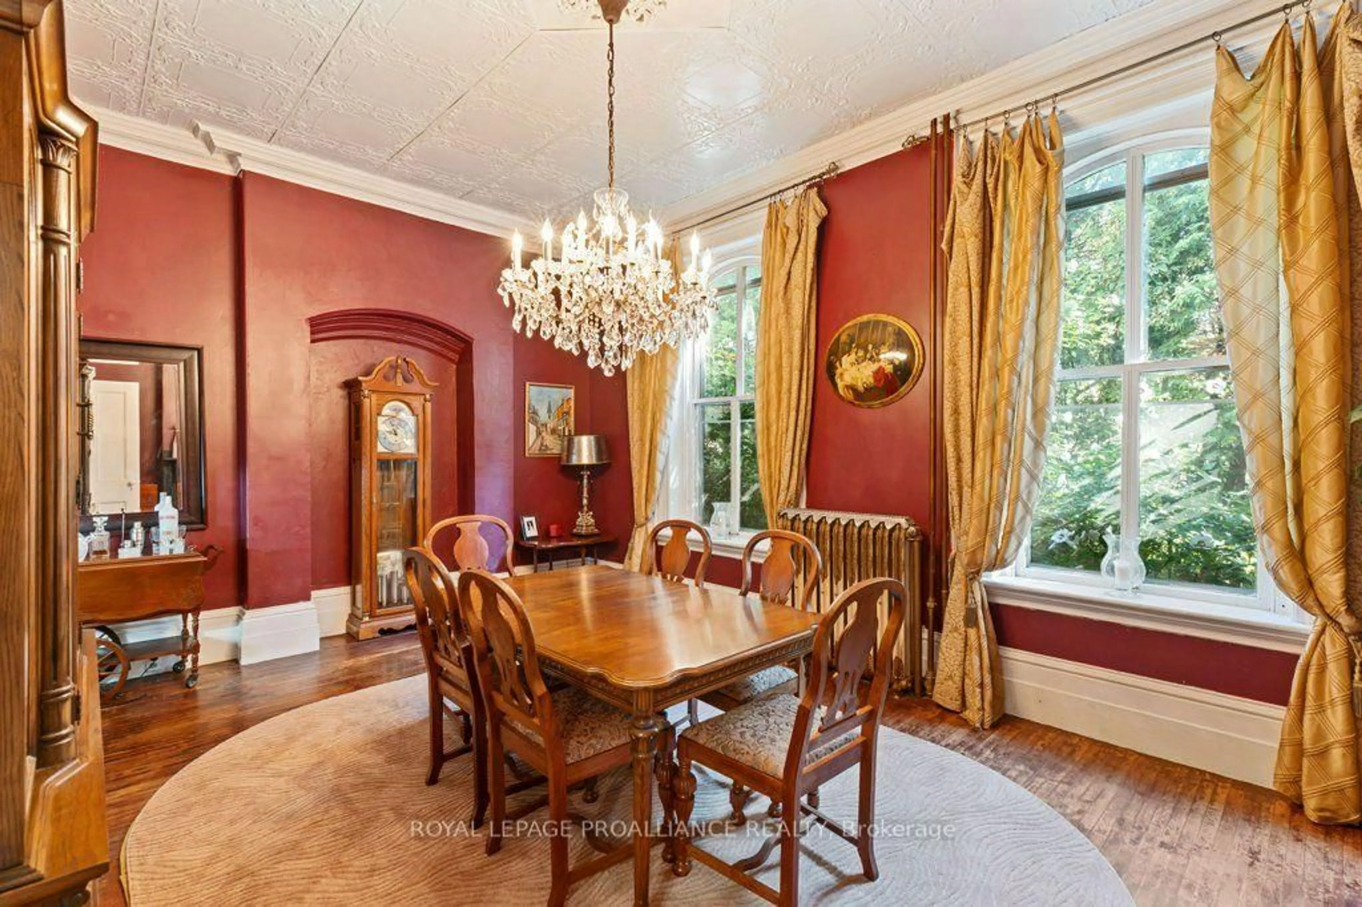
Situated on nearly half an acre in historic Prescott, this remarkable 1868 residence was built by James Irwin, a prosperous Prescott lumber merchant and six-time mayor. Rich in history and architectural character, the main 5 bedroom residence offers more than 3,800sqft and showcases exquisite details throughout with grand principal rooms and the remarkable character expected of a home of this era. Exceptional versatility awaits at the rear of the home, where an addition has been thoughtfully converted into two separate residential units-a one-bedroom and a two-bedroom unit. Both will be vacant, allowing the new owner to decide how best to use the space. Whether for multigenerational living, long-term rentals, guest suites, all offering additional income to help offset your mortgage, the possibilities are endless. The two-bedroom unit offers the comfort of an economical forced-air furnace and central air conditioning, along with an updated kitchen and bathrooms (23'), and a convenient main-floor two-piece bath. Both units have been thoughtfully updated (23') and are ready for their next chapter. Outside, mature privacy hedges surround the property, creating the feeling of your own secluded retreat. A double-car garage, ample parking, and an above-ground pool further enhance this truly unique property. Numerous improvements have been completed within the last five years, including the metal roof (24'), above-ground pool (23'), new windows in the two-bedroom unit (23'), a new front door on the main residence and new garage doors (24'), fresh paint on the home's façade (25'), and many more! Full list of improvements under attachments. This is a truly remarkable opportunity to own a piece of Prescott's history! No conveyance of any written signed offers prior to 10:00AM, September 22nd, 2026


Property Details

Style2 1/2 Storey
ViewGarden, River
Age of property-
SqFt~5000 + SqFt
Lot Size16,593 SqFt(132.3 x 125.42)
Parking Spaces10
MLS ®NumberX13764238
Community NamePrescott
Data SourceTRREB
Listing byROYAL LEPAGE PROALLIANCE REALTY

Features

Heating: Baseboard
Cooling: Central Air, Window Unit
Basement: Unfinished

Main Floor

Bathroom

1.8 x 1.3

2 Pc Bath

Living

5.46 x 4.8

Kitchen

5.23 x 3.53

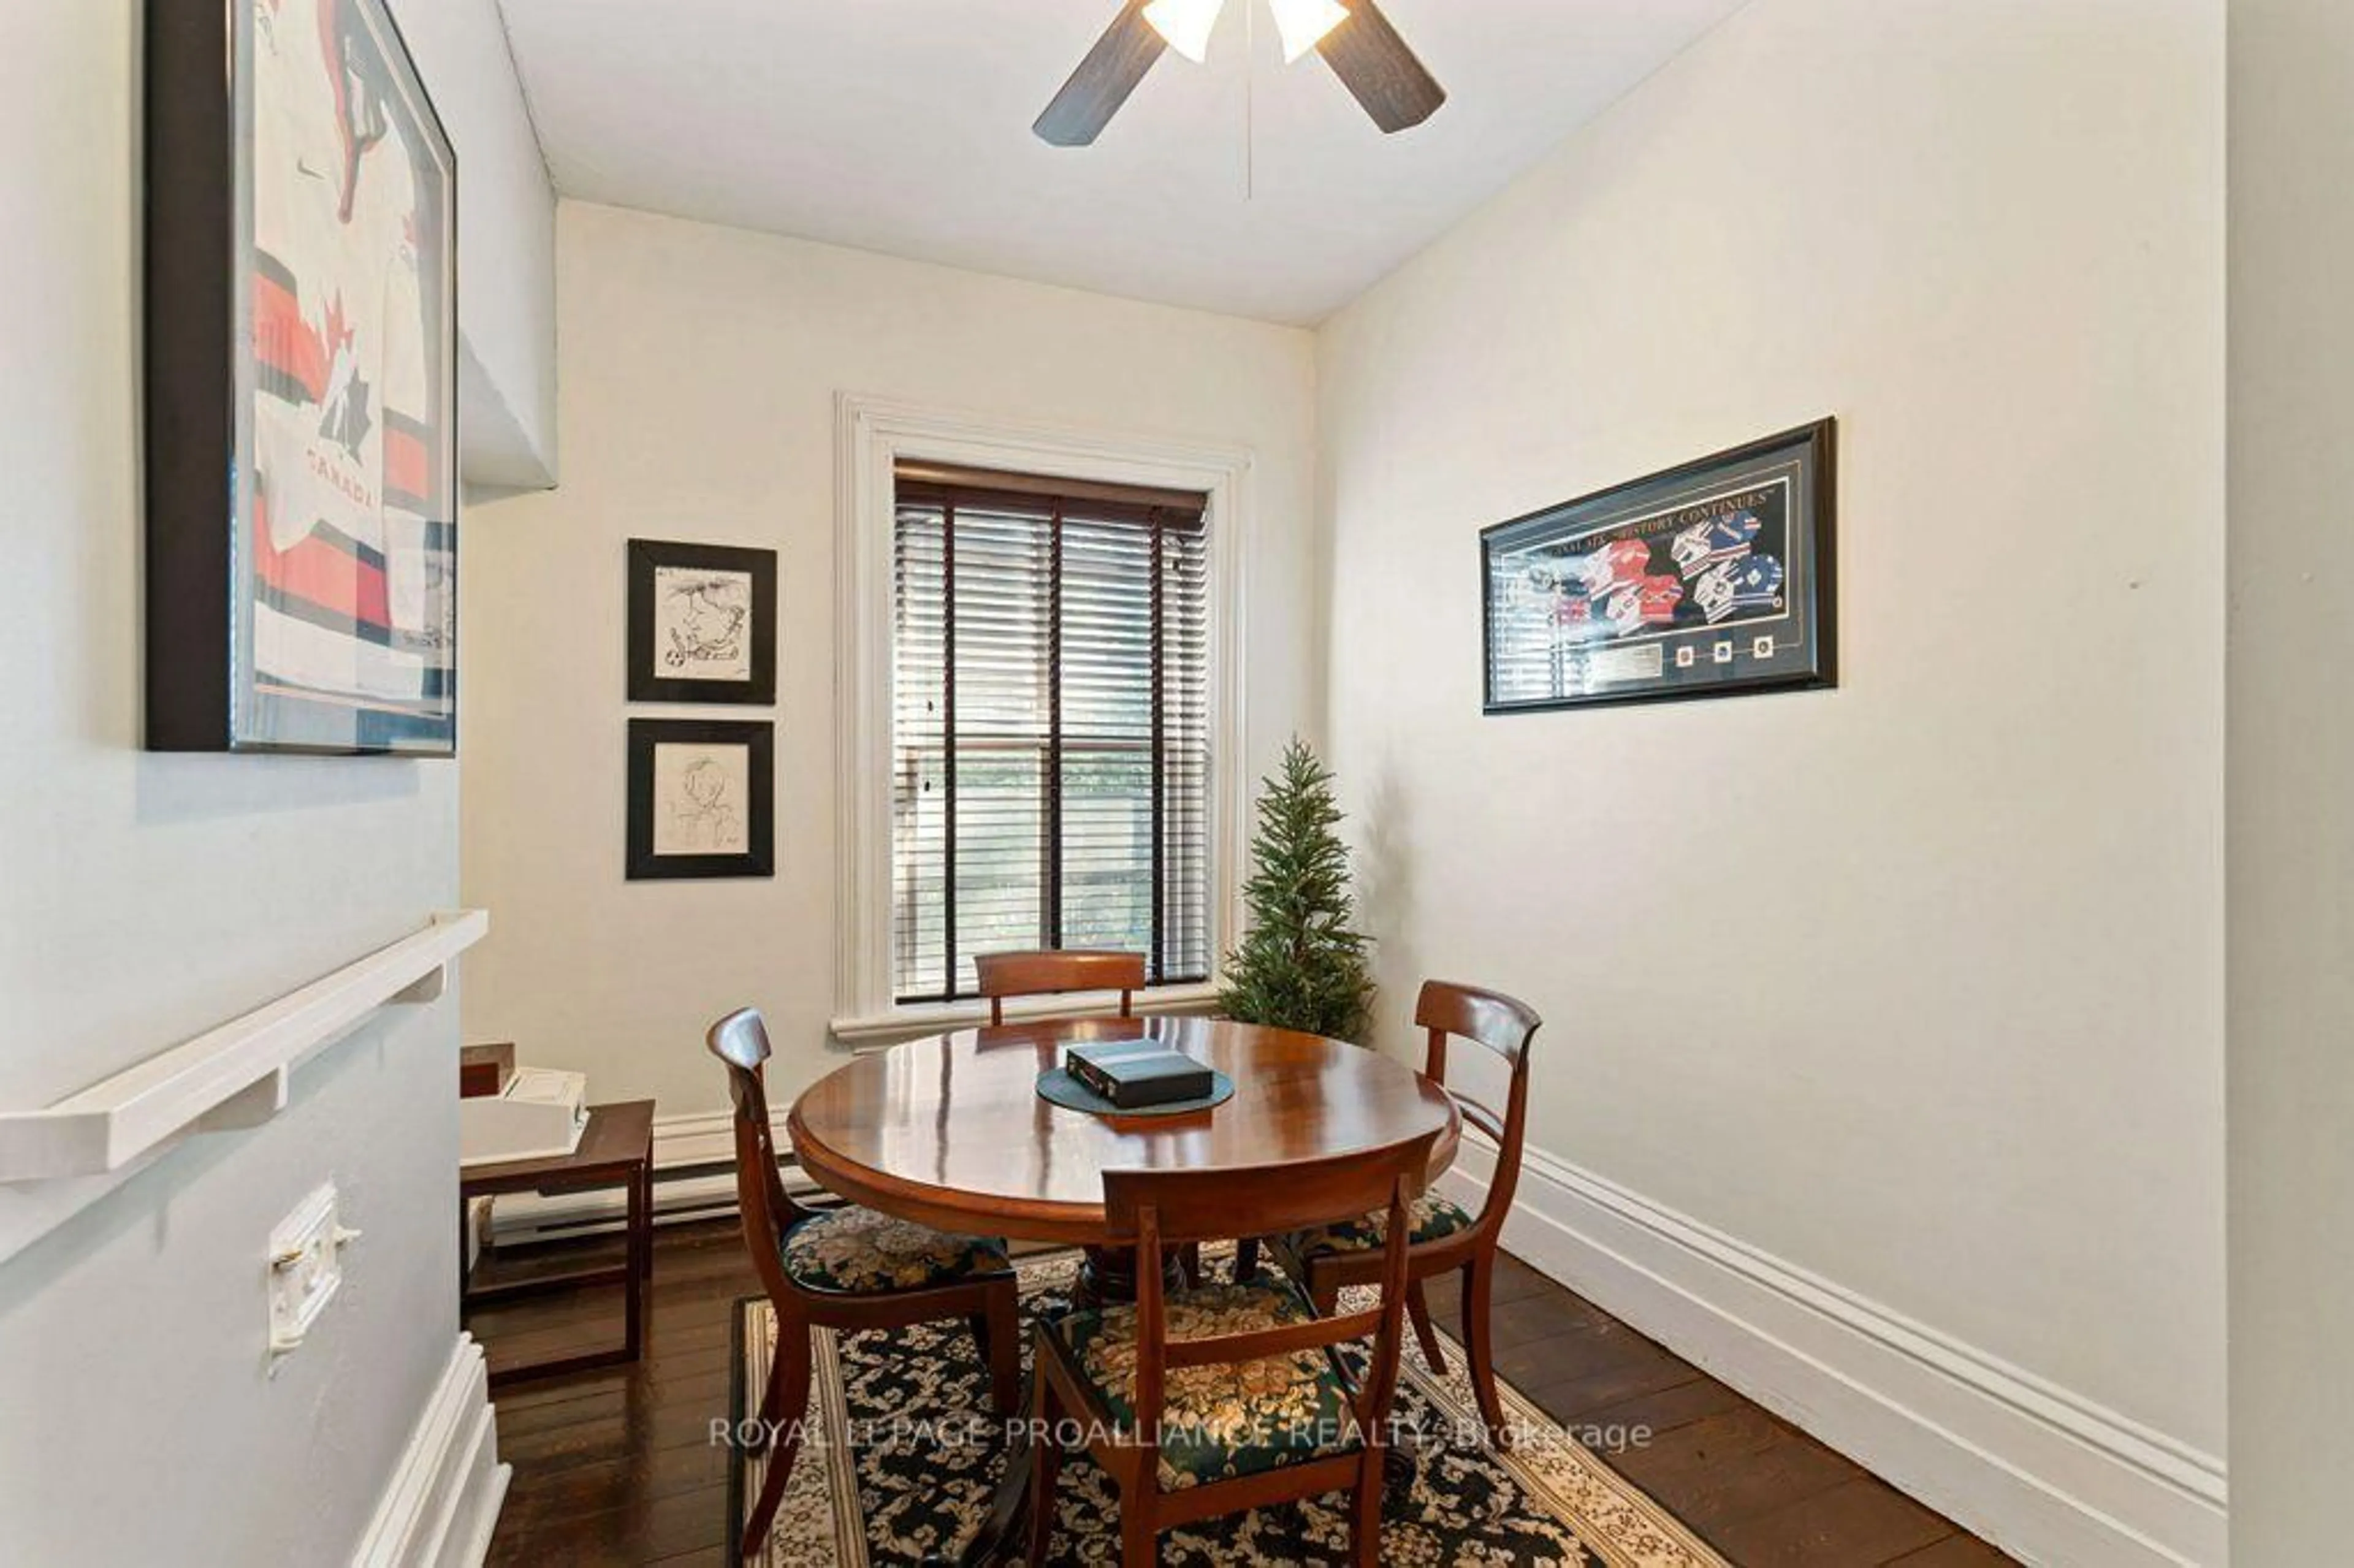
Dining

6.12 x 3.96


Features

Lot size: 16,593 SqFt
Pool: Abv Grnd

Parking

Garage spaces 2

Garage type Detached

Other parking spaces 8

Total parking spaces 10


Property History

Sep 10, 2026
Listed for
$699,900
Login required
Listed
$•••,•••
5 hours on market
history photo preview50
Listing by trreb®
Property listed by ROYAL LEPAGE PROALLIANCE REALTY, Brokerage
Agent Banner Image
Interested in this property?Get in touch to get the inside scoop.

Market Data - Prescott

Geo Zone Map ThumbnailPrescott

Buyer's Market

View Market Data

Detached house - for the past 30 days

Buyer's market Seller's market

Avg. Days on Market

Past 30 days

39 days

Compared to

2025

13 days

2024

36 days

2023

24 days

New Listings

Past 30 days

9 listings

Compared to

2025

8 listings

2024

3 listings

2023

7 listings

Units sold

Past 30 days

4 units

Compared to

2025

2 units

2024

7 units

2023

6 units

Median Sold Price

Past 30 days

$421,250

Compared to

2025

$360,000

2024

$420,000

2023

$332,000


Population and Demographics

Overview

Total population 3386
Average household income $84,195

Age (%)

0 to 19
19%
20 to 34
16%
35 to 49
15%
50 to 64
23%
65 and plus
27%

Household composition (%)

Single family
57%
Single person
39%
Multi person
4%
Multi family
0%

Mother tongue (%)

English
95%
French
3%
Others
2%

House tenancy (%)

Owners
58%
Renters
42%

What’s nearby?Essentials within 5 km

Local Logic

Transportation Scores

Estimated Budget