2 days on Market

415 RAILWAY Ave, Prescott, Ontario K0E 1T0

Detached
3
2
~1100-1500 sqft
$399,000
Get pre-qualifiedPowered by nesto
Detached
3
2
~1100-1500 sqft

Contact us about this property

Call

Highlights

Property Estimate

Days on market2 days

Estimated valueNot available

Price/Sqft$314/sqft

Monthly cost

Open Calculator

Description

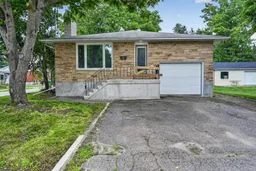
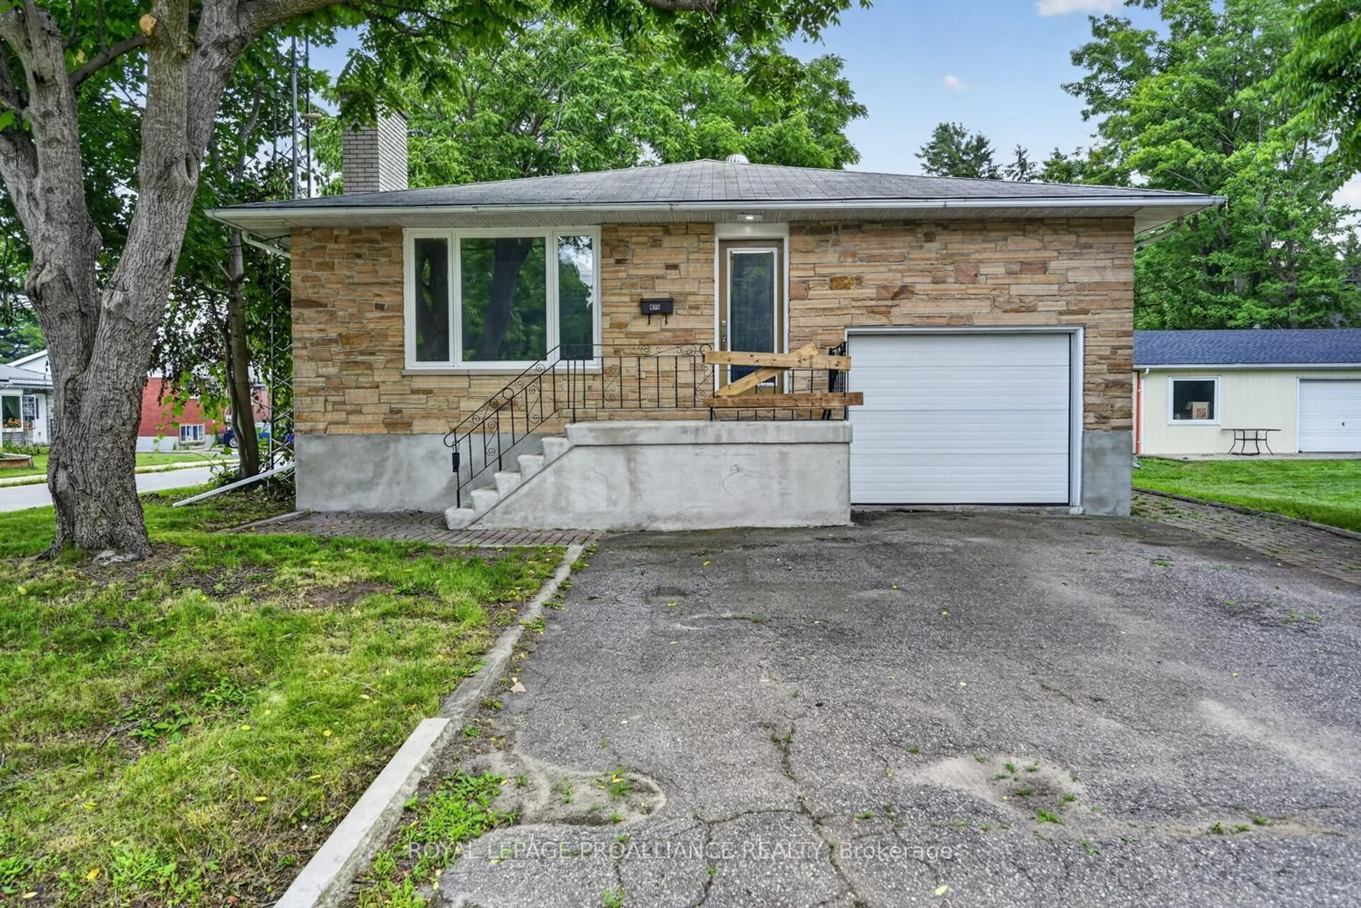
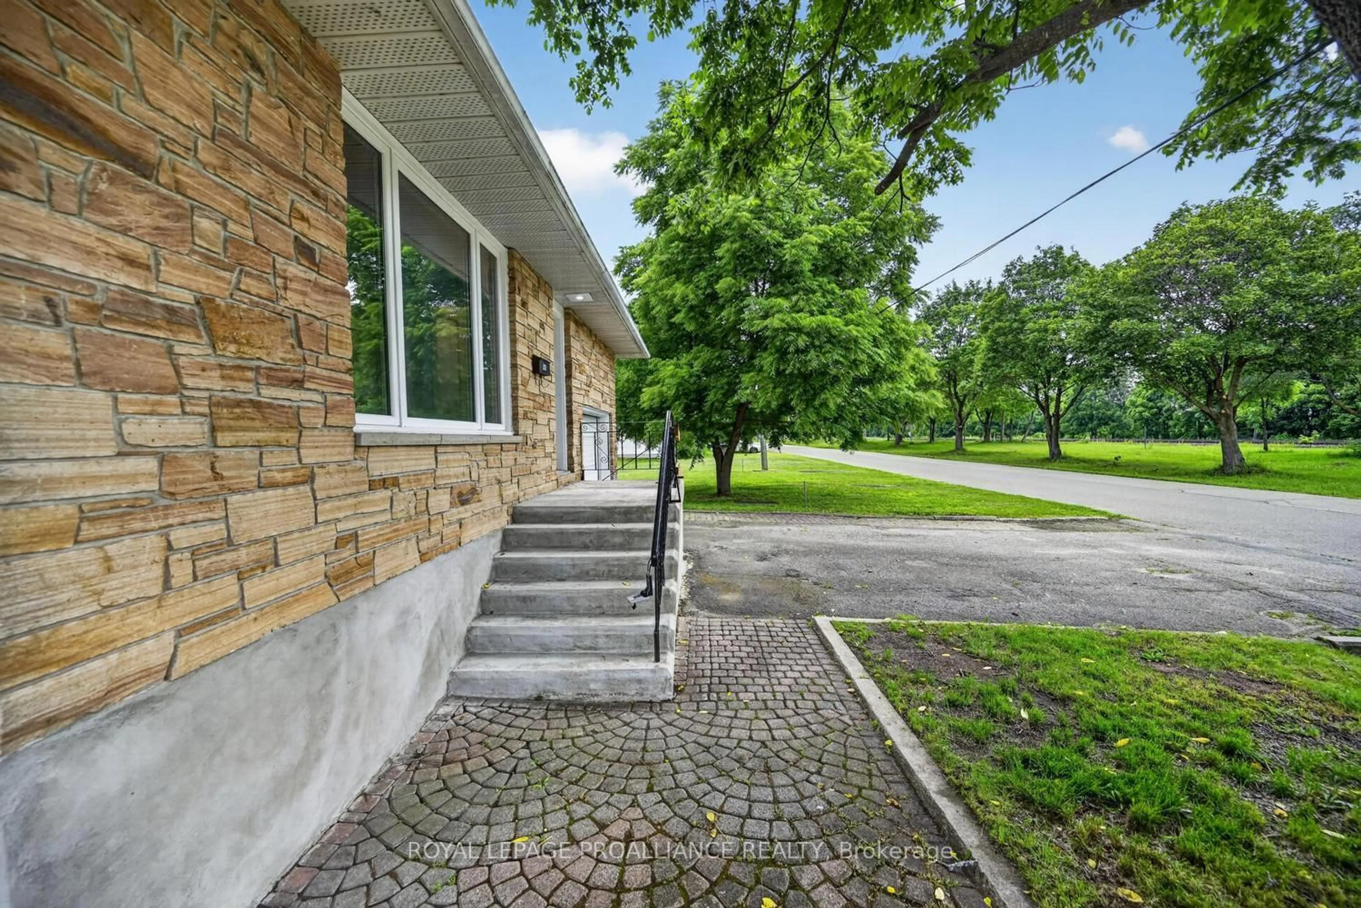
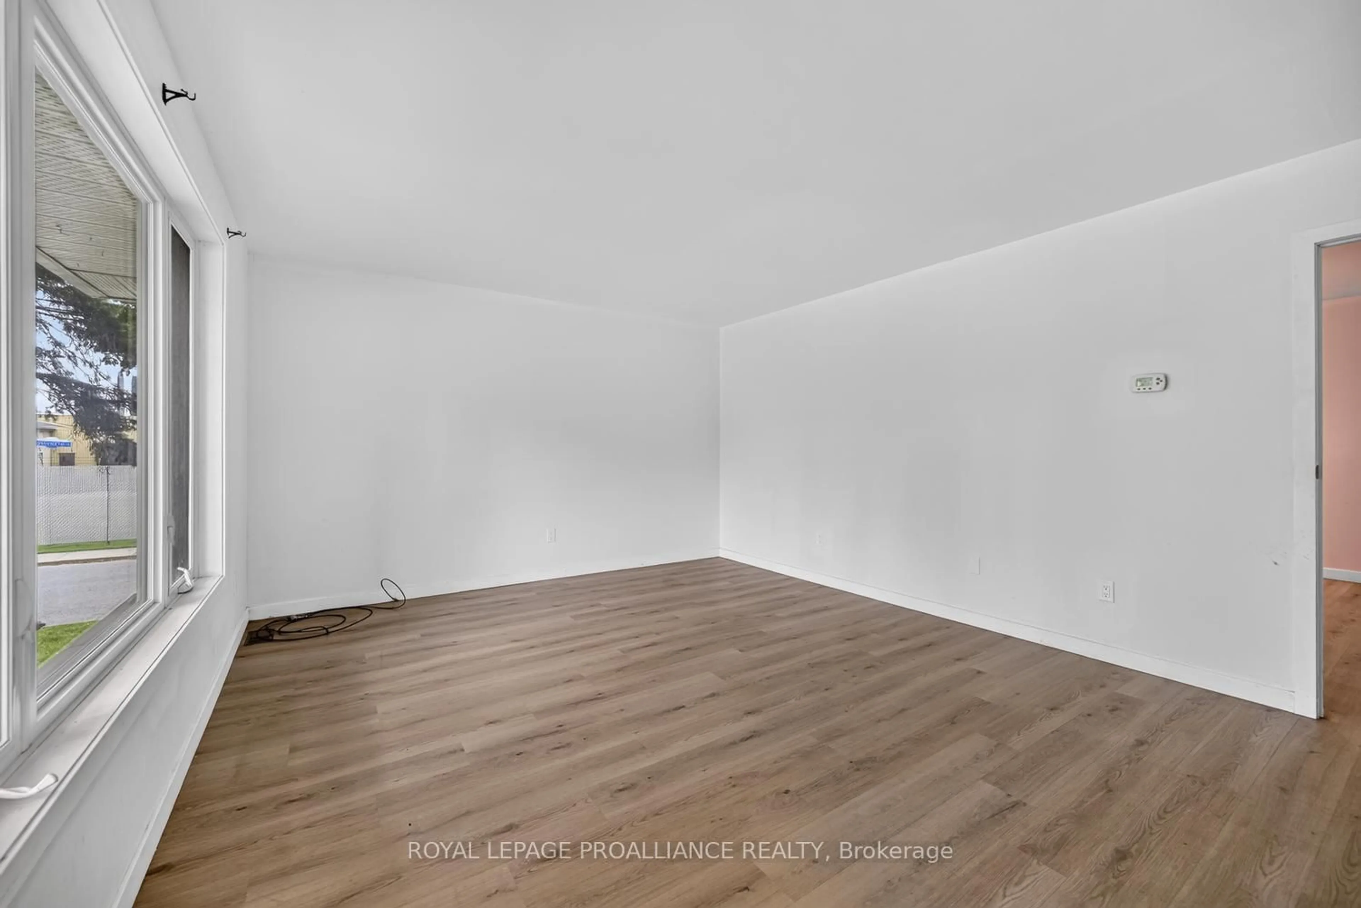
Don't let the exterior fool you-this home has been completely transformed and feels like a brand-new build inside! Originally built in 1984, virtually every inch of this exceptional property has been updated with quality finishes and thoughtful design.Step through the welcoming foyer into the bright, inviting living room, where a beautiful bay window floods the space with natural light, highlighting the new luxury vinyl plank flooring that flows throughout the home. The beautifully refreshed kitchen features new countertops, a stylish backsplash, a new dishwasher, and convenient doors that provide separation and privacy when desired.Continue down the hall to discover stunningly renovated bathrooms, new windows (including the basement), new interior doors, trim, hardware, lighting, and so much more. The extensive list of improvements is impressive-be sure to ask your Realtor for the complete renovation package.The unspoiled basement offers endless possibilities, including the potential for an additional bedroom, recreation room, or home office. With its separate side entrance, it also presents an excellent opportunity to create an in-law suite or secondary living space (subject to municipal approvals).The attached garage provides convenient inside entry and features a loft for valuable additional storage. Ideally situated in a central location close to shopping, schools, parks, and everyday amenities, this turnkey home offers the perfect combination of modern living, functionality, and future potential.Completely renovated. Move-in ready. Bigger than it looks-and guaranteed to impress!


Property Details

StyleBungalow
View-
Age of property31-50
SqFt~1100-1500 SqFt
Lot Size5,869 SqFt(105.17 x 55.81)
Parking Spaces3
MLS ®NumberX13589484
Community NamePrescott
Data SourceTRREB
Listing byROYAL LEPAGE PROALLIANCE REALTY

Features

Heating: Forced Air
Basement: Full, Unfinished

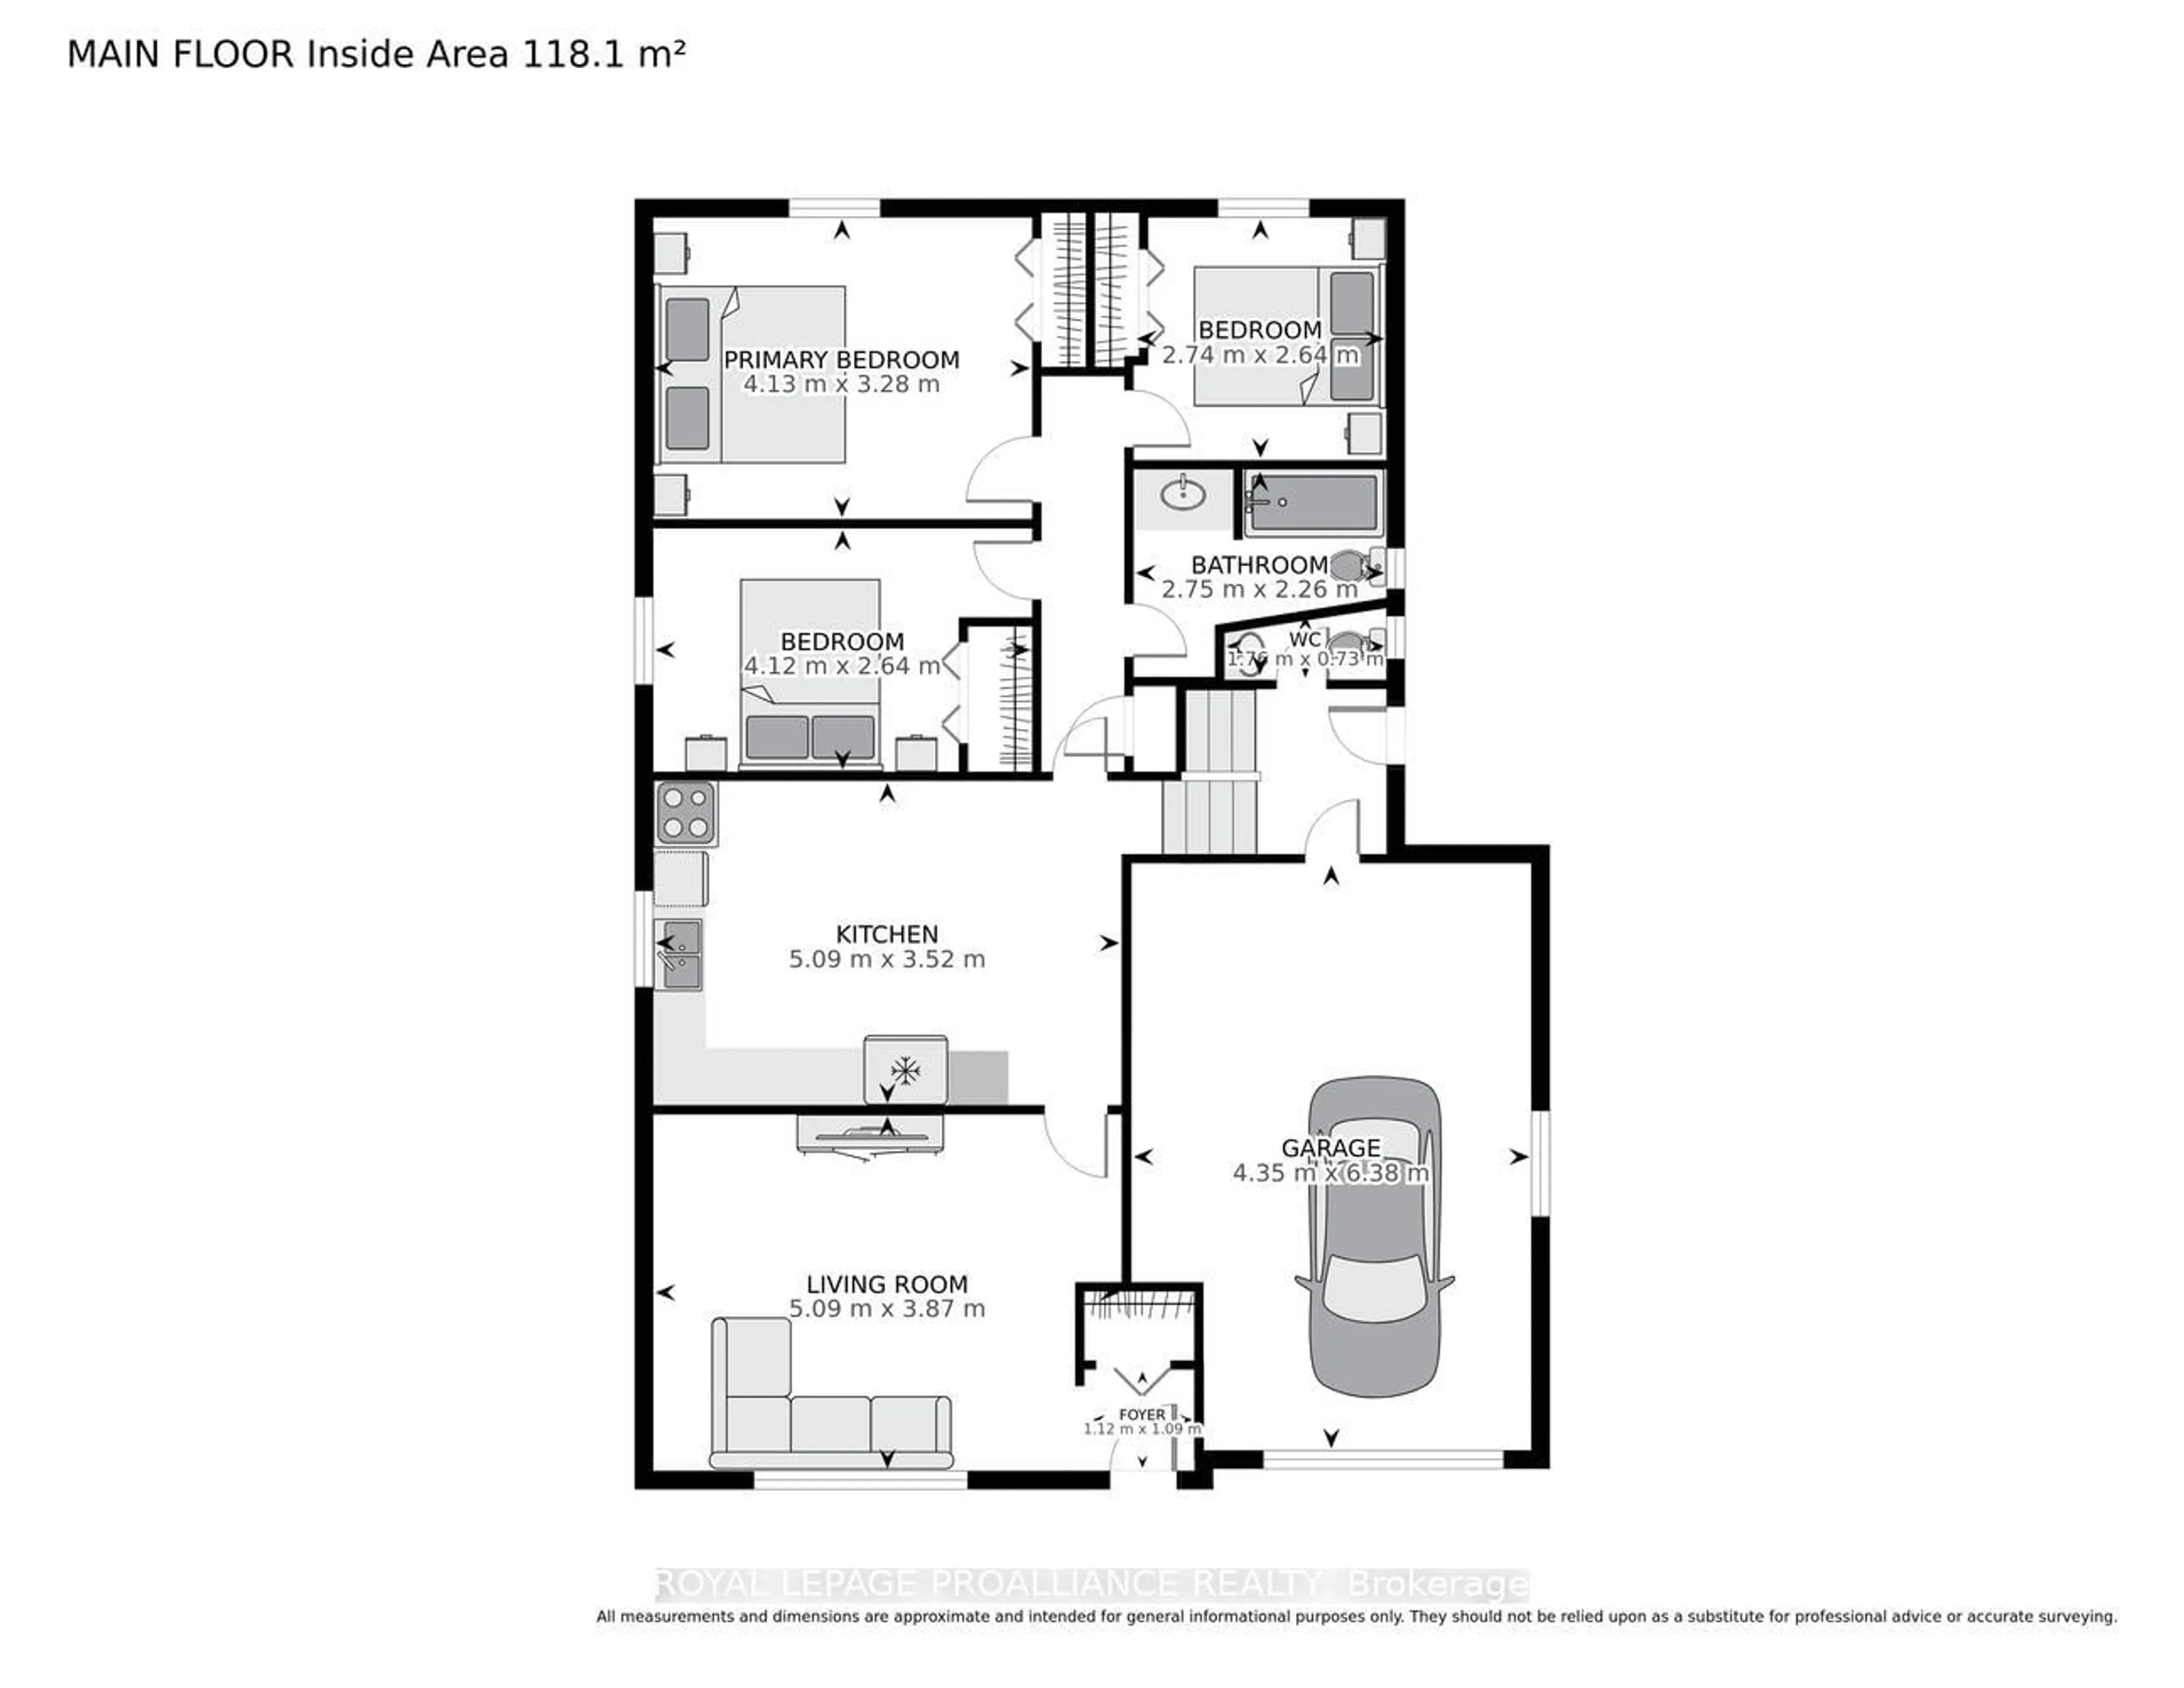
Main Floor

Kitchen

3.65 x 5.05

Primary

3.37 x 4.13

Br

2.71 x 3.37

Br

2.76 x 2.61


Features

Lot size: 5,869 SqFt

Parking

Garage spaces 1

Garage type Attached

Other parking spaces 2

Total parking spaces 3


Property History

Jul 21, 2026
ListedActive
$399,000
2 days on market
history photo preview35
Listing by trreb®
Property listed by ROYAL LEPAGE PROALLIANCE REALTY, Brokerage
Agent Banner Image
Interested in this property?Get in touch to get the inside scoop.

Market Data - Prescott

Geo Zone Map ThumbnailPrescott

Balanced Market

View Market Data

Detached house - for the past 30 days

Buyer's market Seller's market

Avg. Days on Market

Past 30 days

52 days

Compared to

2025

18 days

2024

50 days

2023

21 days

New Listings

Past 30 days

7 listings

Compared to

2025

10 listings

2024

7 listings

2023

6 listings

Units sold

Past 30 days

3 units

Compared to

2025

4 units

2024

4 units

2023

7 units

Median Sold Price

Past 30 days

$299,000

Compared to

2025

$365,000

2024

$385,000

2023

$370,000


Population and Demographics

Overview

Total population 3386
Average household income $84,195

Age (%)

0 to 19
19%
20 to 34
16%
35 to 49
15%
50 to 64
23%
65 and plus
27%

Household composition (%)

Single family
57%
Single person
39%
Multi person
4%
Multi family
0%

Mother tongue (%)

English
95%
French
3%
Others
2%

House tenancy (%)

Owners
58%
Renters
42%

What’s nearby?Essentials within 5 km

Local Logic

Transportation Scores

Estimated Budget