3 hours on Market

321 Fischl Dr, Prescott, Ontario K0E 1T0

Detached
2
2
~1100-1500 sqft
$489,000
Get pre-qualifiedPowered by nesto
Detached
2
2
~1100-1500 sqft

Contact us about this property

Call

Highlights

Property Estimate

Days on market3 hours

Estimated valueNot available

Price/Sqft$385/sqft

Monthly cost

Open Calculator

Description

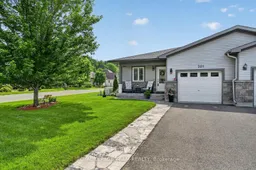
PERFECT home for all your needs. 10 year old modern semi detached with large manicured corner yard, located in the desirable Woodland Subdivision. This two bedroom, 2 bath home has an oversized single garage, shared driveway. The Open Concept Living, Dining and Kitchen are have gleaming floors, and lots of family and entertainment space. Modern Kitchen and Appliances, with a 6 person island. Ample cabinet space, and a full wall pantry with pocket door access. Patio doors open into your private covered space that overlooks your lovely outdoor area. Primary Bedroom has a walk through closet with built in storage. En Suite is full 3 piece bath with a large linen closet. Main Bath is 4 pieces off the open living space. Lots of windows and southern exposure allows natural light throughout the day. Lower Level/ Basement has a finished family room/ rec room. There is a well designed laundry space, with extra seasonal closet and work space. Lots of storage, and utility room is separate. You are only 1 hour traffic-less drive to the city of Ottawa and near all major transportation, including VIA RAIL, the RIVER ROUTE bus route, and the Bridge to USA. Local shopping outlets are a short walk through a path from the subdivision. Lovely finishes. Welcoming front sitting area. AS PER FORM 244, Seller Direction, NO OFFERS will be viewed or considered, prior to 11 AM MONDAY JULY 13th.


Property Details

StyleBungalow
View-
Age of property6-15
SqFt~1100-1500 SqFt
Lot Size5,196 SqFt(120.37 x 43.17)
Parking Spaces3
MLS ®NumberX13536128
Community NamePrescott
Data SourceTRREB
Listing byROYAL LEPAGE TEAM REALTY

Features

Heating: Forced Air
Cooling: Central Air
Basement: Part Fin

Lower Floor

Utility

4.15 x 4.26

Family

4.38 x 6.52

Other

2.78 x 10.18

Combined W/Workshop

Laundry

5.58 x 2.77


Features

Lot size: 5,196 SqFt

Parking

Garage spaces 1

Garage type Attached

Other parking spaces 2

Total parking spaces 3


Property History

Jul 8, 2026
ListedActive
$489,000
3 hours on market
history photo preview41
Listing by trreb®
Property listed by ROYAL LEPAGE TEAM REALTY, Brokerage
Agent Banner Image
Interested in this property?Get in touch to get the inside scoop.

Market Data - Prescott

Geo Zone Map ThumbnailPrescott

Balanced Market

View Market Data

Detached house - for the past 30 days

Buyer's market Seller's market

Avg. Days on Market

Past 30 days

52 days

Compared to

2025

18 days

2024

50 days

2023

21 days

New Listings

Past 30 days

7 listings

Compared to

2025

10 listings

2024

7 listings

2023

6 listings

Units sold

Past 30 days

3 units

Compared to

2025

4 units

2024

4 units

2023

7 units

Median Sold Price

Past 30 days

$299,000

Compared to

2025

$365,000

2024

$385,000

2023

$370,000


Population and Demographics

Overview

Total population 3386
Average household income $84,195

Age (%)

0 to 19
19%
20 to 34
16%
35 to 49
15%
50 to 64
23%
65 and plus
27%

Household composition (%)

Single family
57%
Single person
39%
Multi person
4%
Multi family
0%

Mother tongue (%)

English
95%
French
3%
Others
2%

House tenancy (%)

Owners
58%
Renters
42%

What’s nearby?Essentials within 5 km

Local Logic

Transportation Scores

Estimated Budget