926 Maple Hill Rd, North Grenville, Ontario K0G 1T0
Contact us about this property
Highlights
Estimated valueThis is the price Wahi expects this property to sell for.
The calculation is powered by our Instant Home Value Estimate, which uses current market and property price trends to estimate your home’s value with a 90% accuracy rate.Not available
Price/Sqft$408/sqft
Monthly cost
Open Calculator
Description
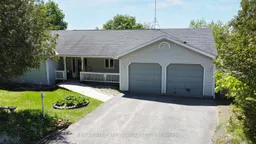
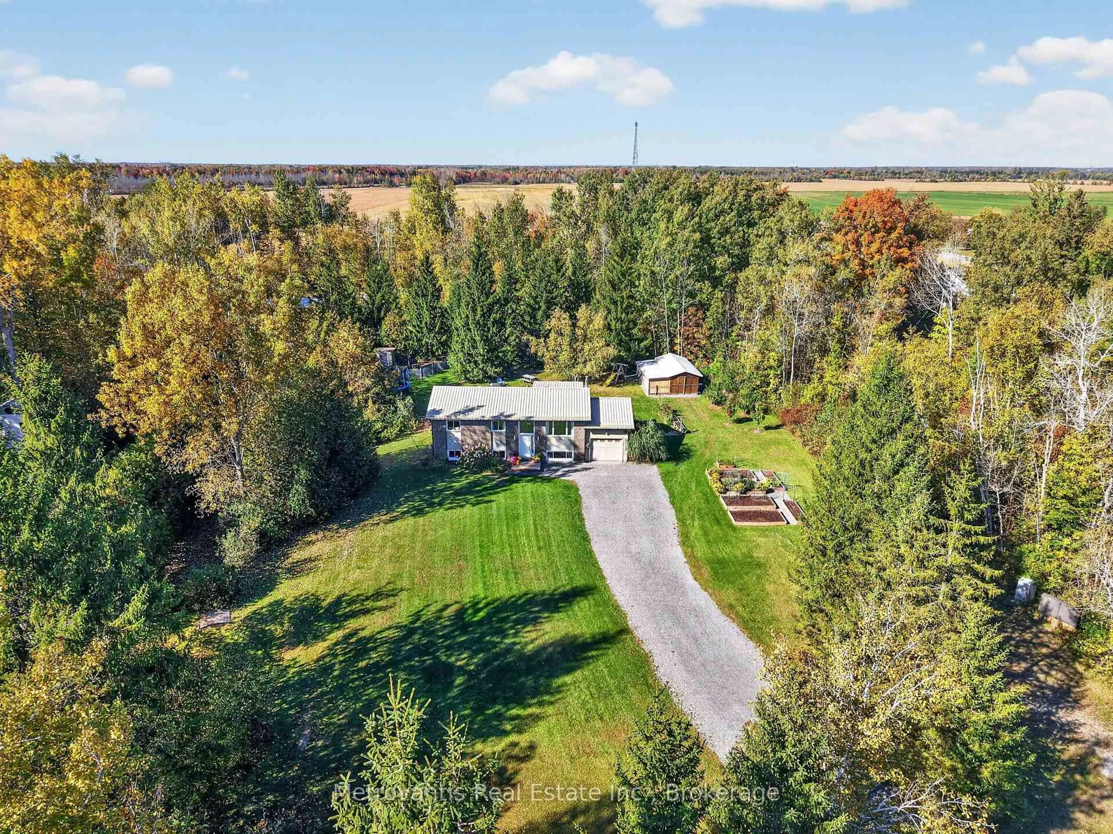
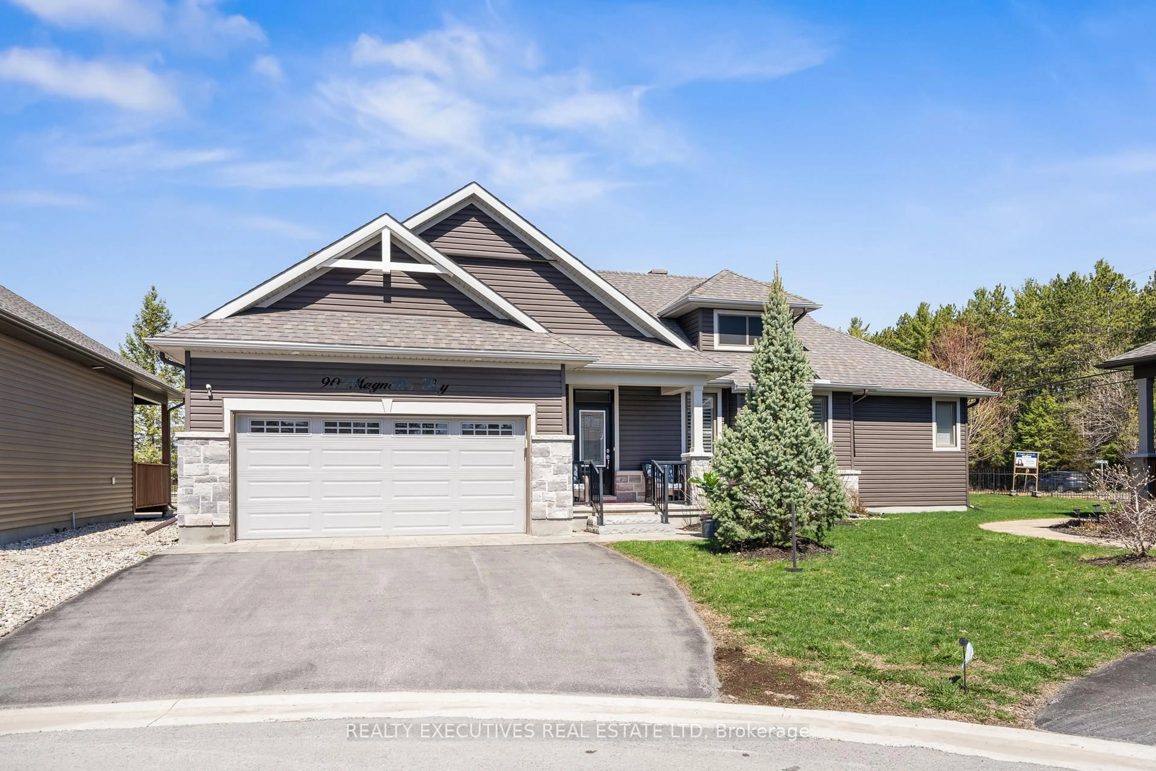
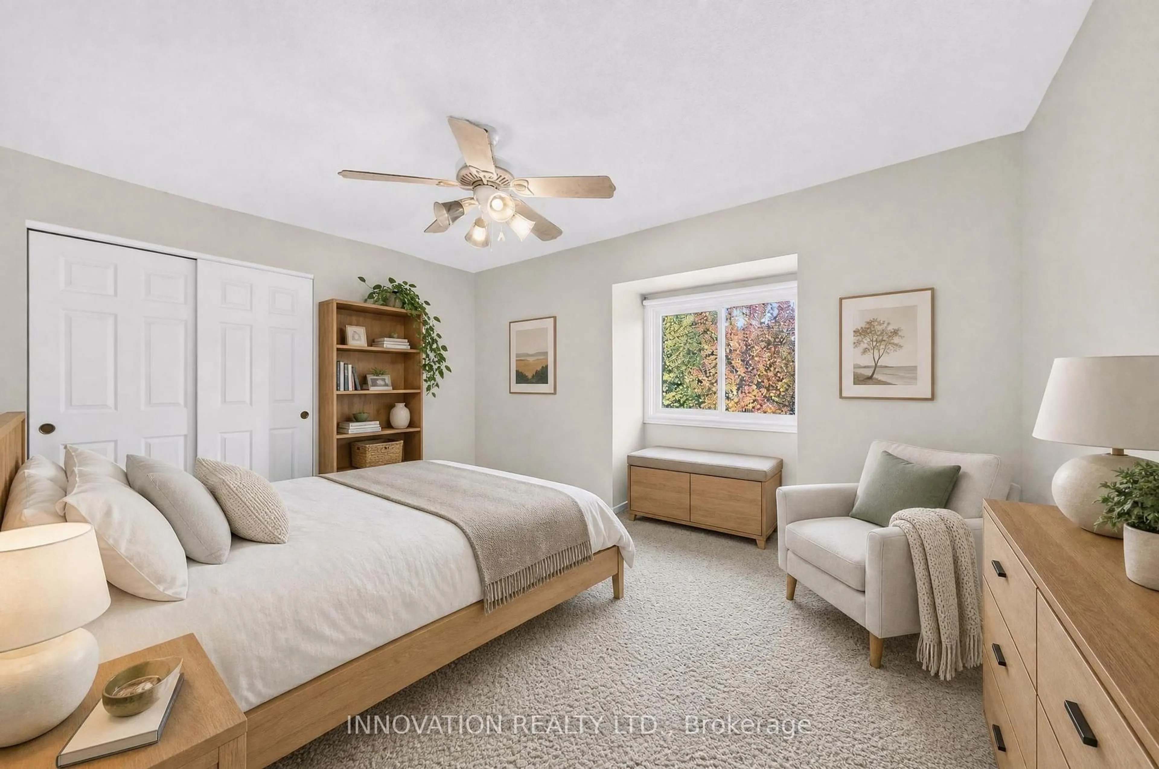
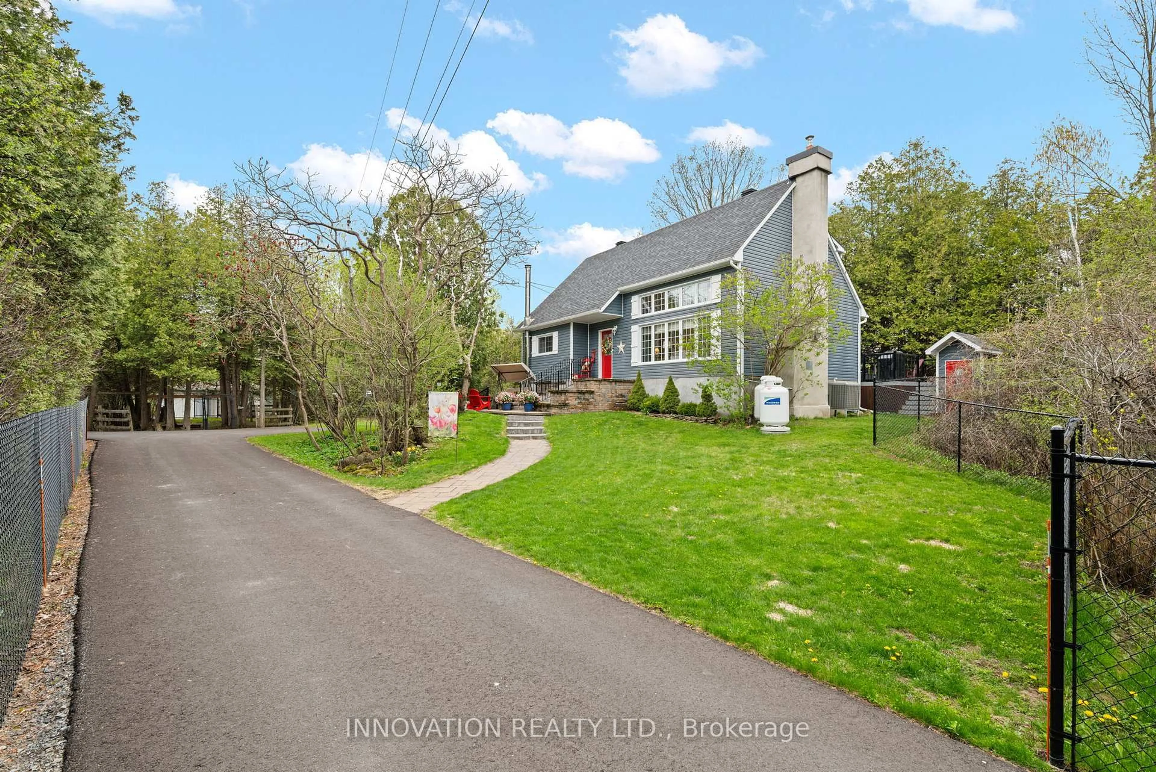
Nestled on approximately 4 acres of serene wooded property on the outskirts of Oxford Station, this spacious bungalow offers the perfect blend of privacy, comfort, and country living. Set well back from the road with a picturesque tree-lined driveway, this peaceful retreat welcomes you home from the moment you arrive. Enjoy quaint garden sheds, raised gardents, and a pavillion for large gatherings The property is ideal for outdoor enthusiasts and hobbyists offering expansive grassy areas for gardening or roaming with a coffee. Inside, the bright and functional main floor features an open-concept kitchen and dining area complete with a 2 sided cozy fireplace and access to a charming three-season sunroom overlooking the rear of the property and pool. The attached 22' x 27' garage has convenient inside entry to the mudroom that is right off the kitchen. The spacious primary suite offers a walk-in closet and private ensuite, while two additional bedrooms provide ample space for family or guests.The fully finished walkout basement expands the living space with a massive rec room, additional bedroom with walk-in closet, full bath, laundry area, and utility room - ideal for extended family, entertaining, or multi-generational living. Additional highlights include a heated quonset hut for excellent extra storage, and a 27' pool perfect for enjoying warm summer days. Located on a quiet road surrounded by nature, this property offers the tranquility of country living while remaining within easy reach of nearby amenities. A rare opportunity to enjoy space, privacy, and peaceful surroundings in a truly beautiful setting.
Property Details
Interior
Features
Main Floor
Foyer
2.32 x 3.11Kitchen
3.92 x 3.11Dining
5.07 x 3.37Living
4.34 x 4.94Exterior
Features
Parking
Garage spaces 2
Garage type Attached
Other parking spaces 10
Total parking spaces 12
Property History
44