7 Tilly Lane, North Grenville, Ontario K0G 1S0
Contact us about this property
Highlights
Estimated valueThis is the price Wahi expects this property to sell for.
The calculation is powered by our Instant Home Value Estimate, which uses current market and property price trends to estimate your home’s value with a 90% accuracy rate.Not available
Price/Sqft$701/sqft
Monthly cost
Open Calculator
Description
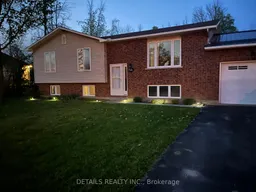
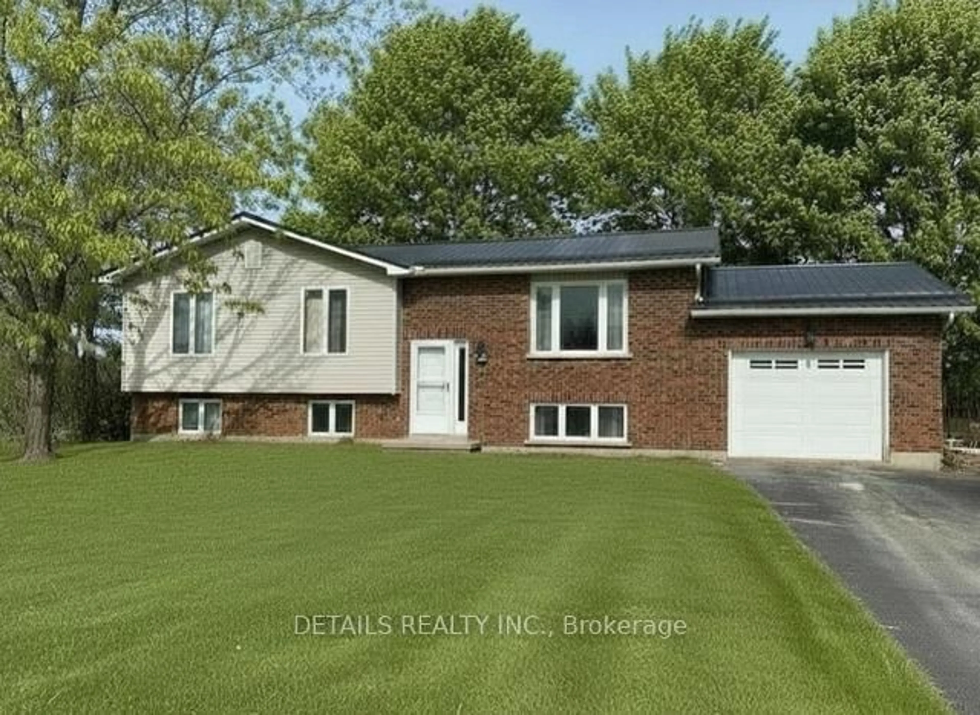
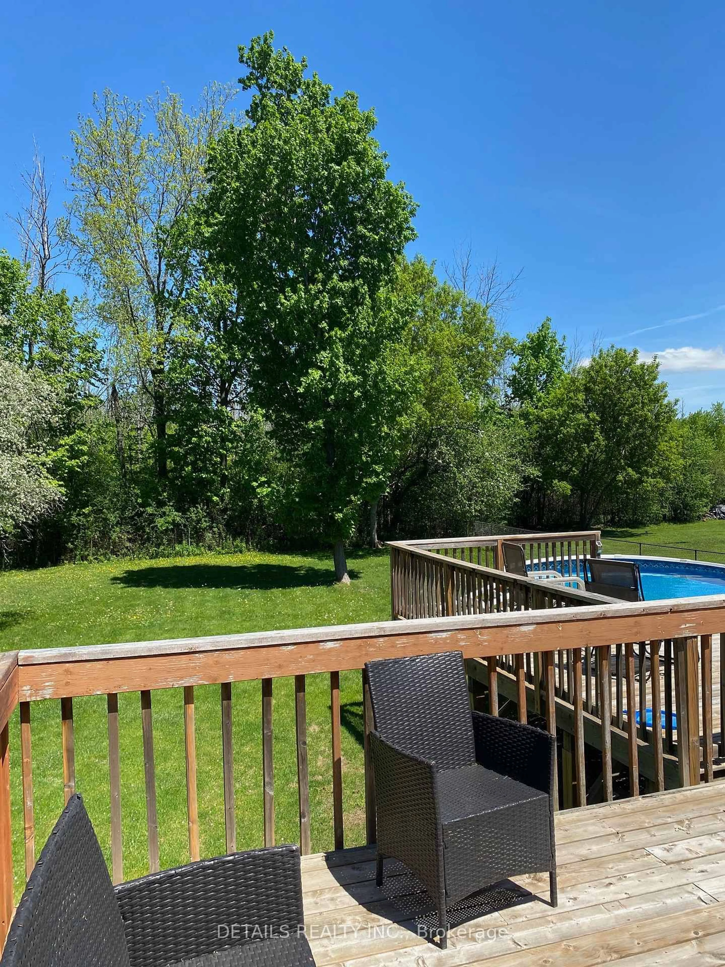
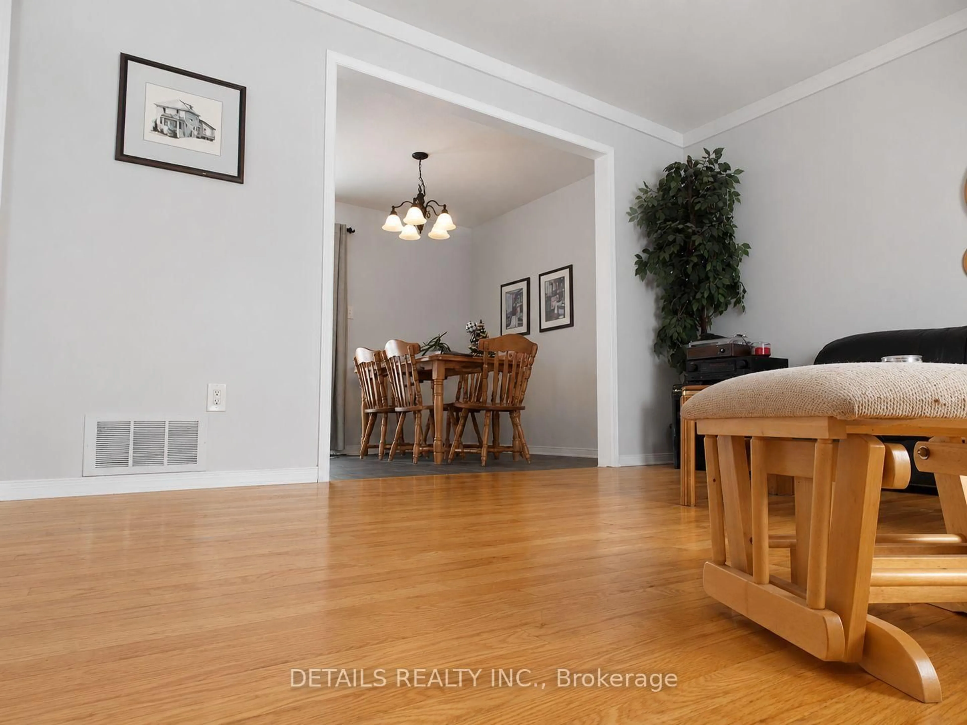
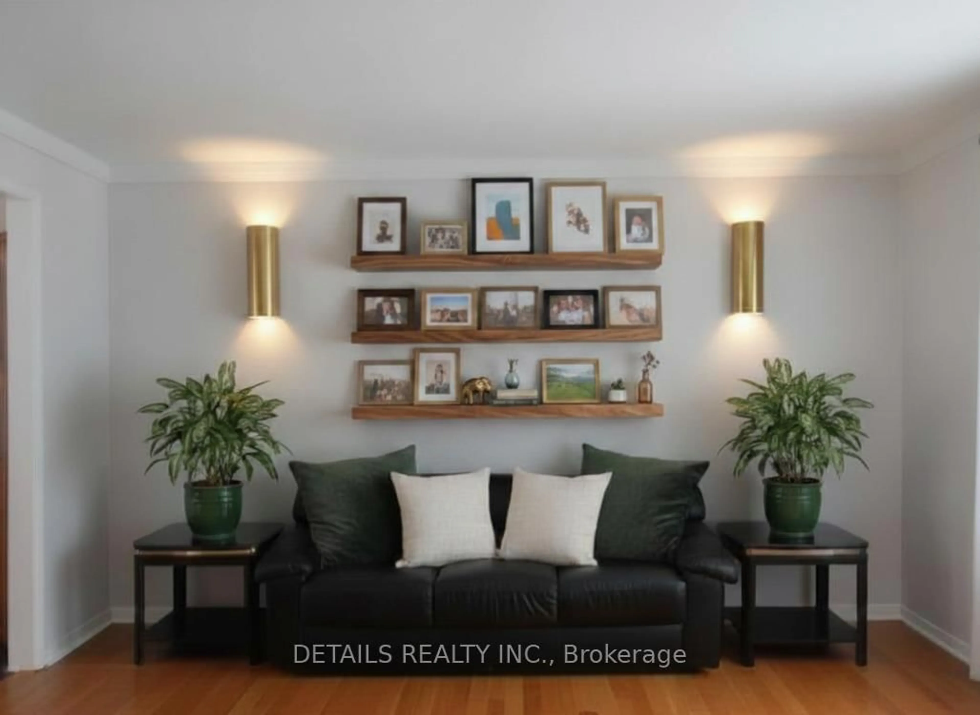
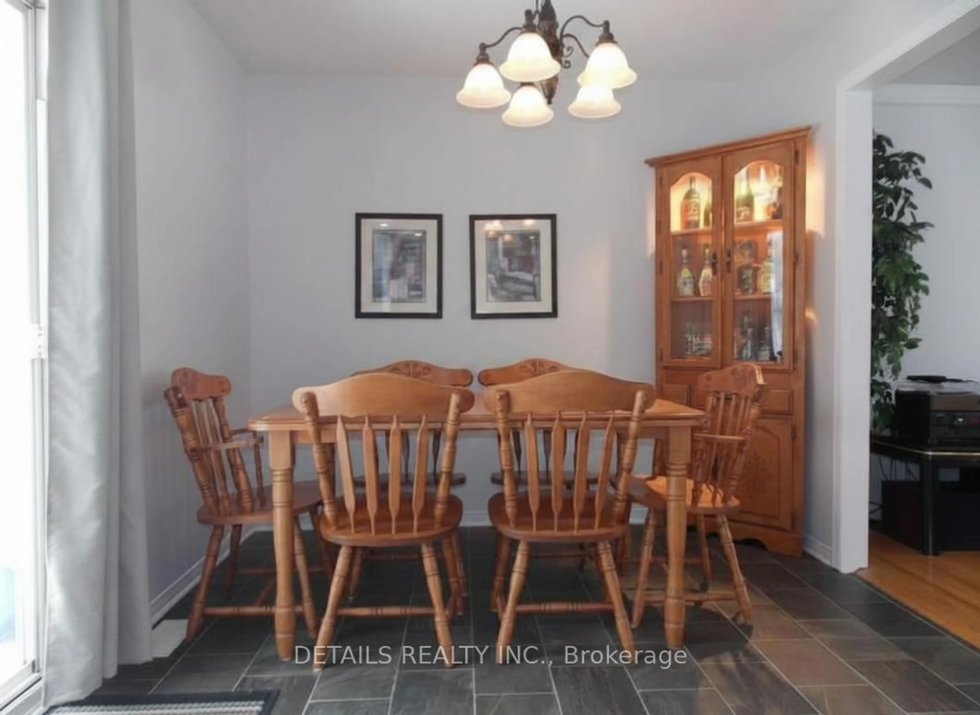
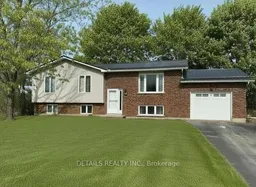
STOP THE CAR! Properties like this are few and far between! Set on an extraordinary 115 ft x 190 ft lot in a quiet, family-friendly court, 7 Tilly Lane offers the kind of outdoor space and privacy that's becoming increasingly rare. With no rear neighbours, this fully fenced backyard is your own private retreat, complete with a huge entertainment-sized deck, an above-ground pool, and endless room for kids, pets, gardens, and unforgettable summer gatherings. A convenient walkout from the dining room-located just off the kitchen-provides seamless, stair-free access to the rear deck and pool, making outdoor dining, entertaining, and keeping an eye on the kids easier than ever. Lovingly maintained by its original owner, this move-in-ready home has been freshly painted in modern, neutral tones and features a recently installed steel roof, offering lasting value and peace of mind. Located in the charming hamlet of Oxford Mills, just 10 minutes from Kemptville, you'll enjoy the perfect balance of peaceful country living and everyday convenience. Situated on the school bus route and close to a highly regarded local elementary school, this is a community where families can truly put down roots.Whether you're entertaining friends, hosting summer barbecues on the expansive deck, watching the kids play in the oversized backyard, or simply enjoying the peace and quiet with your morning coffee, this property offers a lifestyle that's hard to find. Space. Privacy. Community. Opportunity. This is more than a home-it's the lifestyle you've been searching for. Don't miss your chance to make 7 Tilly Lane yours!
Property Details
Interior
Features
Lower Floor
Family
6.38 x 3.34th Br
6.38 x 3.3Exterior
Features
Parking
Garage spaces 1
Garage type Attached
Other parking spaces 4
Total parking spaces 5
Property History
 18
18