650 Fisher St, North Grenville, Ontario K0G 1J0
Contact us about this property
Highlights
Estimated valueThis is the price Wahi expects this property to sell for.
The calculation is powered by our Instant Home Value Estimate, which uses current market and property price trends to estimate your home’s value with a 90% accuracy rate.Not available
Price/Sqft$367/sqft
Monthly cost
Open Calculator
Description
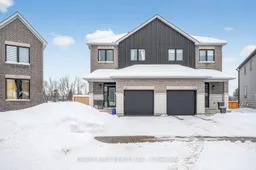
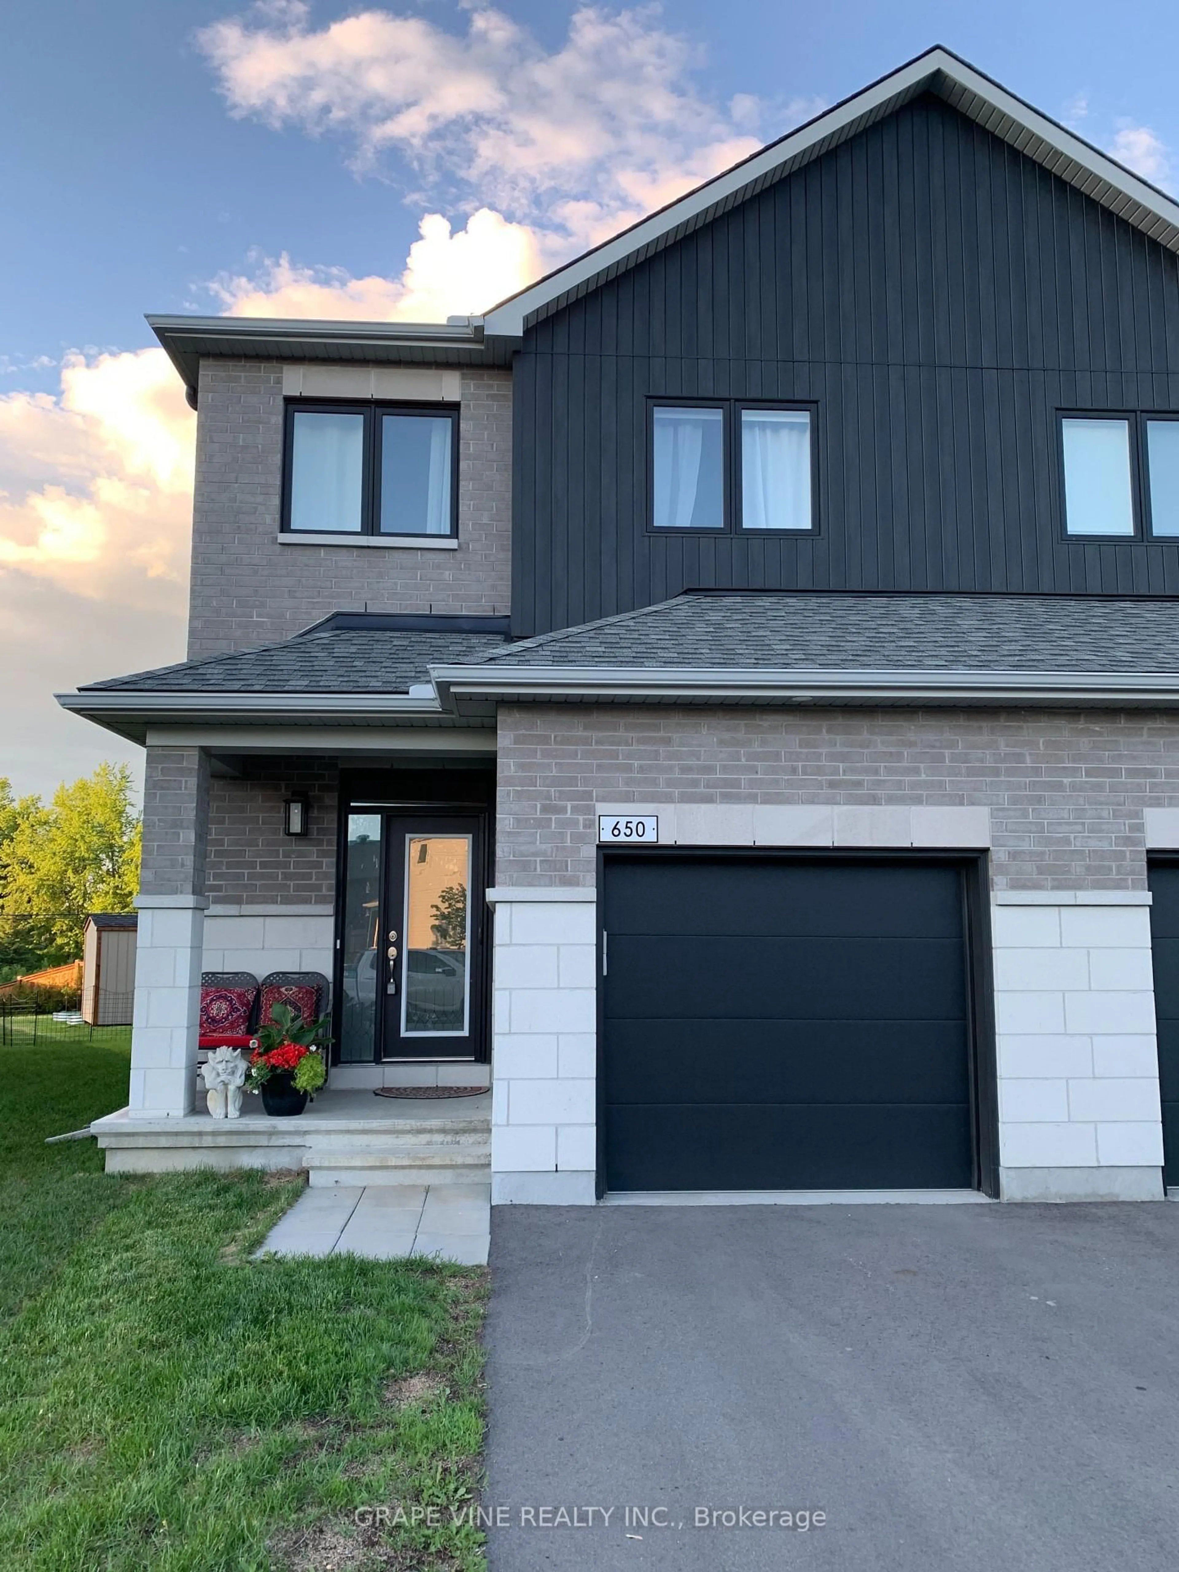
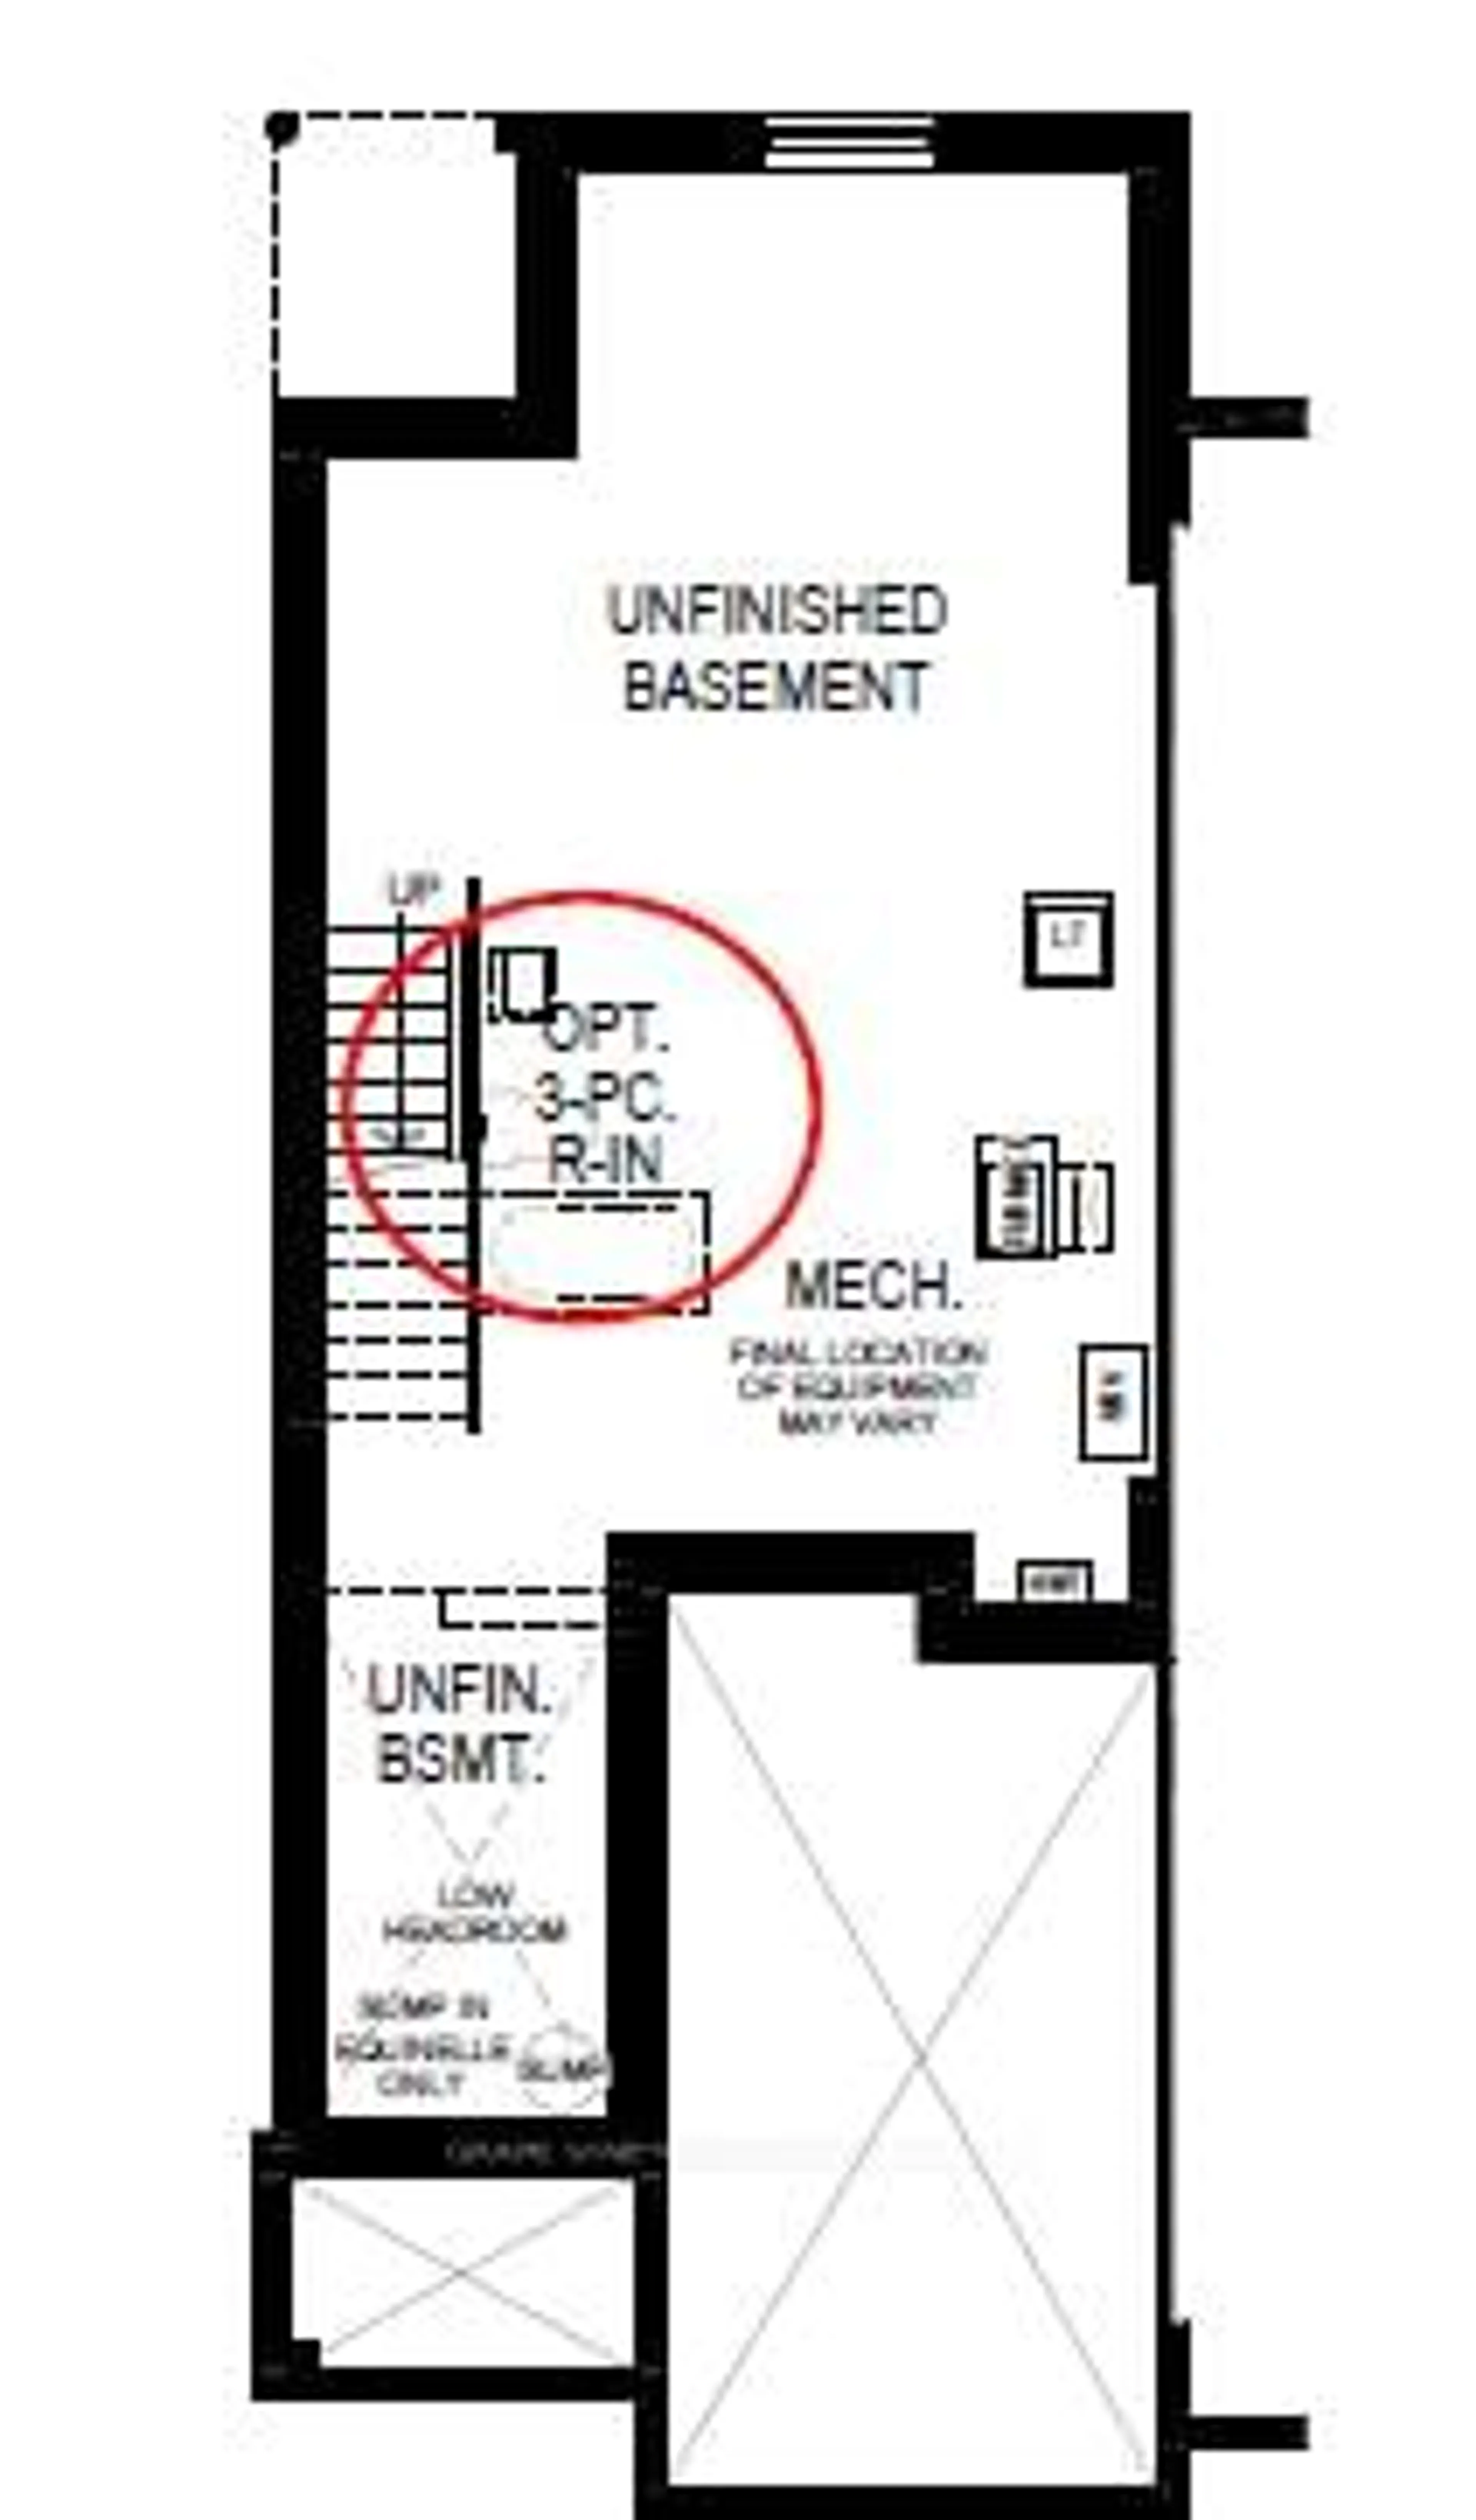
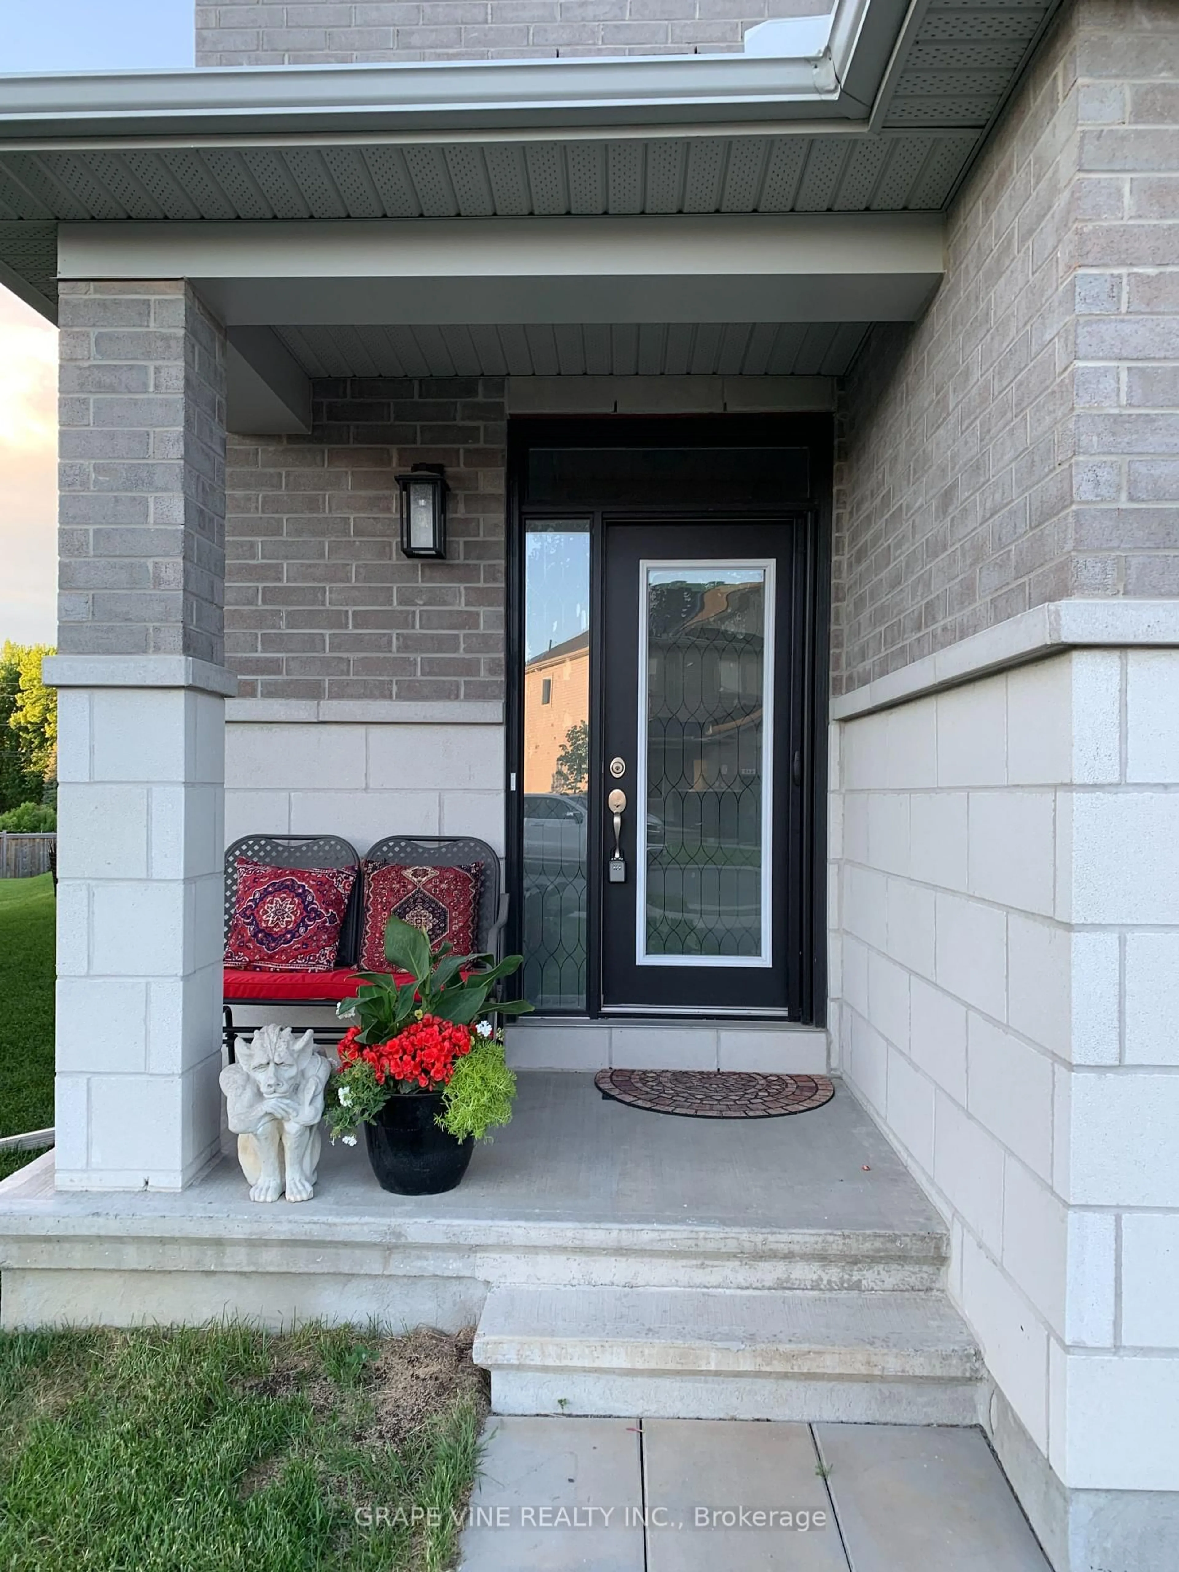
From the oversized lot and private backyard to thoughtful soundproofing and modern upgrades throughout, 650 Fisher Street offers a bright, well-designed semi-detached home in a desirable North Grenville community. The main floor is designed for everyday living and entertaining, featuring a welcoming living area with a cozy gas fireplace. The kitchen includes granite countertops, a spacious pantry, and ample workspace for cooking and family meals. Upstairs, the primary suite offers a peaceful retreat with an elegant ensuite, while three additional bedrooms provide flexibility for family, guests, or a home office. Convenient second-floor laundry adds day-to-day functionality. The partially finished basement - with drywall on exterior walls - offers excellent potential for future completion to suit your needs. A standout feature is the rare oversized backyard, complete with interlock patio and gazebo. Fully private with no shared rear access or through-traffic, it's a true outdoor retreat. Interior upgrades include solid-core doors for improved soundproofing, plus a water softener and reverse osmosis filtration for everyday convenience. Located in one of North Grenville's most sought-after communities, this home delivers modern finishes, privacy, and functional family living. Book your private showing today.
Property Details
Interior
Features
Main Floor
Kitchen
5.86 x 3.32Bathroom
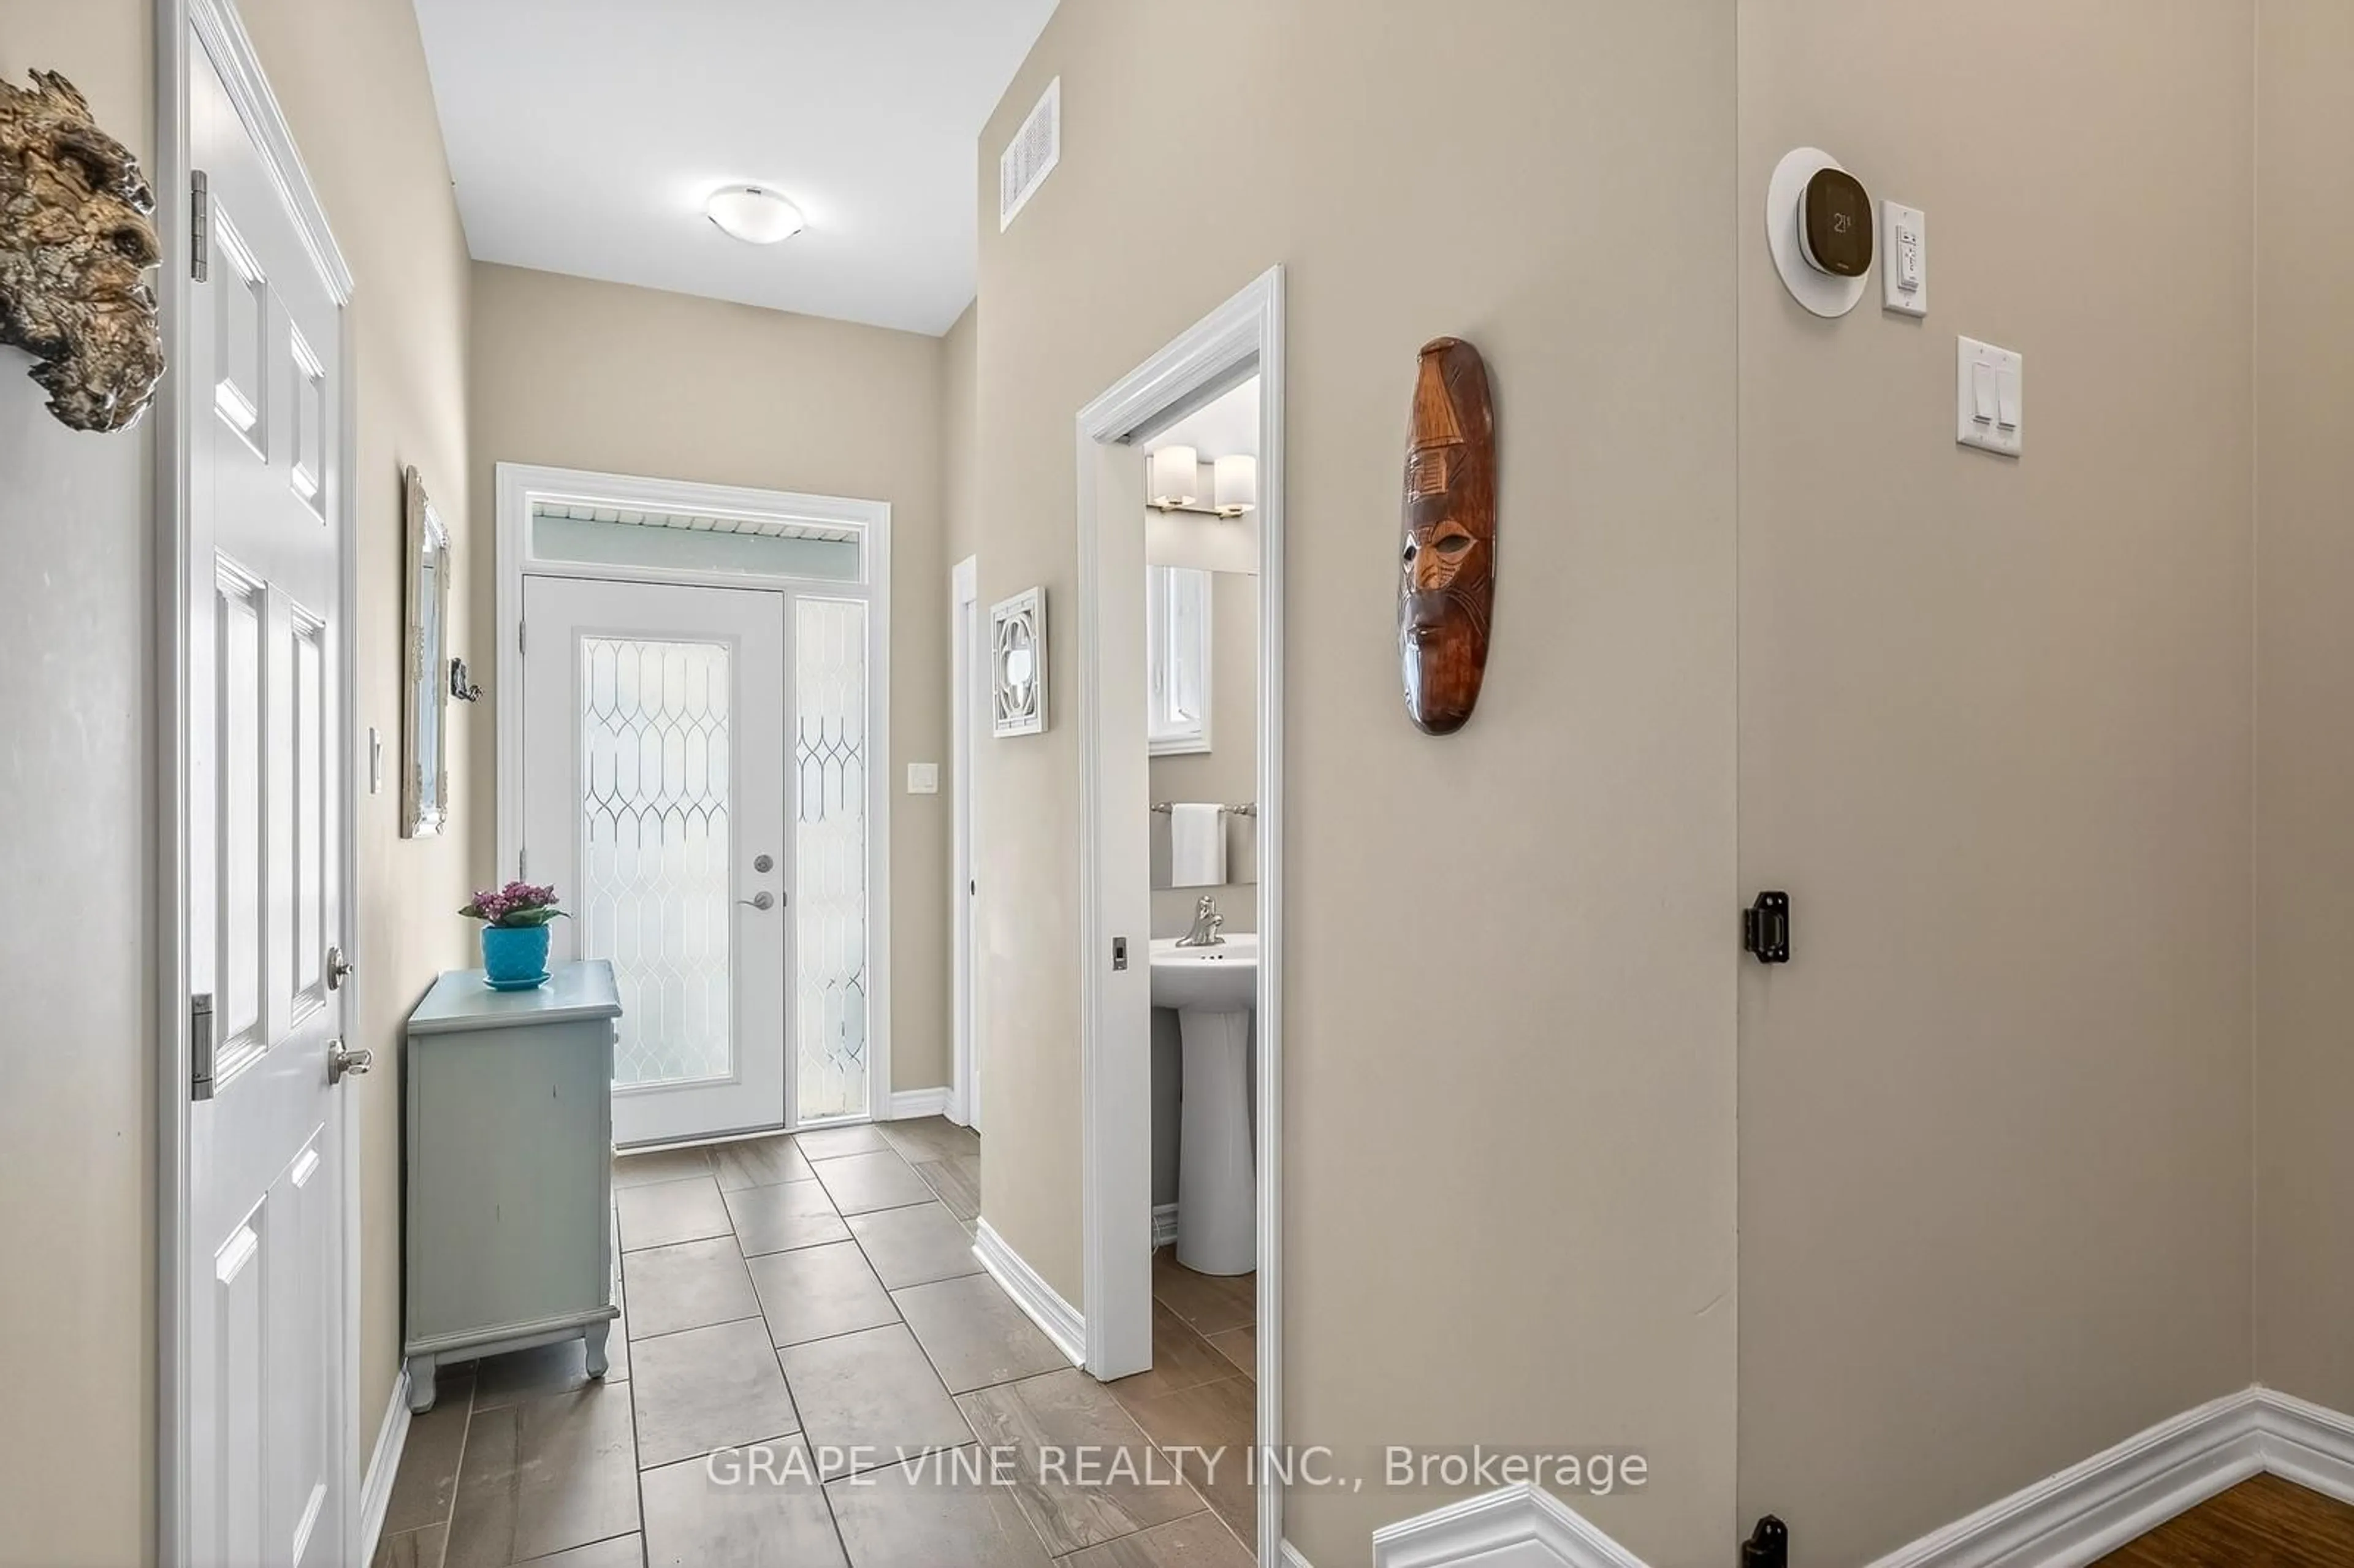
0.92 x 2.13Foyer
1.67 x 3.61Dining
5.86 x 2.86Exterior
Features
Parking
Garage spaces 1
Garage type Attached
Other parking spaces 2
Total parking spaces 3
Property History
 48
48