1 day on Market

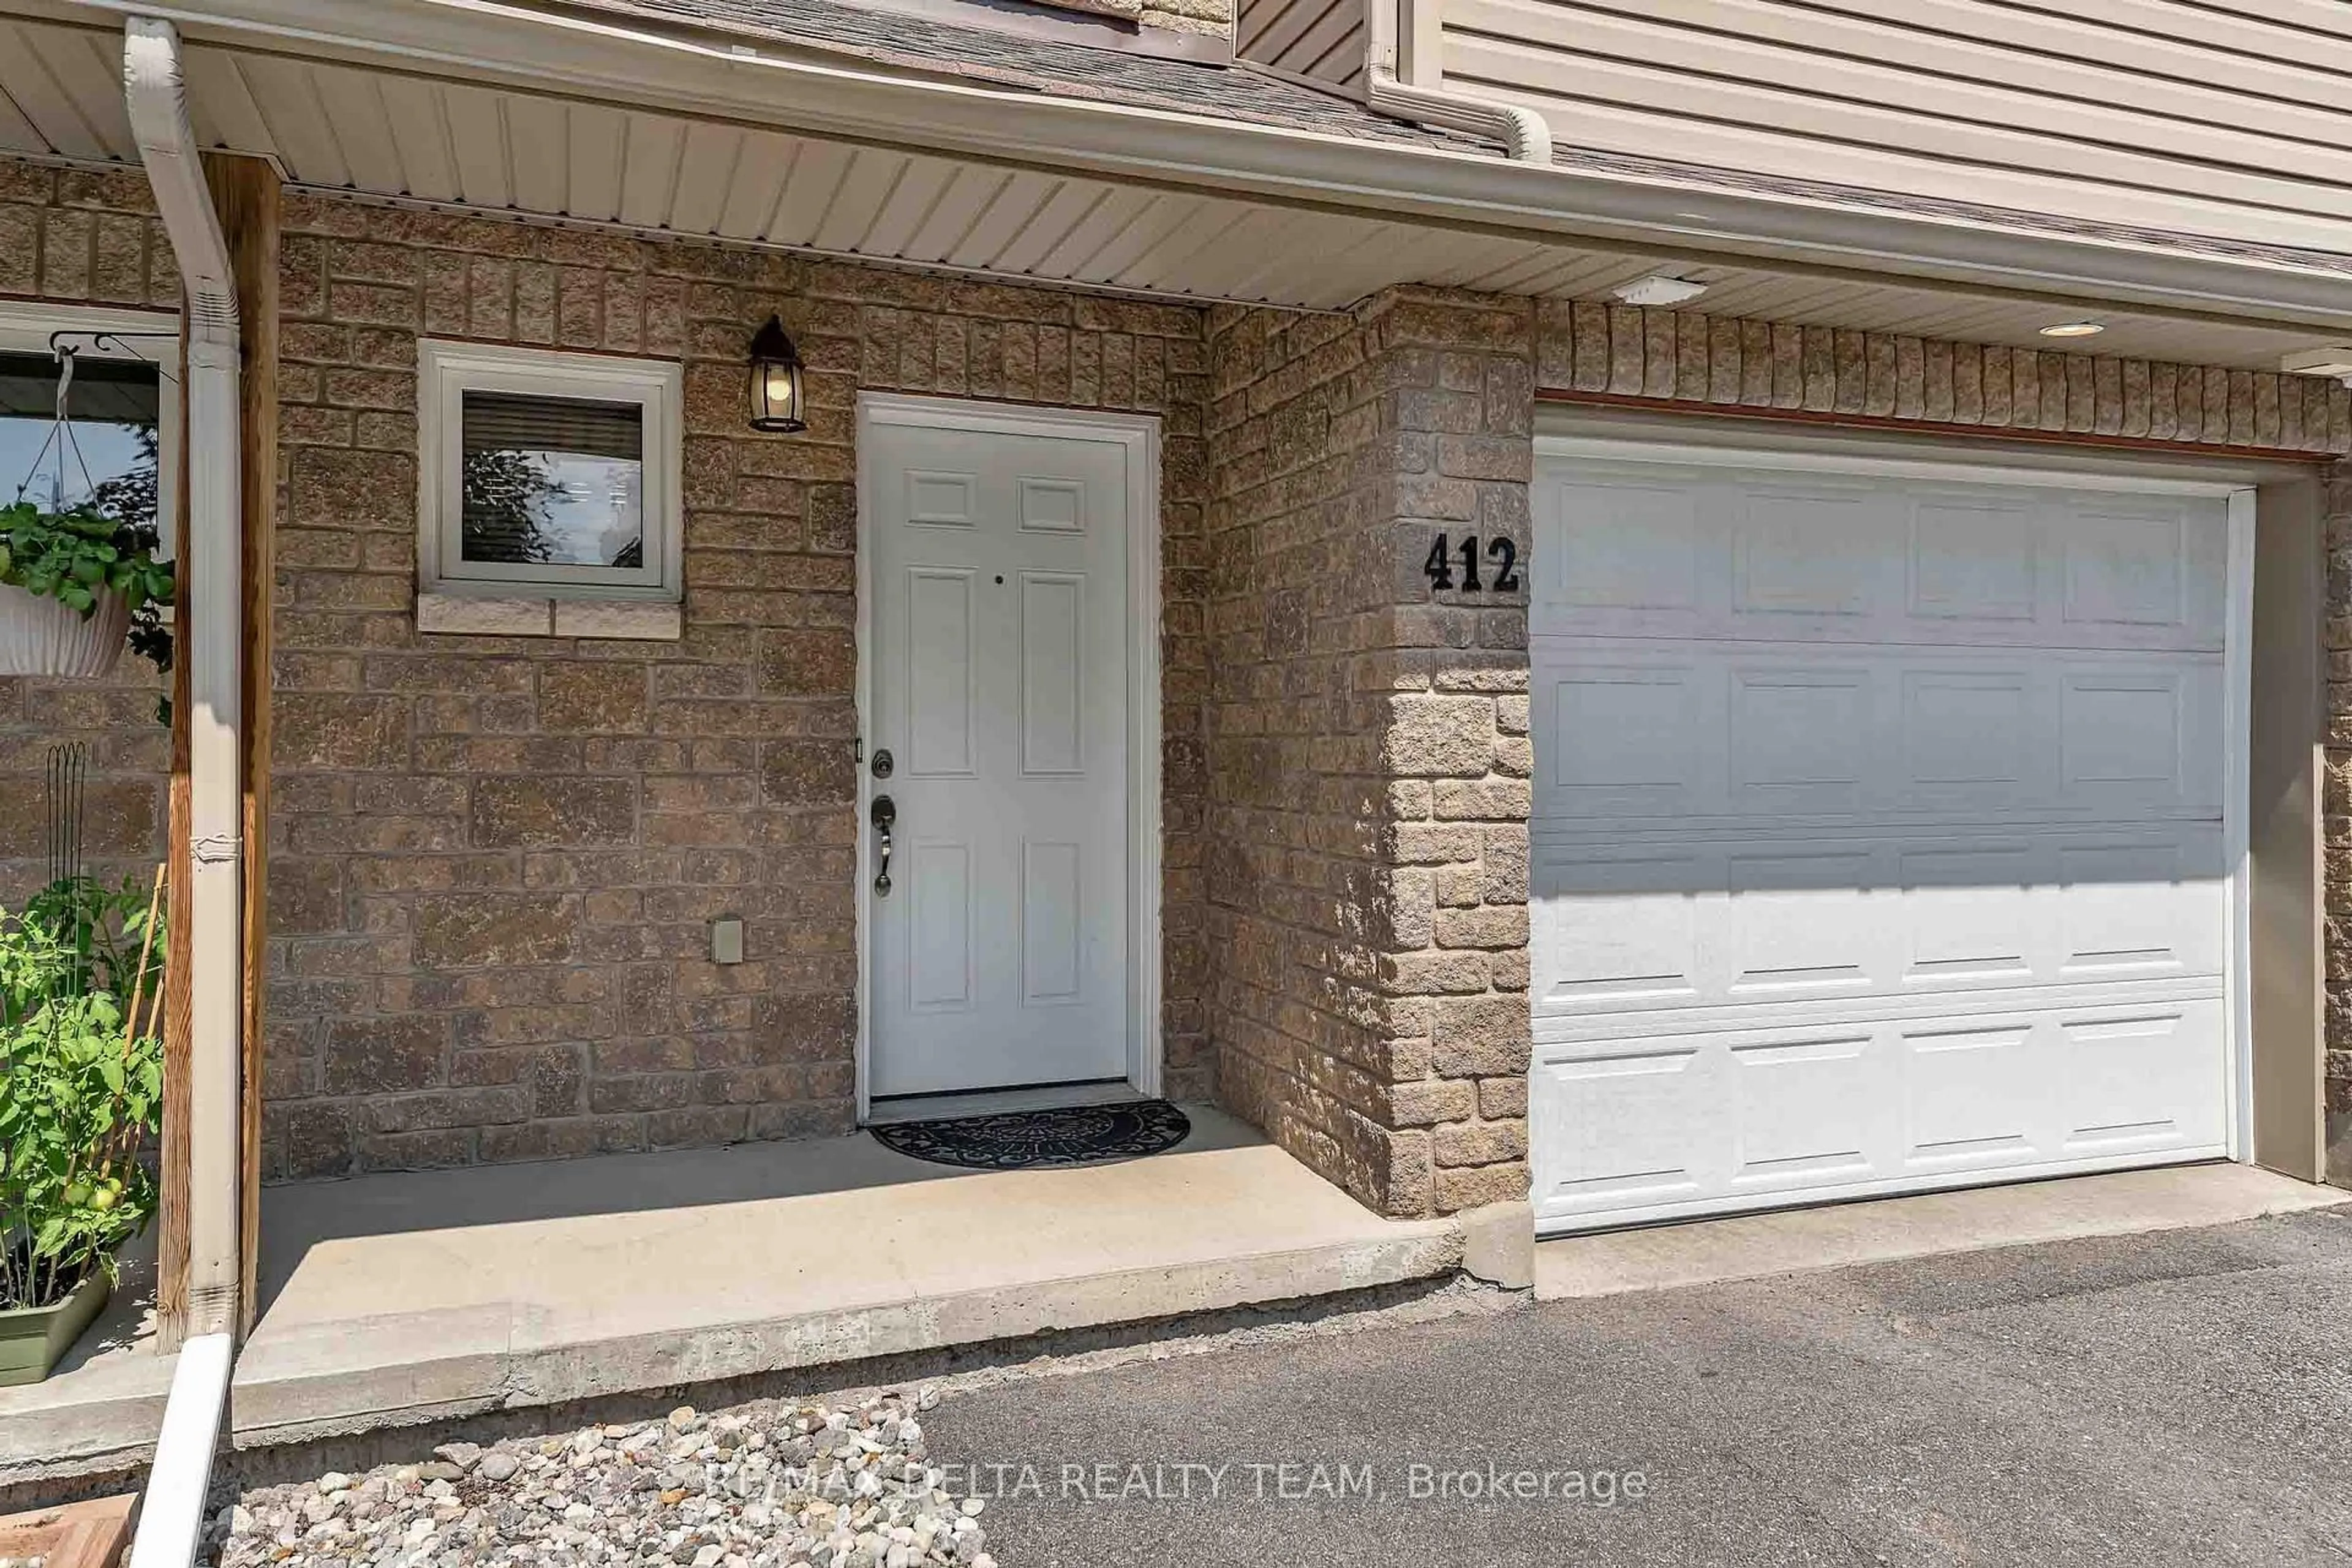
412 VAN BUREN St, North Grenville, Ontario K0G 1J0

Townhouse
3
3
~1100-1500 sqft
$499,900
Get pre-qualifiedPowered by nesto
Townhouse
3
3
~1100-1500 sqft

Contact us about this property

Call

Highlights

Property Estimate

Days on market1 day

Estimated valueNot available

Price/Sqft$394/sqft

Monthly cost

Open Calculator

Description

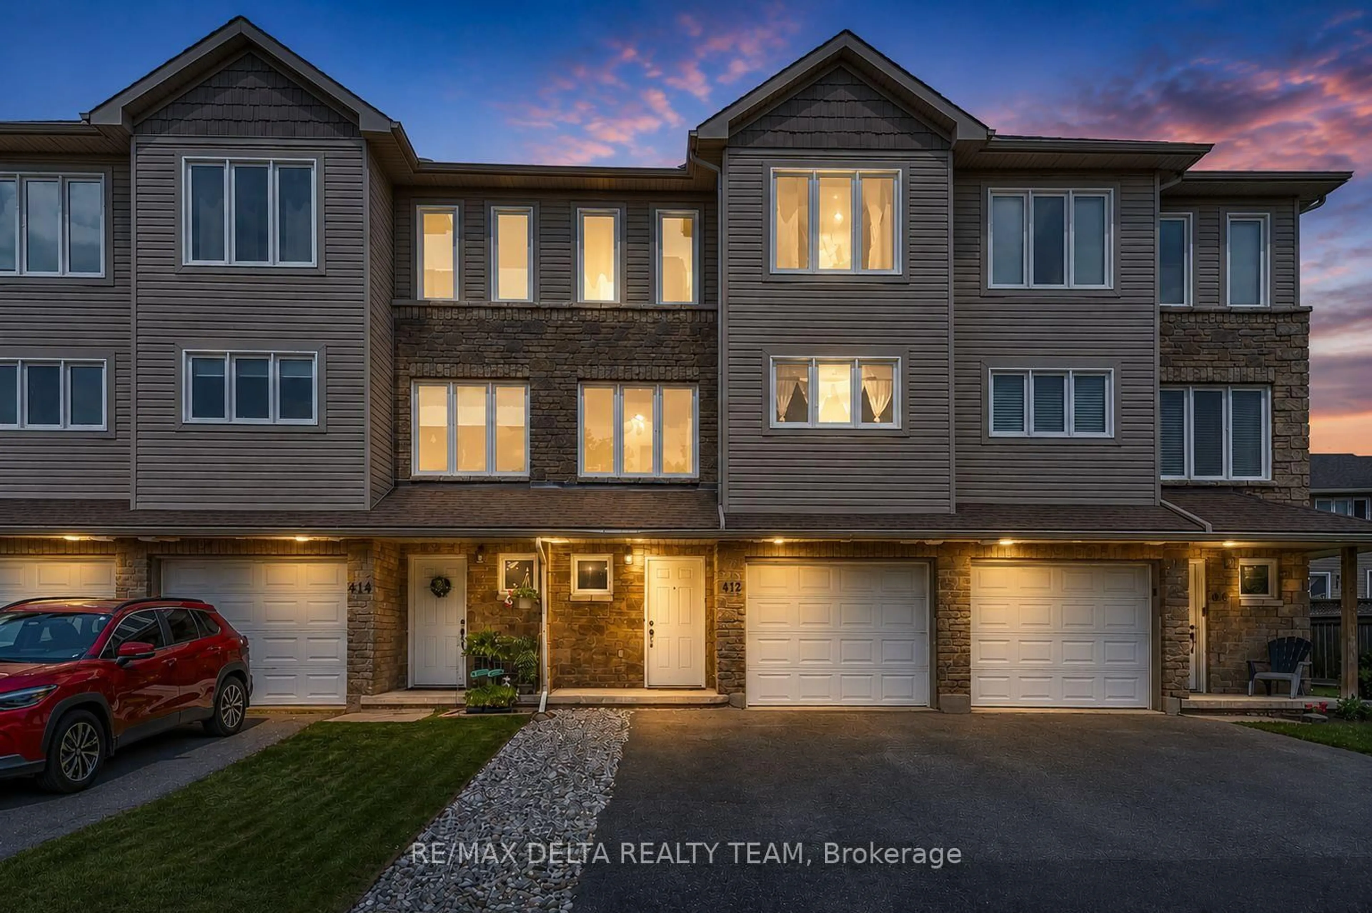
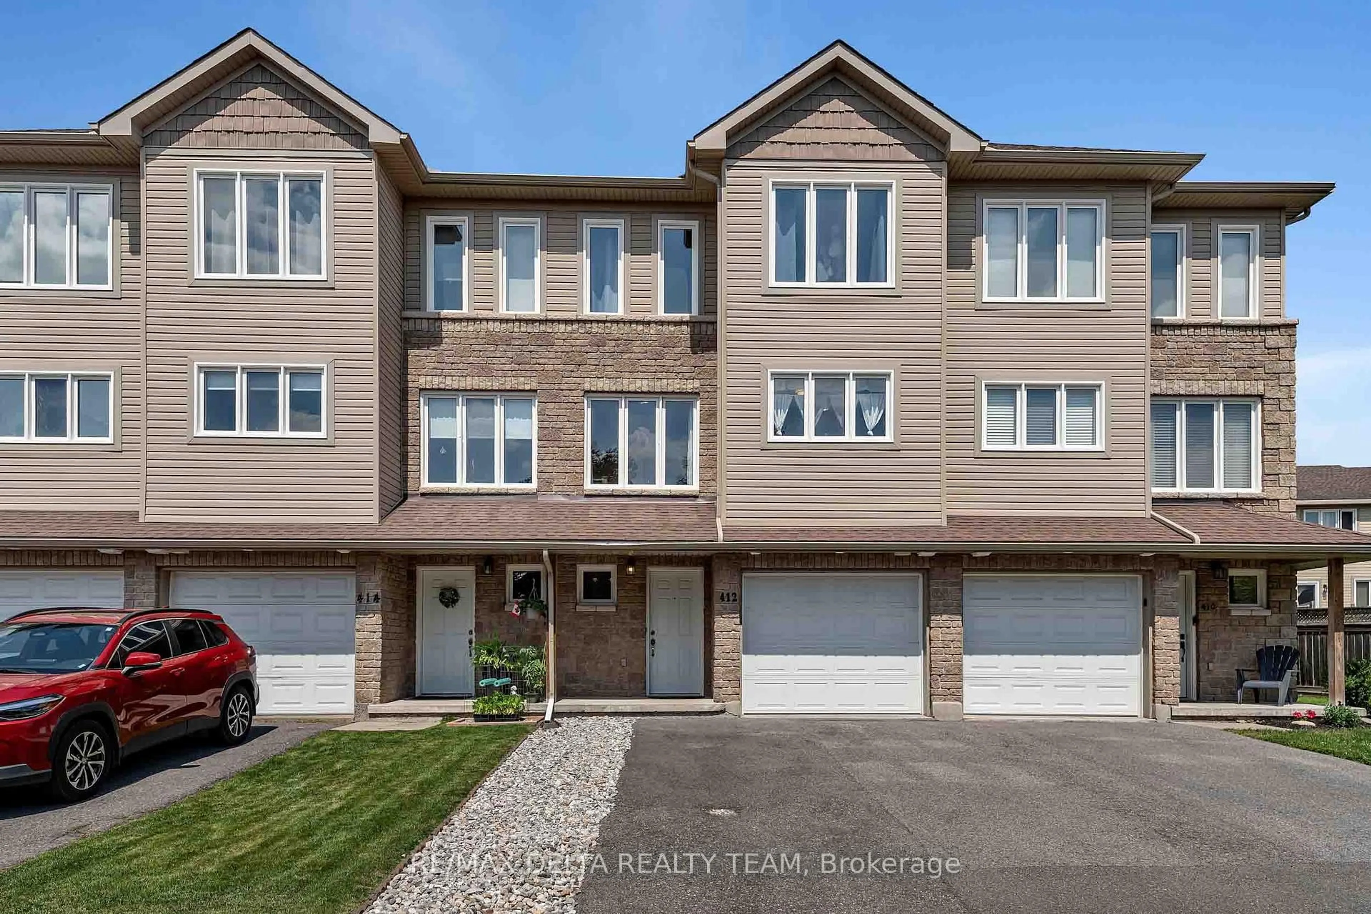
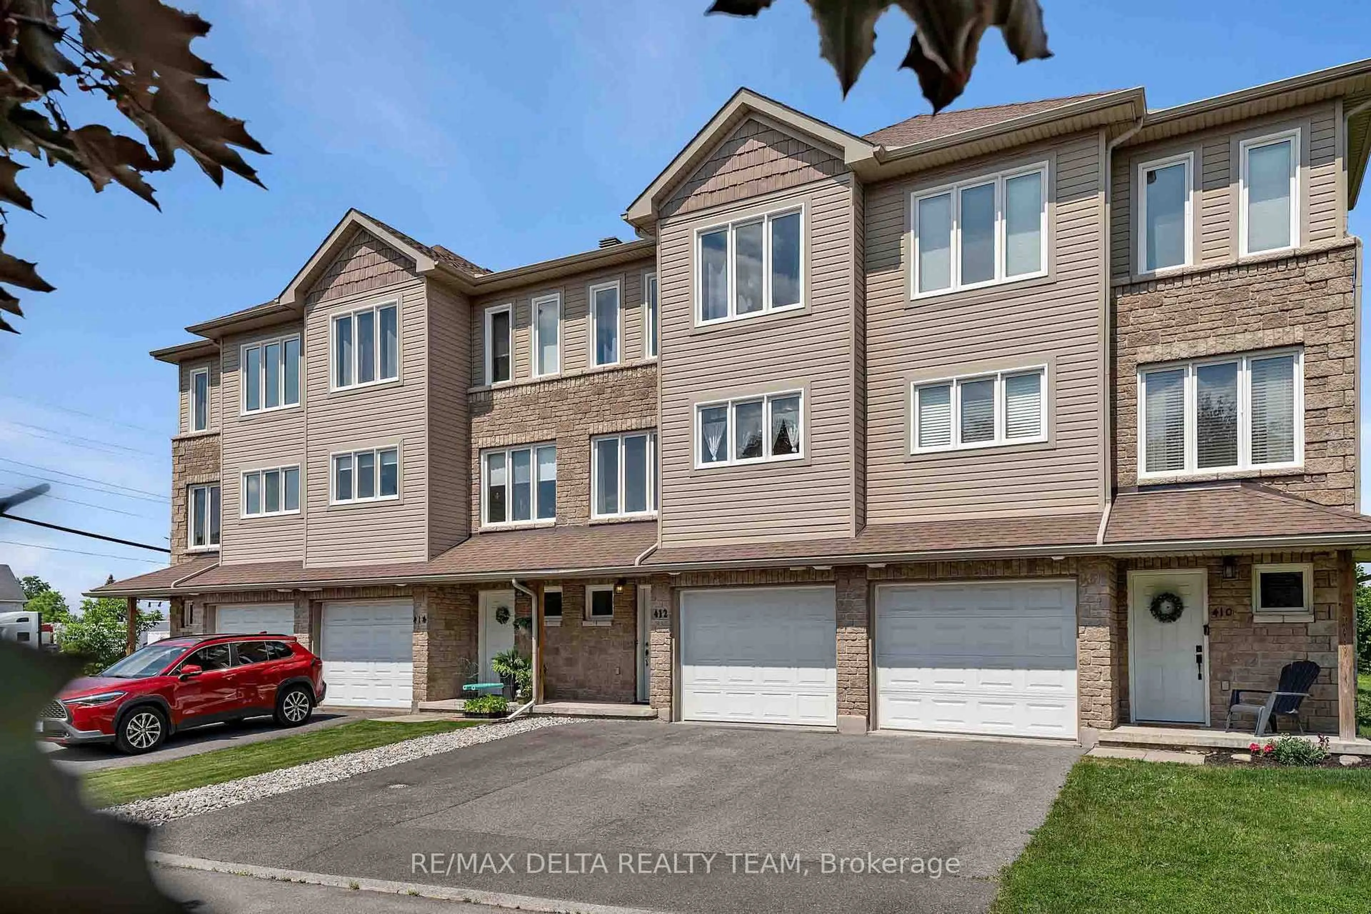
Welcome to 412 Van Buren Street - a beautifully maintained 3-bedroom, 3-bathroom executive townhouse offering stylish finishes, thoughtful upgrades, and an unbeatable location just minutes from everything Kemptville has to offer. The bright and functional layout begins with a welcoming foyer, inside access to the attached garage, convenient powder room, and a spacious family room with direct access to the fully fenced backyard-perfect for children, pets, or entertaining. The second level showcases an open-concept design featuring rich hardwood flooring, rounded corners, large windows that flood the space with natural light, and a spacious living and dining area that seamlessly flows into the modern kitchen. Complete with stainless steel appliances, generous cabinetry, pantry storage, and patio door access to the private balcony, this level is ideal for everyday living and entertaining alike. Upstairs, you'll find three generous bedrooms including a spacious primary retreat featuring a walk-in closet and private ensuite. Two additional bedrooms, a full bathroom, and convenient upper-level laundry complete the third floor. Pride of ownership is evident throughout with numerous updates and improvements including a furnace (2012), roof (2012), air conditioner (2013), hot water tank (2023 - owned), microwave (2026), refrigerator, stove, dishwasher, garage door opener, and a fully fenced yard ready to enjoy. Located in a quiet, family-friendly neighbourhood within walking distance to schools, parks, shopping, restaurants, recreation, and all the amenities that make Kemptville one of Eastern Ontario's fastest-growing communities. Just a short commute to Ottawa, this turnkey home offers exceptional value for families, professionals, or investors alike.Move in, unpack, and enjoy.


Property Details

Style3-Storey
View-
Age of property-
SqFt~1100-1500 SqFt
Lot Size1,328 SqFt(69.11 x 19.23)
Parking Spaces2
MLS ®NumberX13540492
Community NameNorth Grenville
Data SourceTRREB
Listing byRE/MAX DELTA REALTY TEAM

Features

Heating: Forced Air
Cooling: Central Air
Basement: None, None

Main Floor

Bathroom

0.91 x 0.0

Family

3.65 x 3.04

Other

0.0 x 0.0

Bathroom

1.52 x 0.91


Features

Lot size: 1,328 SqFt

Parking

Garage spaces 1

Garage type Attached

Other parking spaces 1

Total parking spaces 2


Property History

Jul 9, 2026
ListedActive
$499,900
1 day on market
history photo preview42
Listing by trreb®
Property listed by RE/MAX DELTA REALTY TEAM, Brokerage
Agent Banner Image
Interested in this property?Get in touch to get the inside scoop.

Market Data - North Grenville

Geo Zone Map ThumbnailNorth Grenville

Seller's Market

View Market Data

Townhouse - for the past 30 days

Buyer's market Seller's market

Avg. Days on Market

Past 30 days

48 days

Compared to

2025

40 days

2024

29 days

2023

15 days

New Listings

Past 30 days

10 listings

Compared to

2025

6 listings

2024

12 listings

2023

7 listings

Units sold

Past 30 days

6 units

Compared to

2025

6 units

2024

9 units

2023

5 units

Median Sold Price

Past 30 days

$577,750

Compared to

2025

$490,490

2024

$529,990

2023

$542,500


Population and Demographics

Overview

Total population 16535
Average household income $134,939

Age (%)

0 to 19
22%
20 to 34
14%
35 to 49
19%
50 to 64
24%
65 and plus
21%

Household composition (%)

Single family
75%
Single person
22%
Multi person
3%
Multi family
1%

Mother tongue (%)

English
90%
French
6%
Others
2%
English and French
1%

House tenancy (%)

Owners
88%
Renters
12%

What’s nearby?Essentials within 5 km

Local Logic

Transportation Scores

Estimated Budget