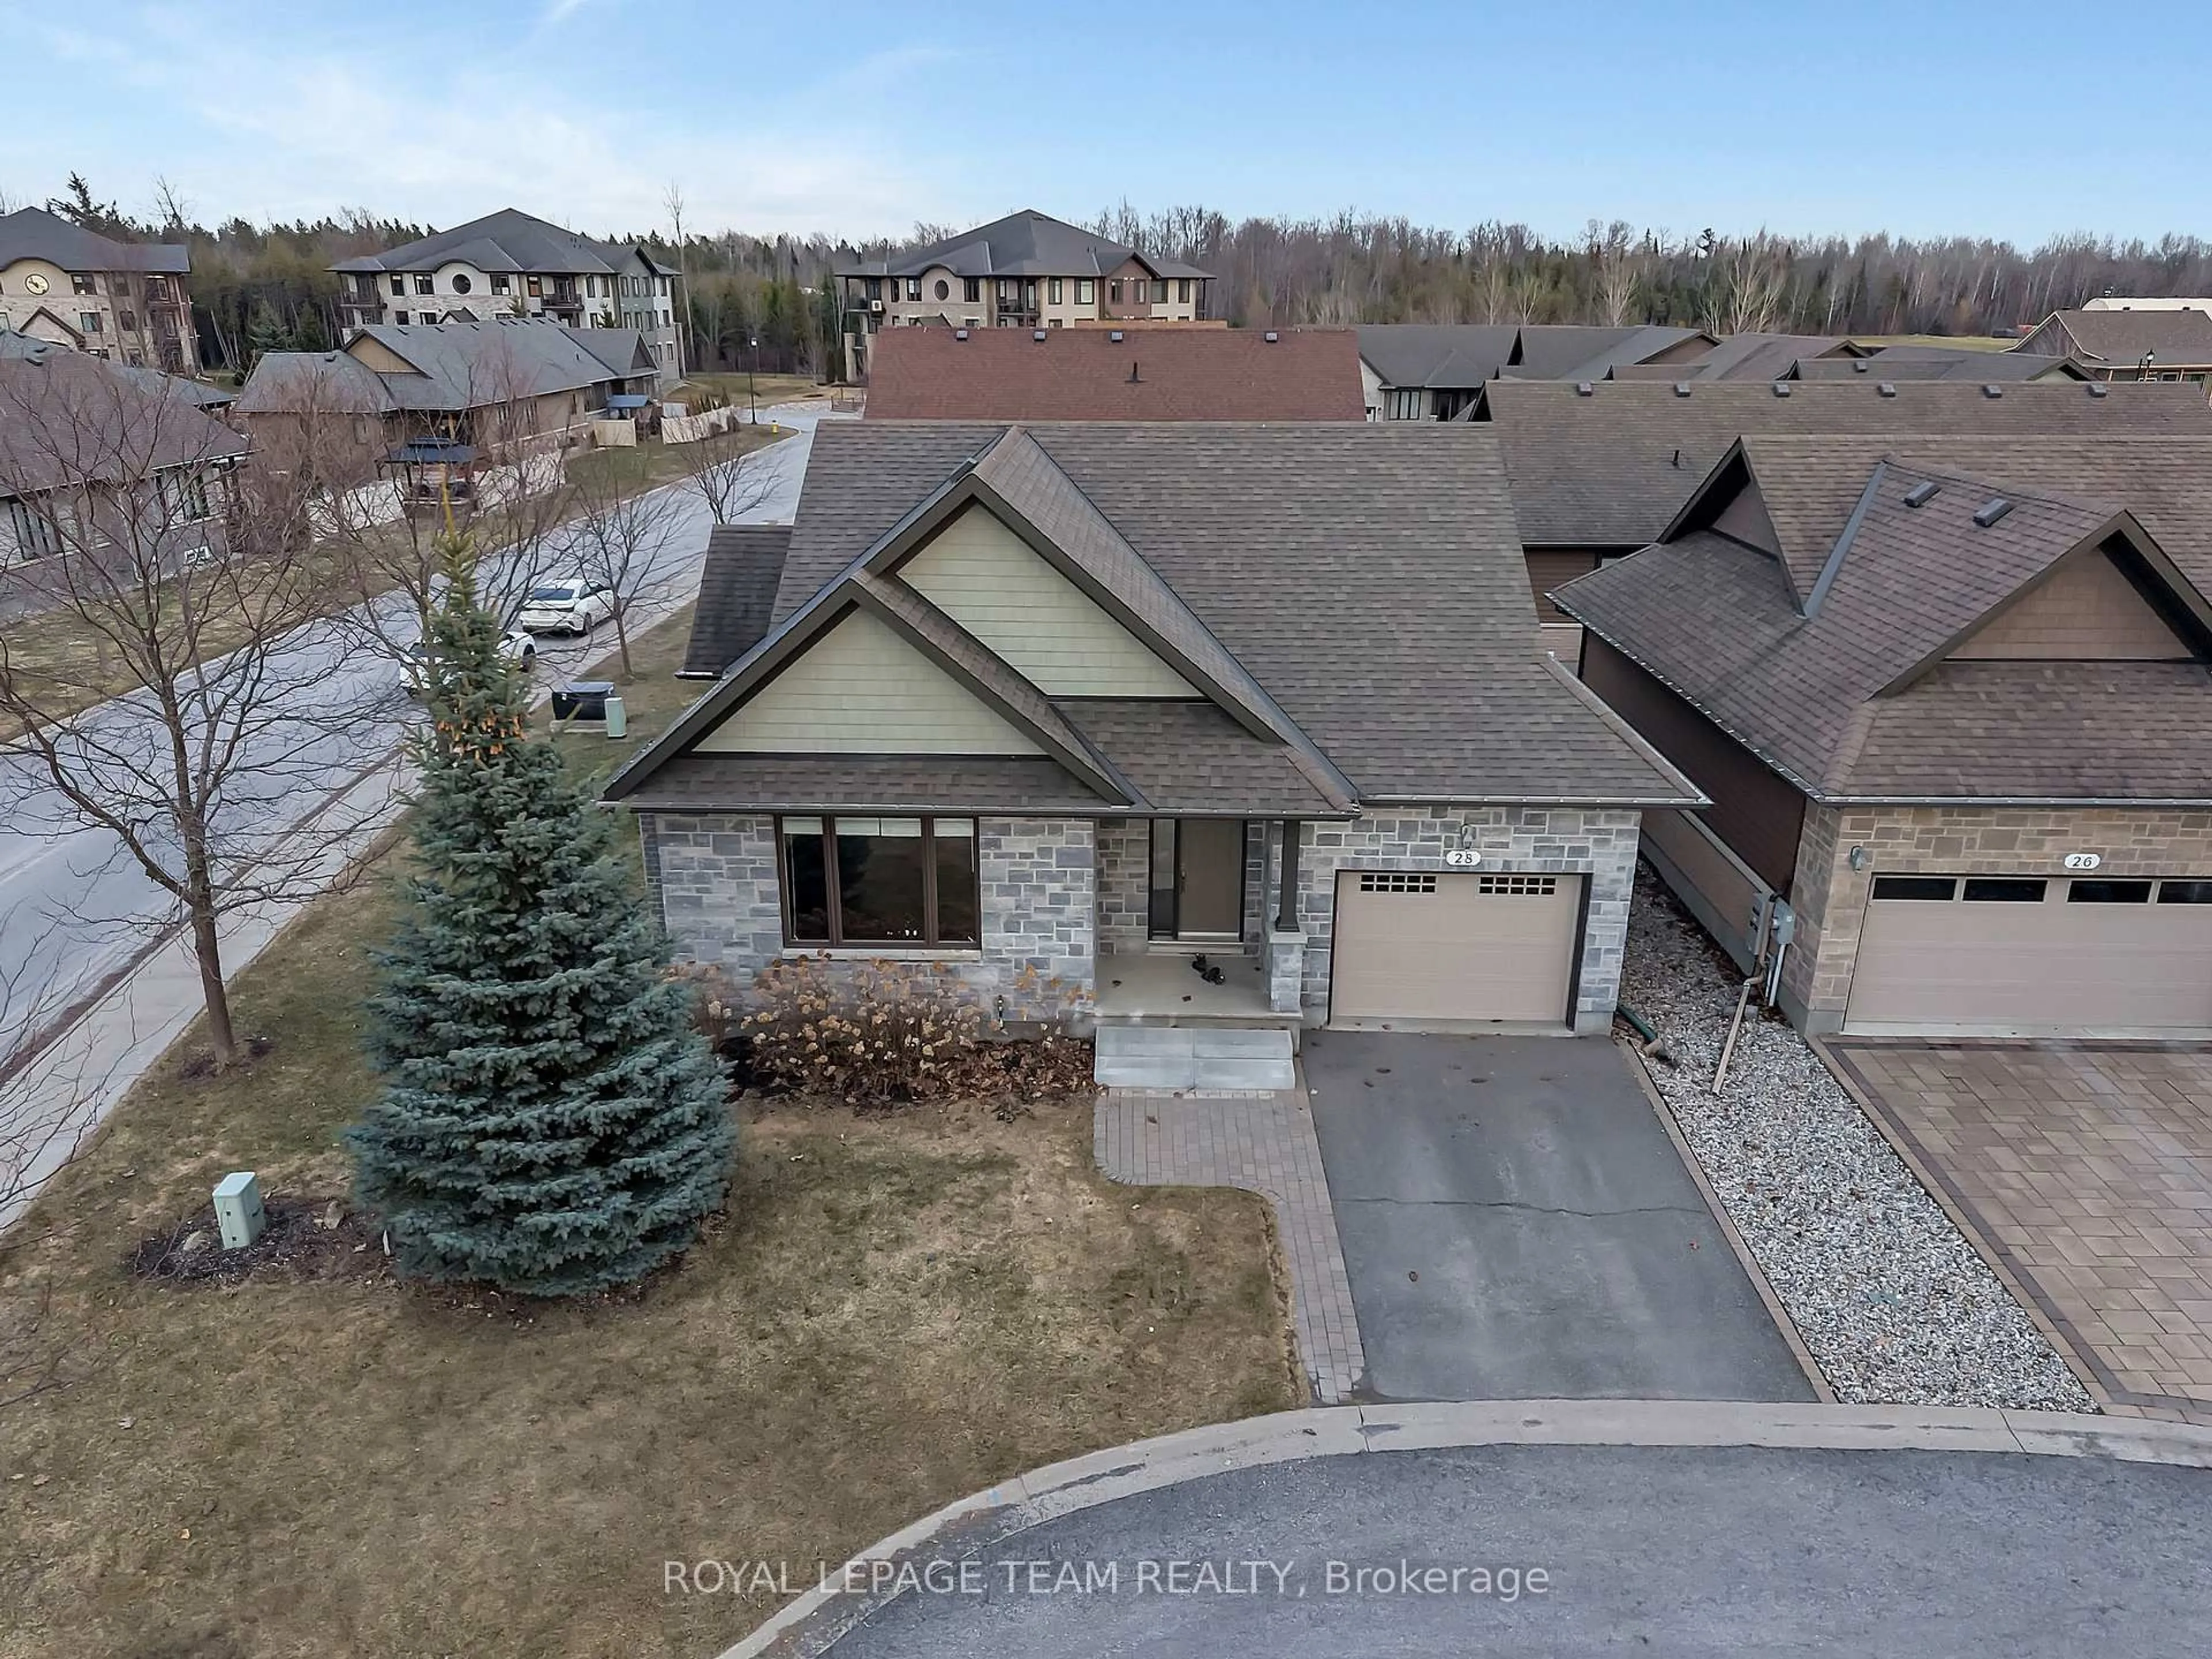
28 Magnolia Way, North Grenville, Ontario K0G 1J0
Contact us about this property
Highlights
Estimated valueThis is the price Wahi expects this property to sell for.
The calculation is powered by our Instant Home Value Estimate, which uses current market and property price trends to estimate your home’s value with a 90% accuracy rate.Not available
Price/Sqft$610/sqft
Monthly cost
Open Calculator
Description
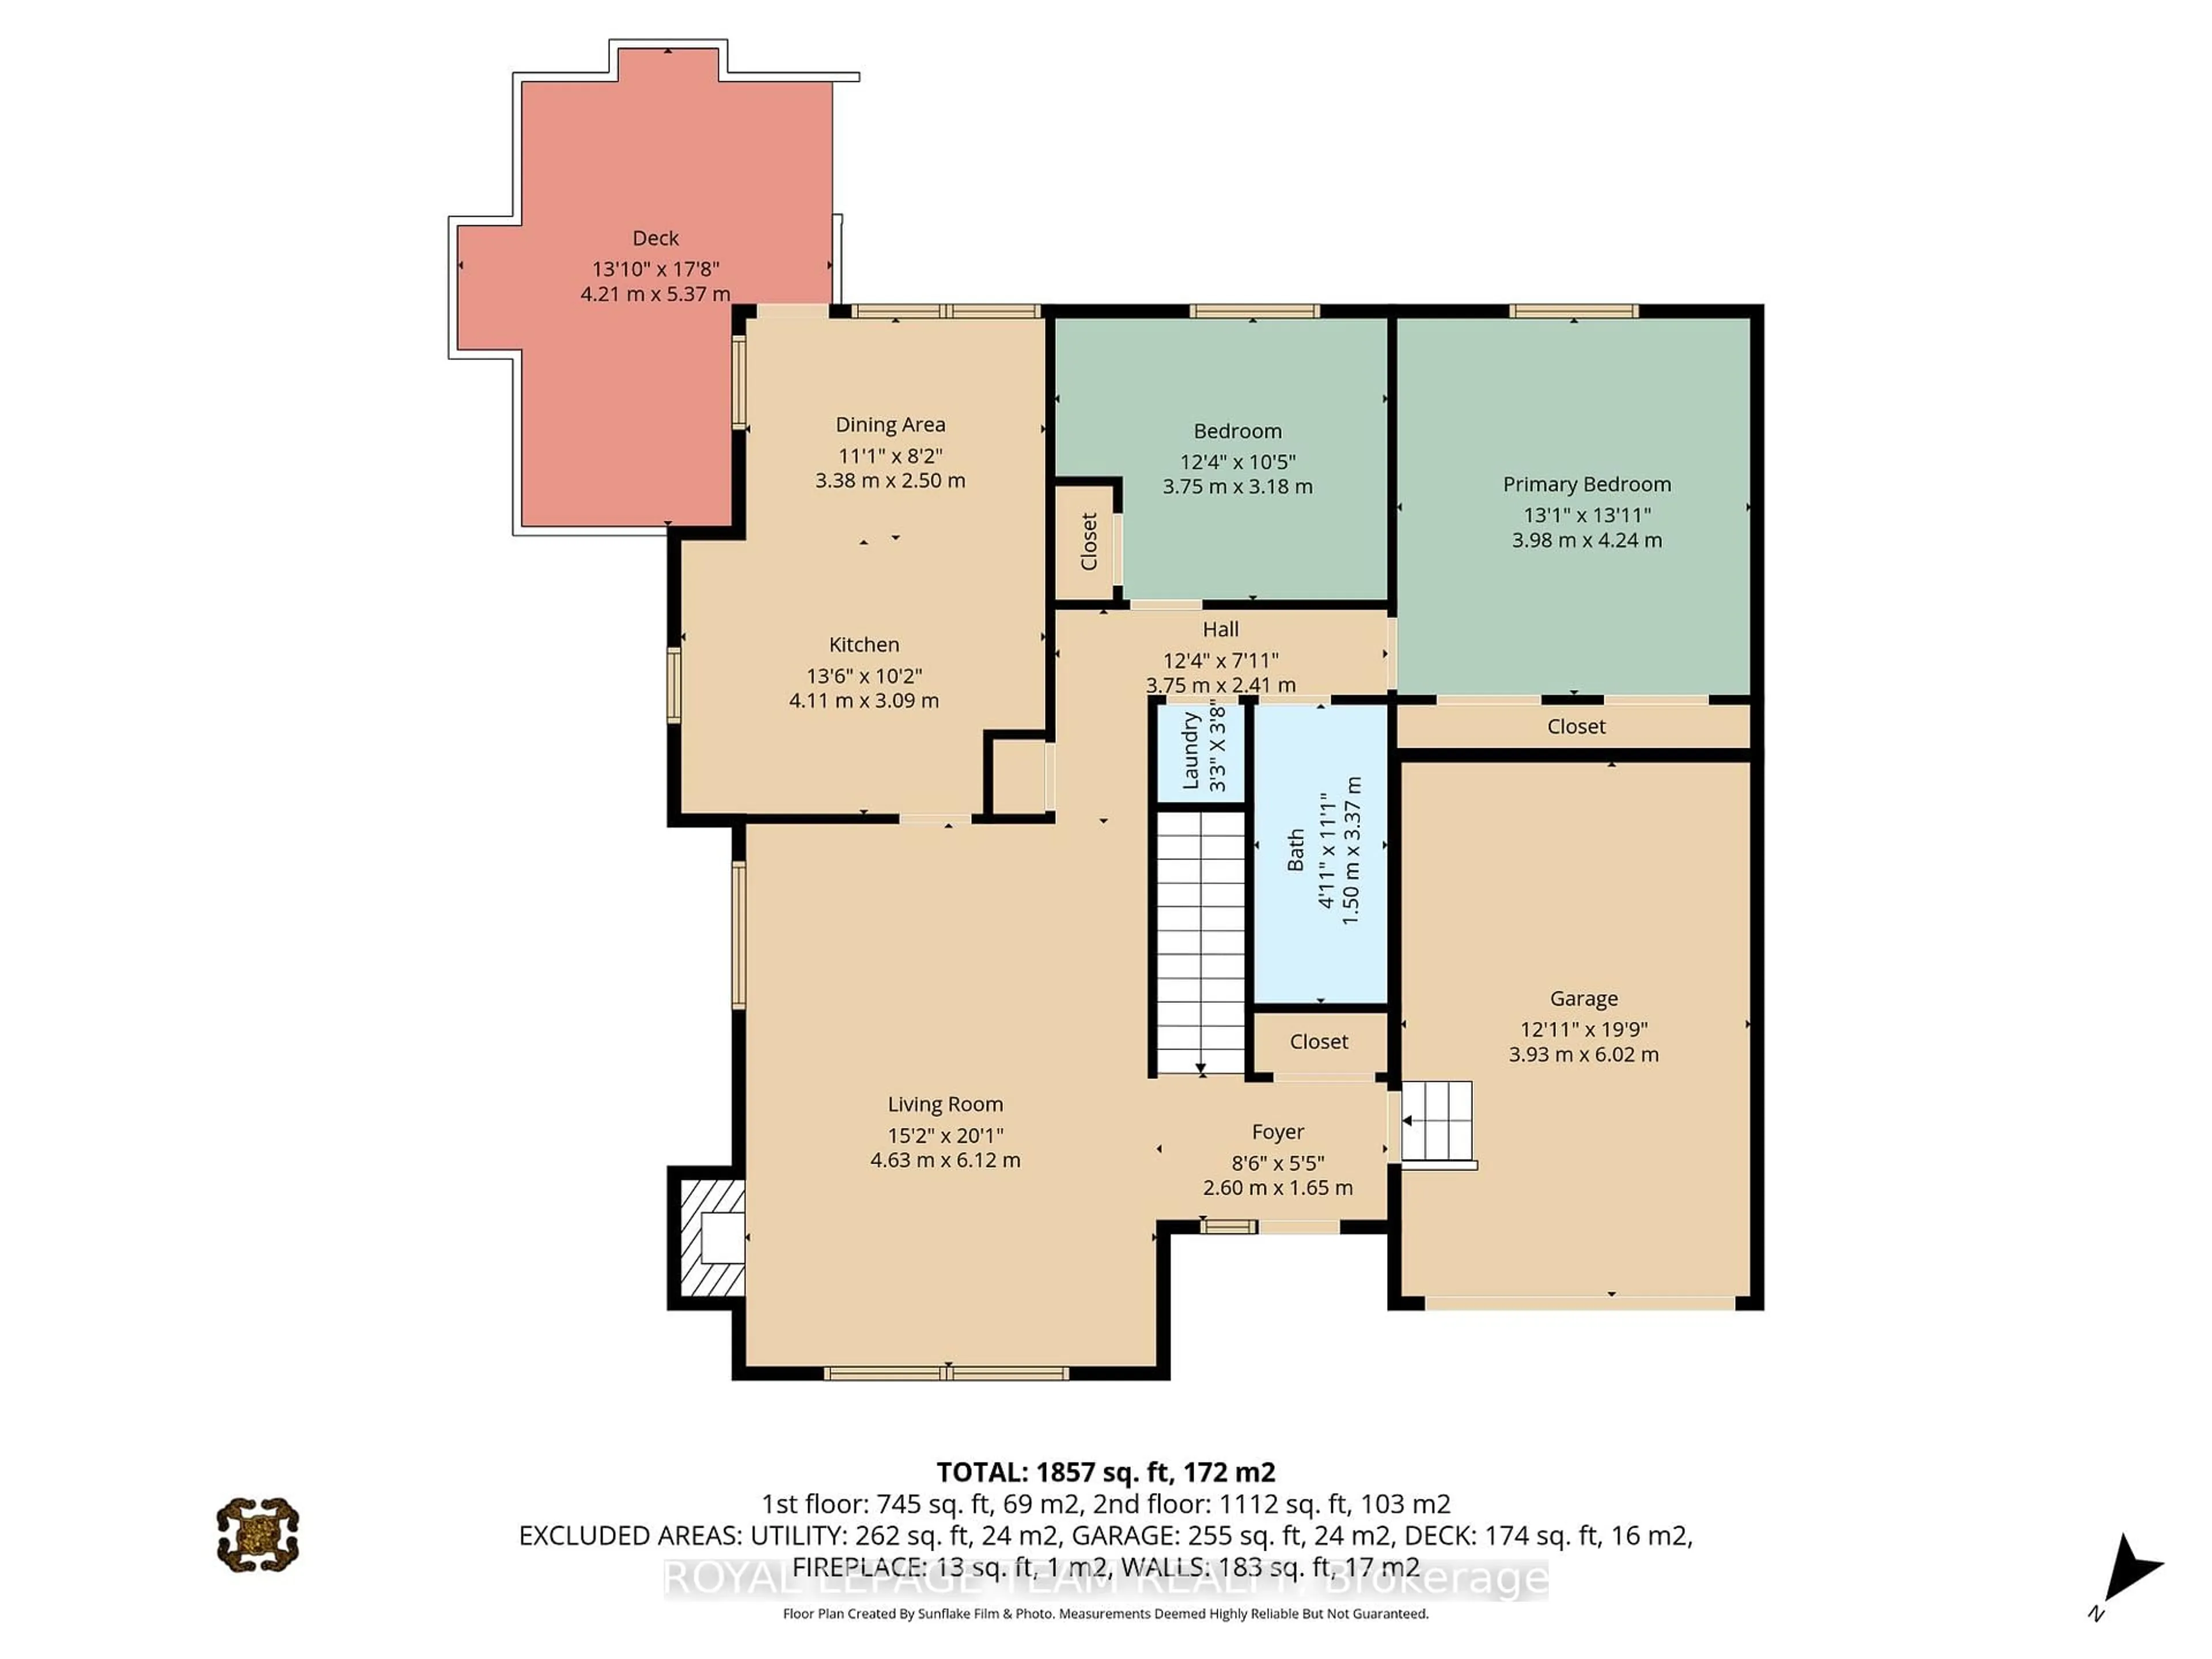
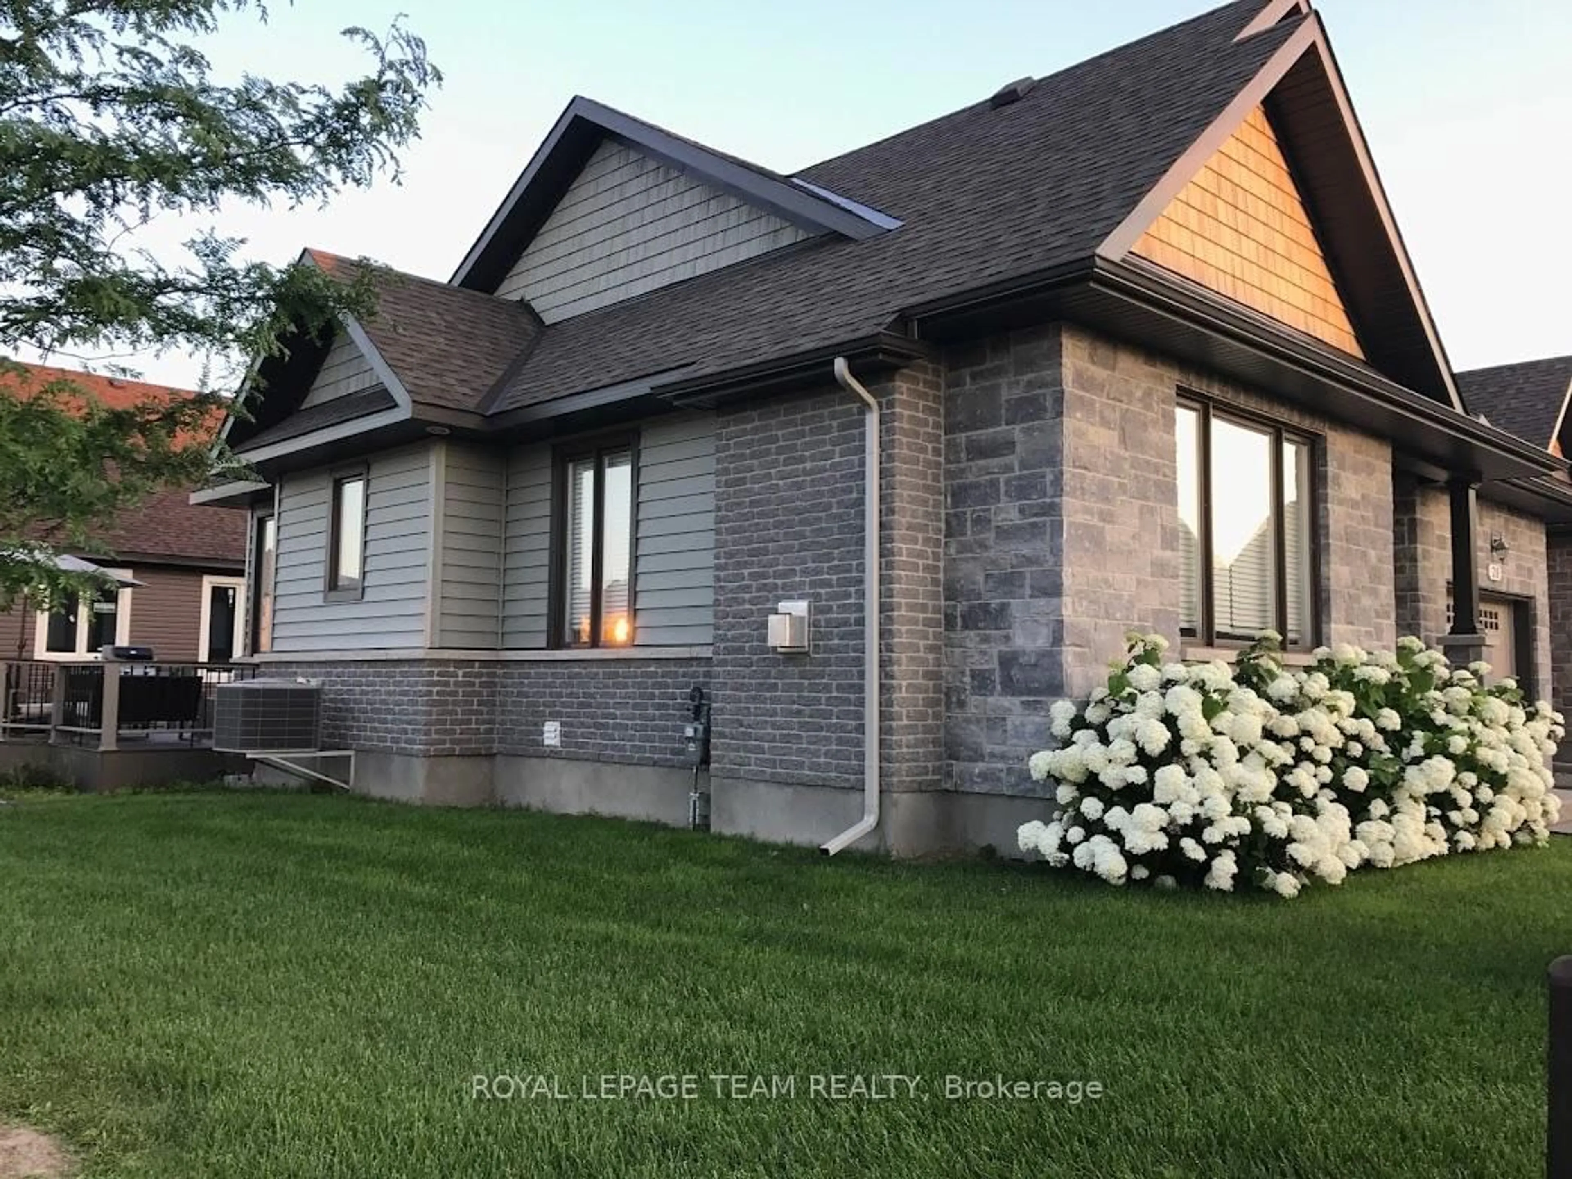
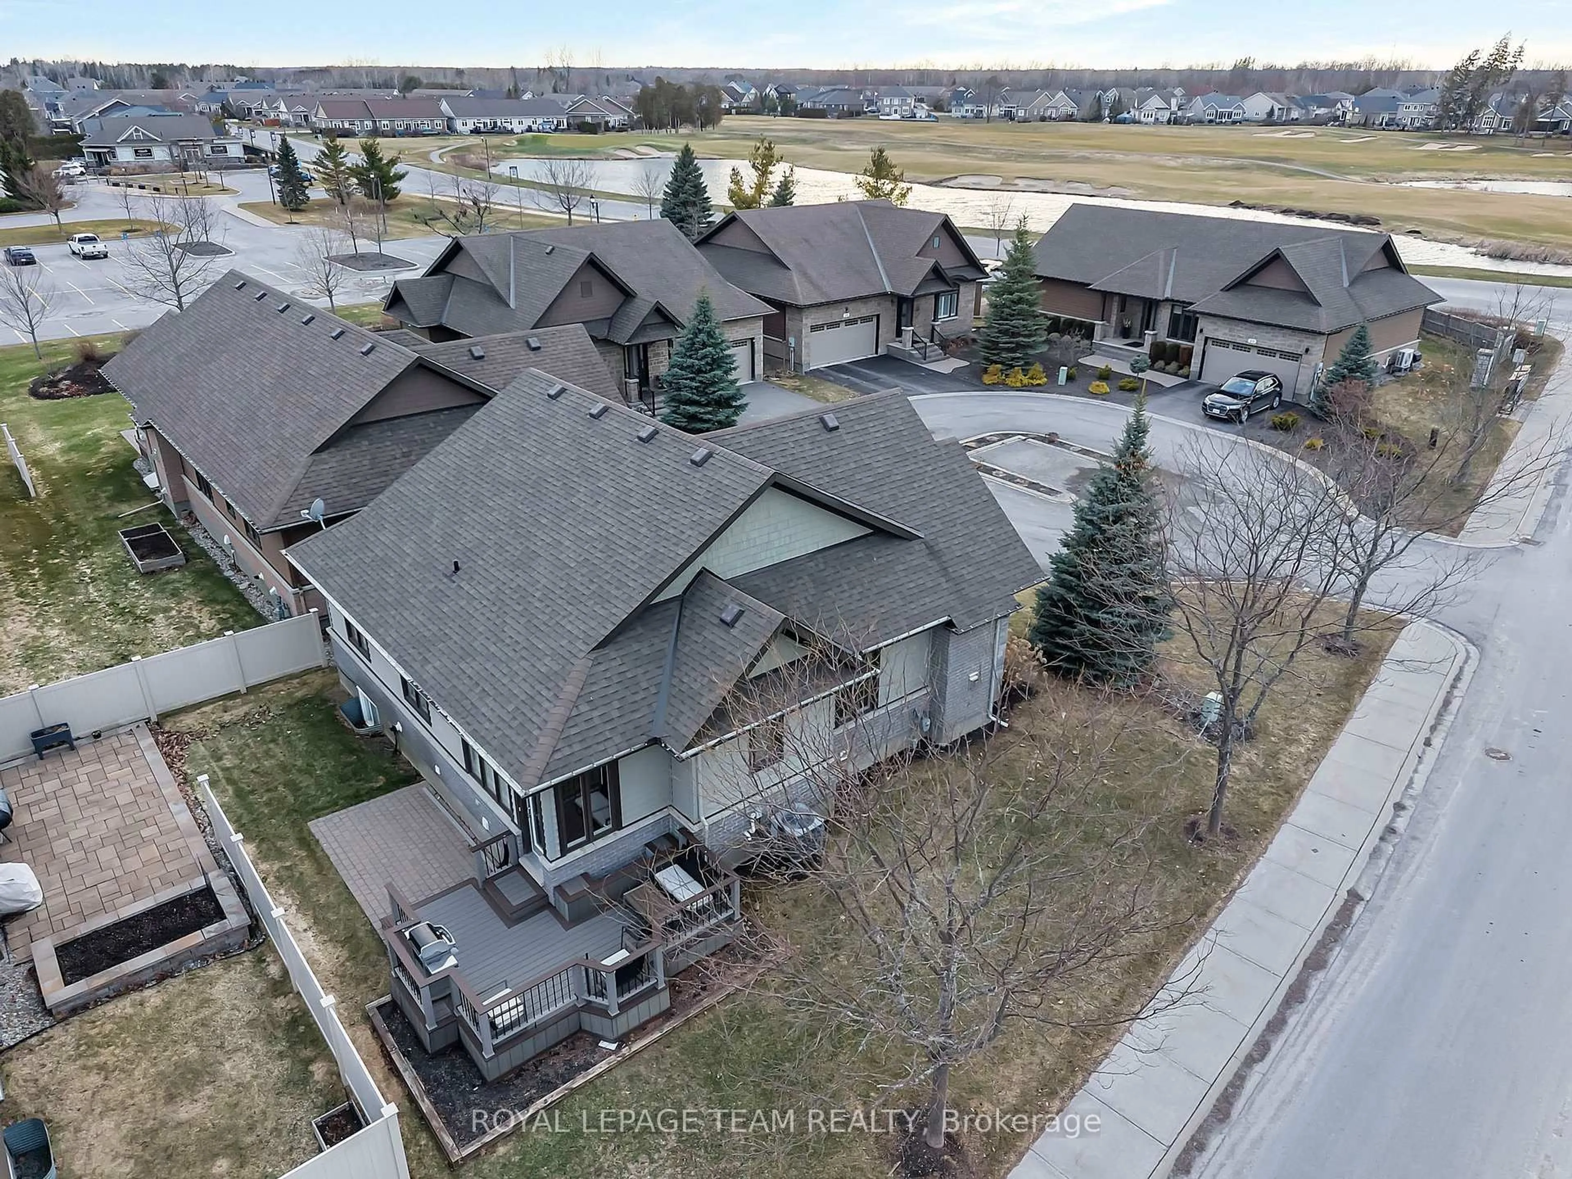
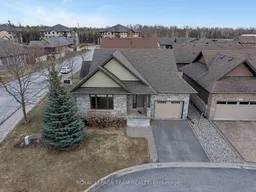
Discover Resort Style Living in this beautiful Trevino Model bungalow which was the model home for "The Legends" bungalow series in the much sought after neighborhood of eQuinelle. This meticulously kept home offers approximately 1,857 sq. ft. of luxurious living space! A small association fee of $254 per month offers a carefree lifestyle. No more shovelling the snow, cutting the grass or even cleaning your windows! And you will be literally steps to the renowned eQuinelle Golf Course & a Membership to the Resident's Club is transferrable from the sellers to the new owners. Here you will enjoy all the very best eQuinelle has to offer. Discounted golf rates, a fitness centre, outdoor pool, pickle ball, tennis, library, cards, billiards, fitness classes and special events such as holiday parties and more! This bungalow is located at the end of a quiet court & boasts a large side as well as back yard with a wrap around composite deck. As you enter the spacious foyer you will be delighted to see the large living room with its big, bright window and cozy gas fireplace, open to the dining area - perfect for all your entertainment needs. The newly renovated kitchen offers new stainless steel appliances, numerous white shaker style cabinets, granite counters, a convenient kitchen island & pantry. The main floor primary bedroom is oversized and offers two clothes closets! The second bedroom is also generously sized. The main bathroom has been newly renovated. New high grade 100% waterproof laminate flooring throughout the main level. The professionally finished lower level offers extra living quarters w/a large family room, a secondary room which could easily be converted to a bedroom, a large 3 piece bathroom, a wet bar w/built-in mini fridge & microwave, a 3 person infra red sauna & an entertainment unit! There is also a large, storage area. An exceptional lifestyle awaits. Close to all the amenities of Kemptville, Hwy #416 and only 30 minutes to Ottawa.
Upcoming Open House
Property Details
Interior
Features
Main Floor
Living
4.63 x 6.12Foyer
2.6 x 1.65Dining
3.38 x 2.52nd Br
3.75 x 3.18Exterior
Parking
Garage spaces 1
Garage type Attached
Other parking spaces 2
Total parking spaces 3
Property History
 50
50

