272 Fir Lane, North Grenville, Ontario K0G 1J0
Contact us about this property
Highlights
Estimated valueThis is the price Wahi expects this property to sell for.
The calculation is powered by our Instant Home Value Estimate, which uses current market and property price trends to estimate your home’s value with a 90% accuracy rate.Not available
Price/Sqft$531/sqft
Monthly cost
Open Calculator
Description
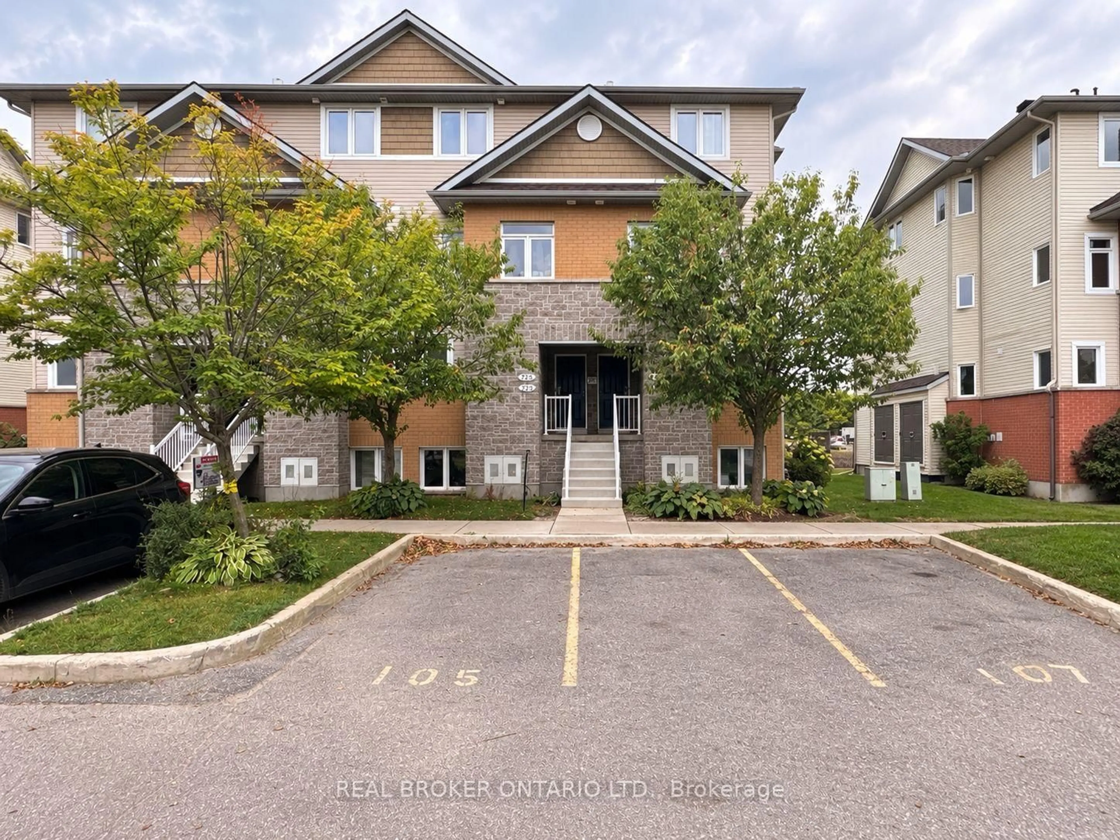
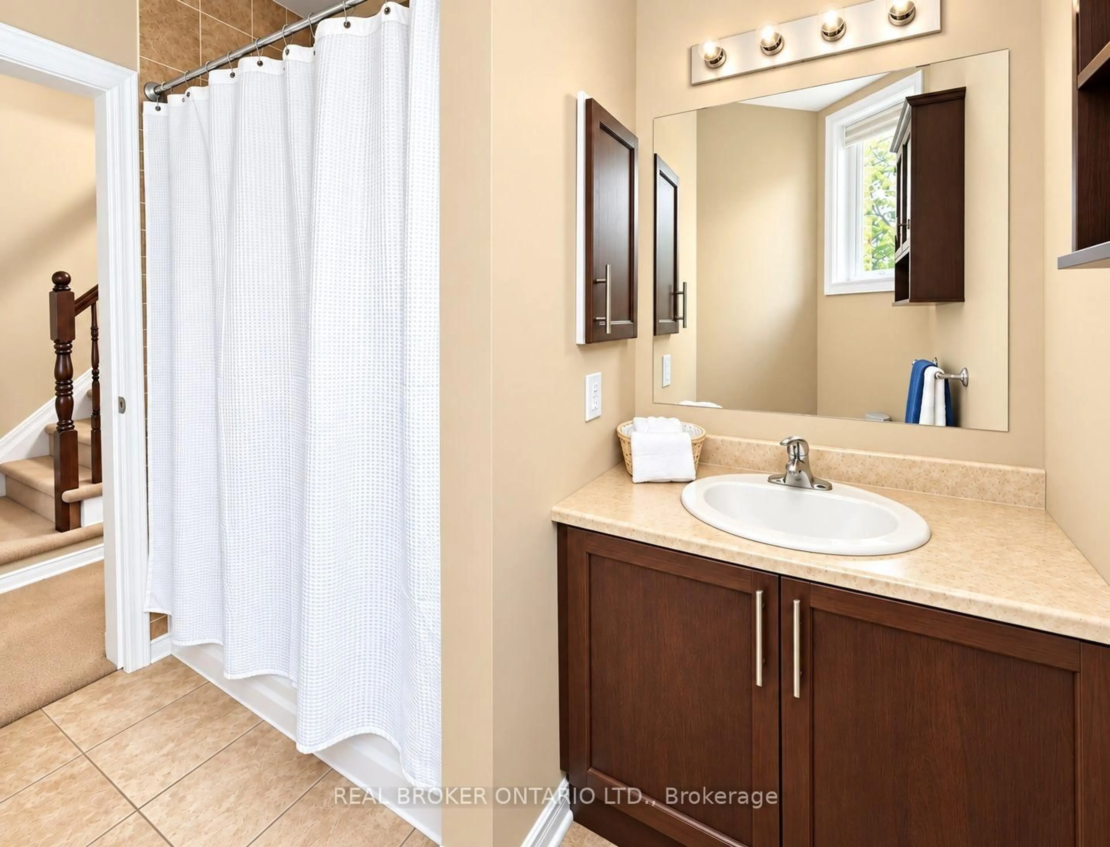
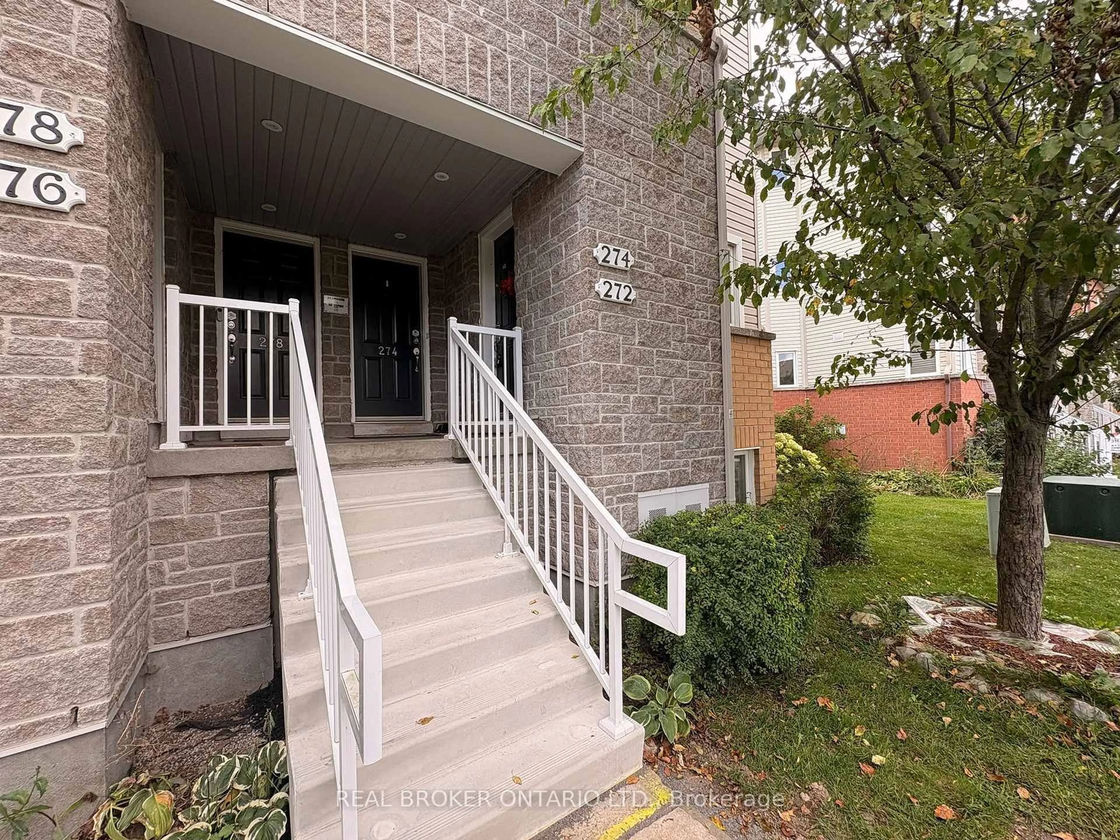
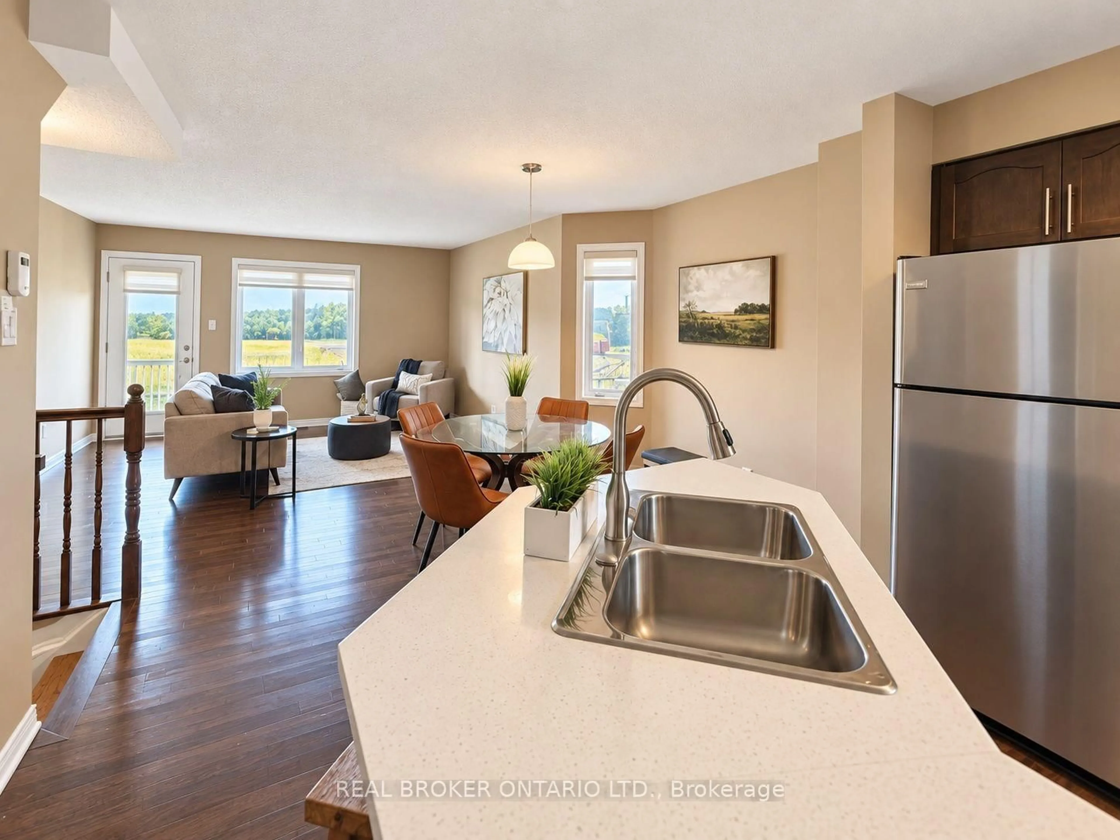
If you're looking for low-maintenance living without giving up space, storage or your own backyard, 272 Fir Lane offers a layout that stands out from the typical condo.Built in 2013, this bright corner unit benefits from extra windows and plenty of natural light. The main level is designed for everyday living, with an open kitchen, dining and living area, a convenient powder room and direct access to the back deck and yard. Whether it's morning coffee, summer BBQs or simply having a little outdoor space of your own, it's a feature you don't always find with condo living.The finished lower level is where this home really delivers on space. Both bedrooms are generously sized, including a spacious primary bedroom with a walk-in closet and private ensuite. A second full bathroom serves the additional bedroom, while the washer and dryer are conveniently located on the same level. With the bedrooms tucked away downstairs, the layout creates a comfortable separation between your living and sleeping spaces.Recent updates include a new roof in 2026, recently replaced front steps serving this section of the building and an updated kitchen countertop in 2024. The home also features natural gas forced-air heating, central air, municipal water and sewer, and one dedicated parking space.Located close to shopping, restaurants and everyday amenities in Kemptville, 272 Fir Lane is a practical option for first-time buyers, downsizers or anyone looking for an easier-to-manage home without sacrificing the features that make a space feel like home.
Property Details
Interior
Features
Main Floor
Foyer
1.85 x 2.43Bathroom
1.03 x 2.432 Pc Bath
Kitchen
2.57 x 3.31Dining
2.57 x 2.1Exterior
Parking
Garage spaces -
Garage type -
Total parking spaces 1
Condo Details
Inclusions
Property History
 30
30