Open: Sun, 2PM to 4PM
Unknown for 2582 Tempo Dr, North Grenville Ontario K0G 1J0
11 hours on Market

2582 Tempo Dr, North Grenville, Ontario K0G 1J0

Detached
3
3
~1500-2000 sqft
$725,000
Get pre-qualifiedPowered by nesto
Detached
3
3
~1500-2000 sqft

Contact us about this property

Call

Highlights

Property Estimate

Days on market11 hours

Estimated valueNot available

Price/Sqft$423/sqft

Monthly cost

Open Calculator

Description

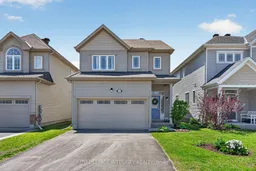
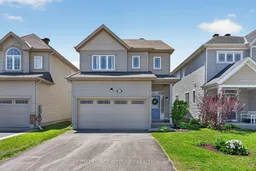
Set within the desirable Tempo community, this beautifully maintained 3-bedroom, 3-bathroom home offers the perfect blend of privacy, functionality, and convenience. Backing onto greenery with no rear neighbours, the fully fenced backyard enjoys sunny western exposure and peaceful nature views - an ideal setting for relaxing or entertaining outdoors. Inside, the bright and spacious main level is designed with modern living in mind, featuring an open-concept layout, rich hardwood flooring, and large windows that fill the home with natural light.The kitchen combines style and practicality with classic white cabinetry, stainless steel appliances, generous prep space, and a timeless backsplash, all overlooking the dining area with direct access to the backyard. The adjoining living room creates a warm and welcoming atmosphere with its gas fireplace, stone surround, and wood mantle detail. Upstairs, the bright and oversized primary retreat boasts peaceful and private views, a walk-in closet, and a private ensuite bathroom. Two additional bedrooms offer excellent space for family, guests, or a home office setup. The lower level extends the living space with a large family room and lots of storage - option to add a fourth bedroom and bathroom downstairs (roughed-in). Located just moments from parks, shopping, recreation, and transit, this move-in ready home delivers both comfort and lifestyle in a highly convenient location.


Upcoming Open House

May 31Sun2:00 PM - 4:00 PM

Property Details

Style2-Storey
View-
Age of property6-15
SqFt~1500-2000 SqFt
Lot Size305 SqM(30.5 x 10)
Parking Spaces4
MLS ®NumberX13190072
Community NameNorth Grenville
Data SourceTRREB
Listing byROYAL LEPAGE INTEGRITY REALTY

Features

Heating: Forced Air
Cooling: Central Air
Fireplace
Basement: Full, Finished

Features

Lot size: 305 SqM

Parking

Garage spaces 2

Garage type Attached

Other parking spaces 2

Total parking spaces 4


Property History

May 27, 2026
ListedActive
$725,000
11 hours on market
history photo preview34
Listing by trreb®
Property listed by ROYAL LEPAGE INTEGRITY REALTY, Brokerage
Agent Banner Image
Interested in this property?Get in touch to get the inside scoop.

Market Data - North Grenville

Geo Zone Map ThumbnailNorth Grenville

Balanced Market

View Market Data

Detached house - for the past 30 days

Buyer's market Seller's market

Avg. Days on Market

Past 30 days

28 days

Compared to

2025

35 days

2024

46 days

2023

28 days

New Listings

Past 30 days

46 listings

Compared to

2025

32 listings

2024

89 listings

2023

69 listings

Units sold

Past 30 days

22 units

Compared to

2025

12 units

2024

55 units

2023

27 units

Median Sold Price

Past 30 days

$737,495

Compared to

2025

$586,200

2024

$740,000

2023

$708,000


Population and Demographics

Overview

Total population 16535
Average household income $134,939

Age (%)

0 to 19
22%
20 to 34
14%
35 to 49
19%
50 to 64
24%
65 and plus
21%

Household composition (%)

Single family
75%
Single person
22%
Multi person
3%
Multi family
1%

Mother tongue (%)

English
90%
French
6%
Others
2%
English and French
1%

House tenancy (%)

Owners
88%
Renters
12%

What’s nearby?Essentials within 5 km

Local Logic

Transportation Scores

Estimated Budget