2578 Tempo Dr, North Grenville, Ontario K0G 1J0
Contact us about this property
Highlights
Estimated valueThis is the price Wahi expects this property to sell for.
The calculation is powered by our Instant Home Value Estimate, which uses current market and property price trends to estimate your home’s value with a 90% accuracy rate.Not available
Price/Sqft$330/sqft
Monthly cost
Open Calculator
Description
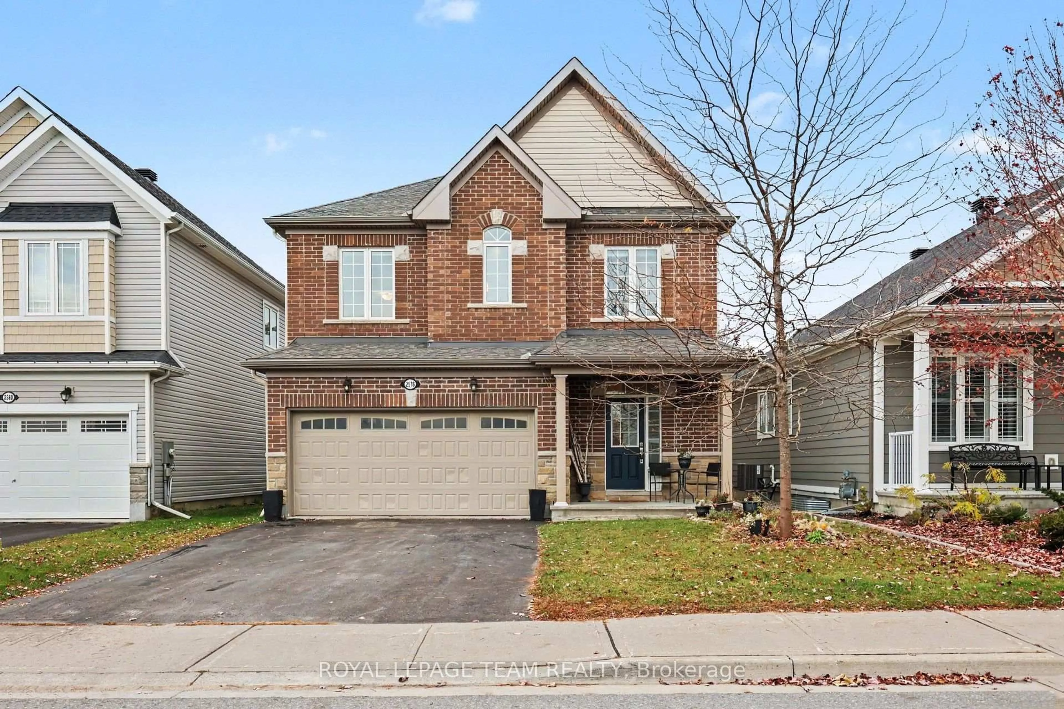
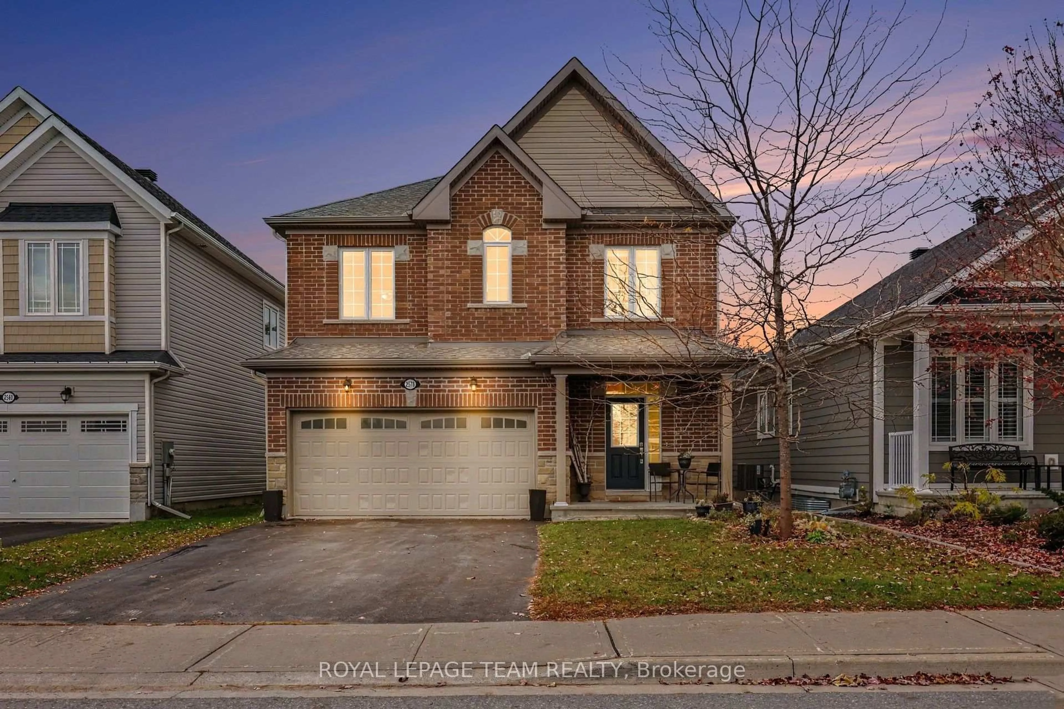
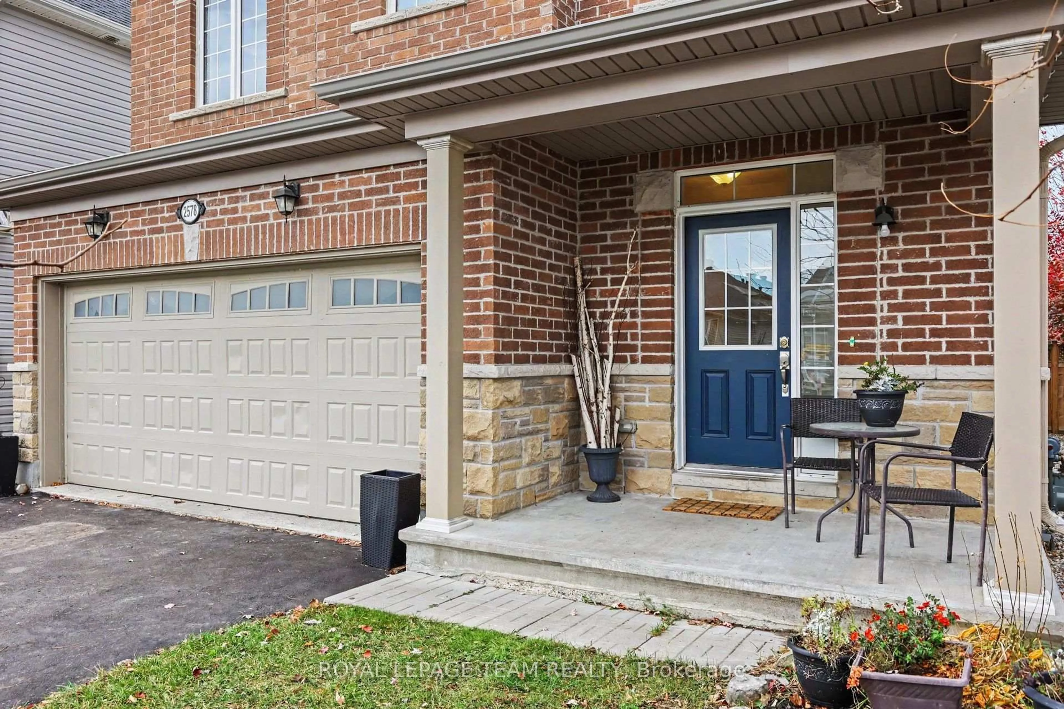
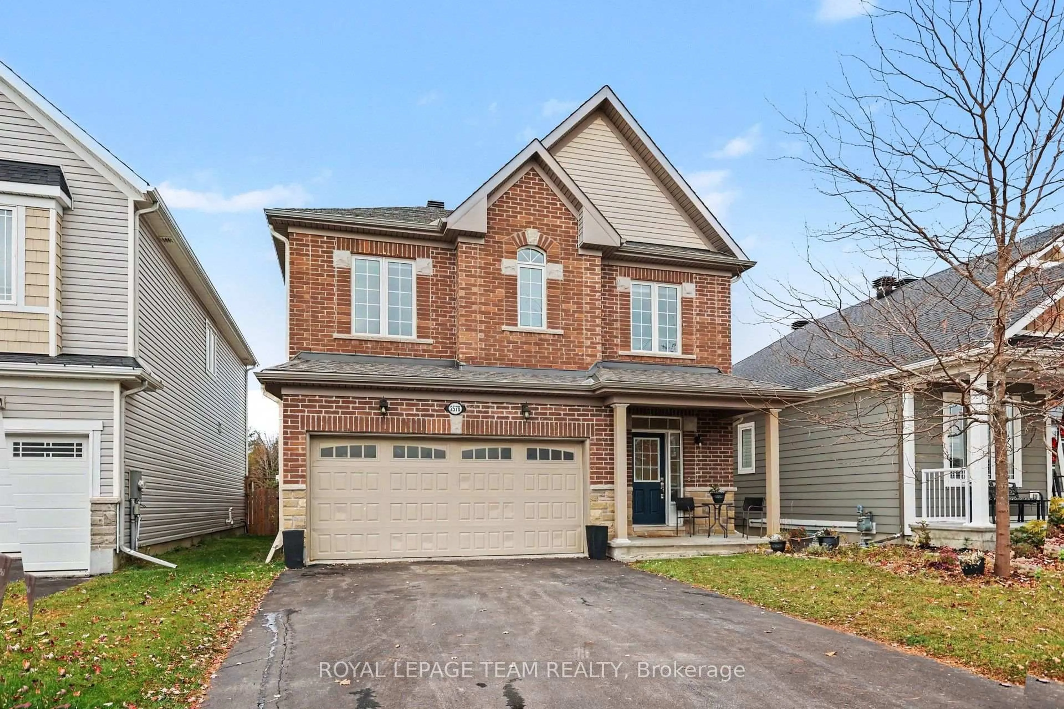
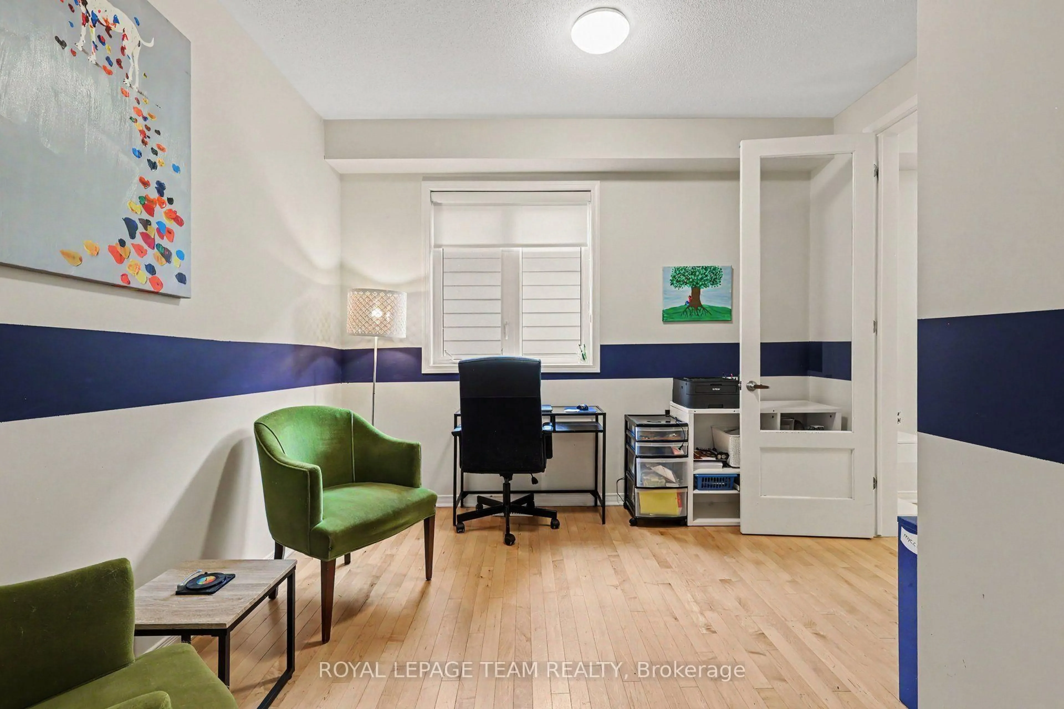
Beautifully maintained 4-Bedroom Brick Home with No Rear Neighbours! The perfect blend of comfort, convenience, and privacy! This turnkey 4-bedroom brick home is ideal for growing families, offering spacious living areas, thoughtful features, an attached 2-car garage, and a backyard retreat backing onto peaceful green space with no rear neighbours. Step inside to discover lovely hardwood floors throughout the main level and a bright, open-concept kitchen designed for everyday living and entertaining. Featuring granite countertops, a centre island, soft-close drawers, and abundant storage, the kitchen seamlessly connects to the adjacent eating area with direct access to the outdoor patio. The inviting family room, complete with a cozy fireplace, provides the perfect place to unwind, while a main-floor den offers an ideal space for a home office or study. A convenient main-floor powder room adds practicality for family living and guests alike. Upstairs, you'll find four generously sized bedrooms, including a spacious primary retreat featuring a walk-in closet and luxurious 5-piece ensuite, with soaker tub. A conveniently located second-floor laundry room adds ease and practicality to busy family life.The fully finished basement extends your living space with a large recreation room and a second fireplace, perfect for movie nights, entertaining, or relaxing with family. Ample storage and a rough-in for future possibilities add even more value. Outside, enjoy your own private backyard oasis featuring a poured concrete patio making for the perfect setting for relaxing or entertaining. With no rear neighbours and tranquil green space views, you'll appreciate the added privacy while remaining within walking distance of shopping and everyday amenities. Don't miss this wonderful opportunity to enjoy spacious family living, exceptional comfort, and a private backyard setting-all in a convenient location. Move in and enjoy!
Property Details
Interior
Features
Main Floor
Foyer
2.7 x 2.9Ceramic Floor / Access To Garage
Kitchen
5.0 x 2.9hardwood floor / Open Concept / Granite Counter
Dining
4.1 x 1.8hardwood floor / W/O To Patio / Open Concept
Den
3.7 x 3.5Hardwood Floor
Exterior
Features
Parking
Garage spaces 2
Garage type Attached
Other parking spaces 4
Total parking spaces 6
Property History
 44


