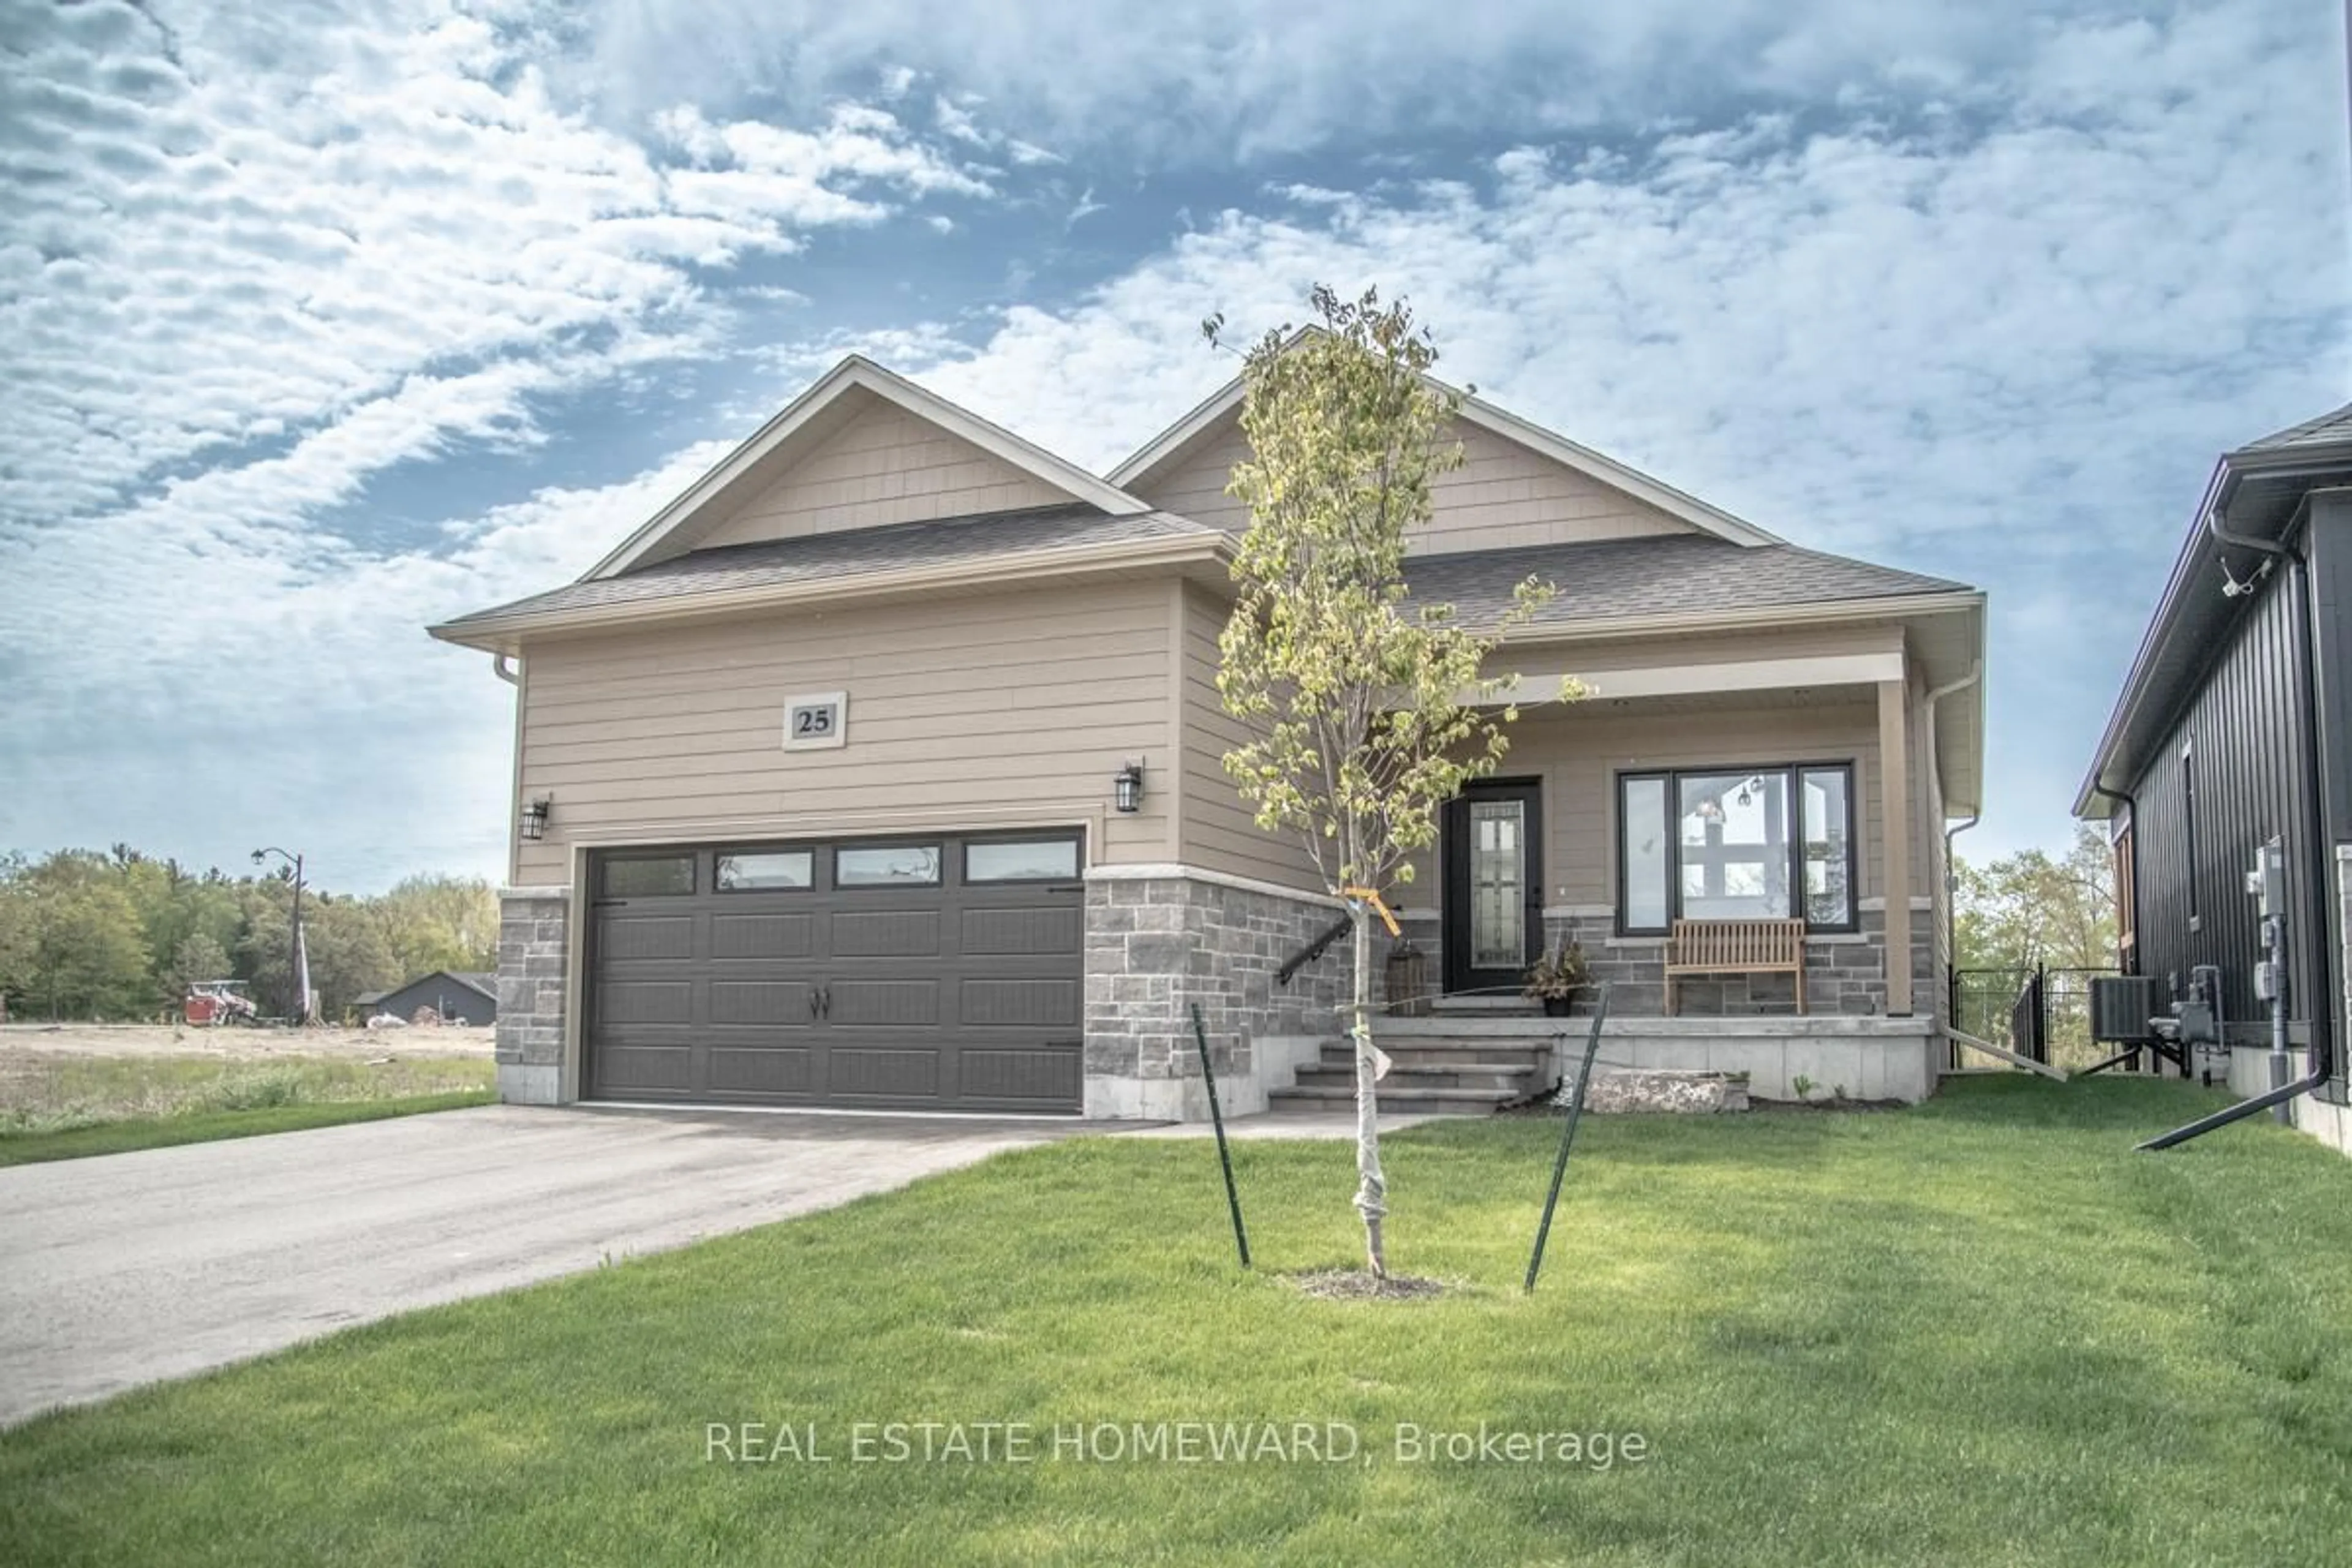
25 Vista Cres, Ingleside, Ontario K8V 5P4
Contact us about this property
Highlights
Estimated valueThis is the price Wahi expects this property to sell for.
The calculation is powered by our Instant Home Value Estimate, which uses current market and property price trends to estimate your home’s value with a 90% accuracy rate.Not available
Price/Sqft$622/sqft
Monthly cost
Open Calculator
Description
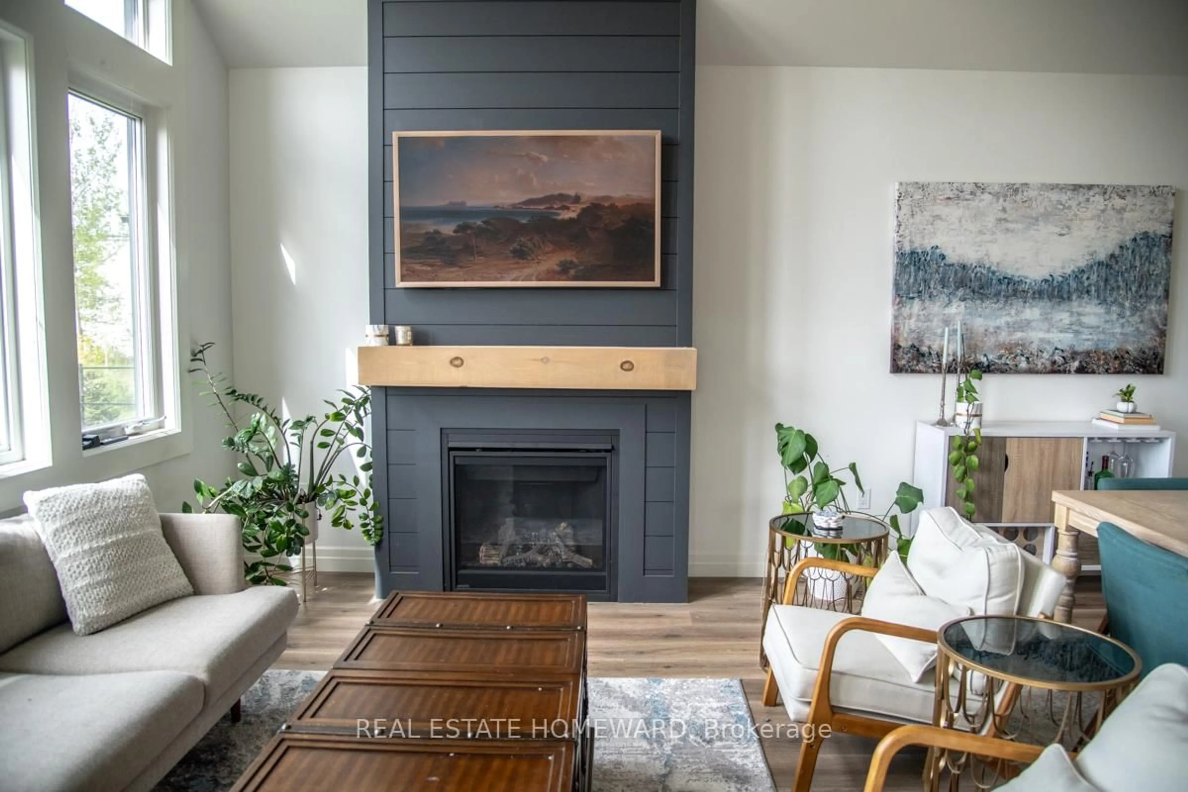
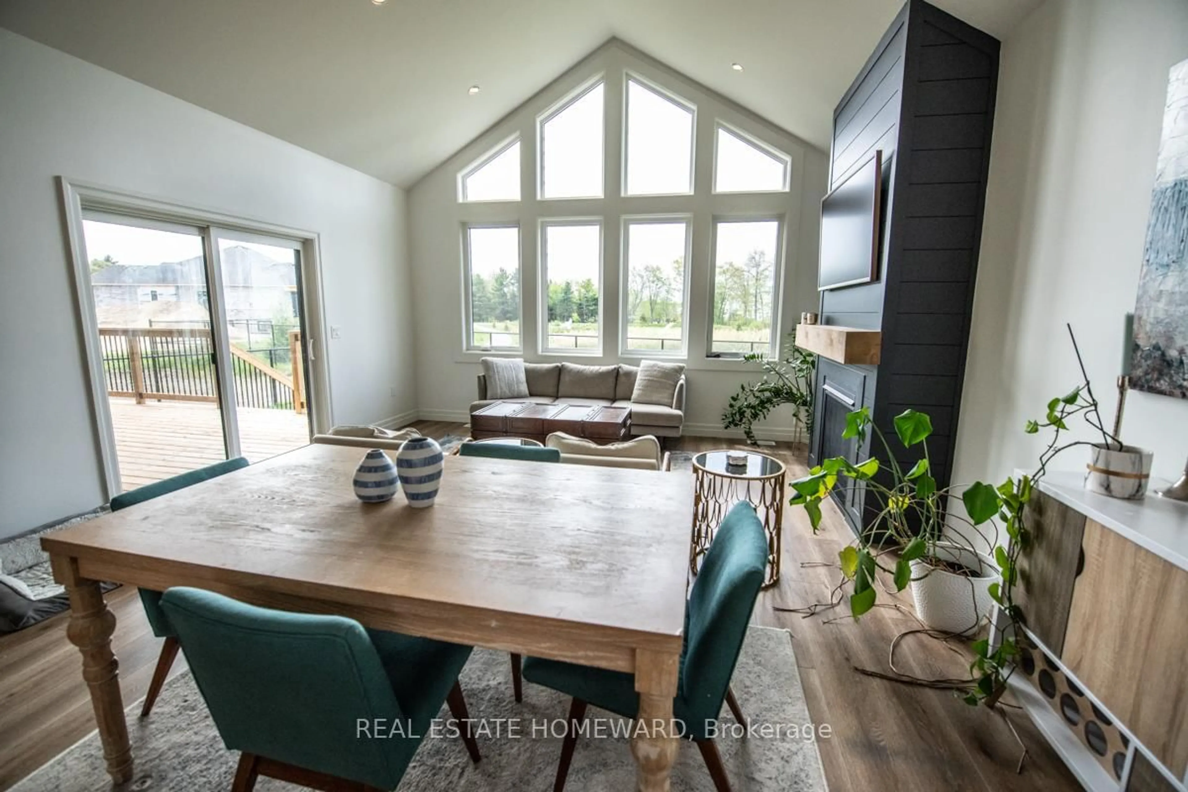
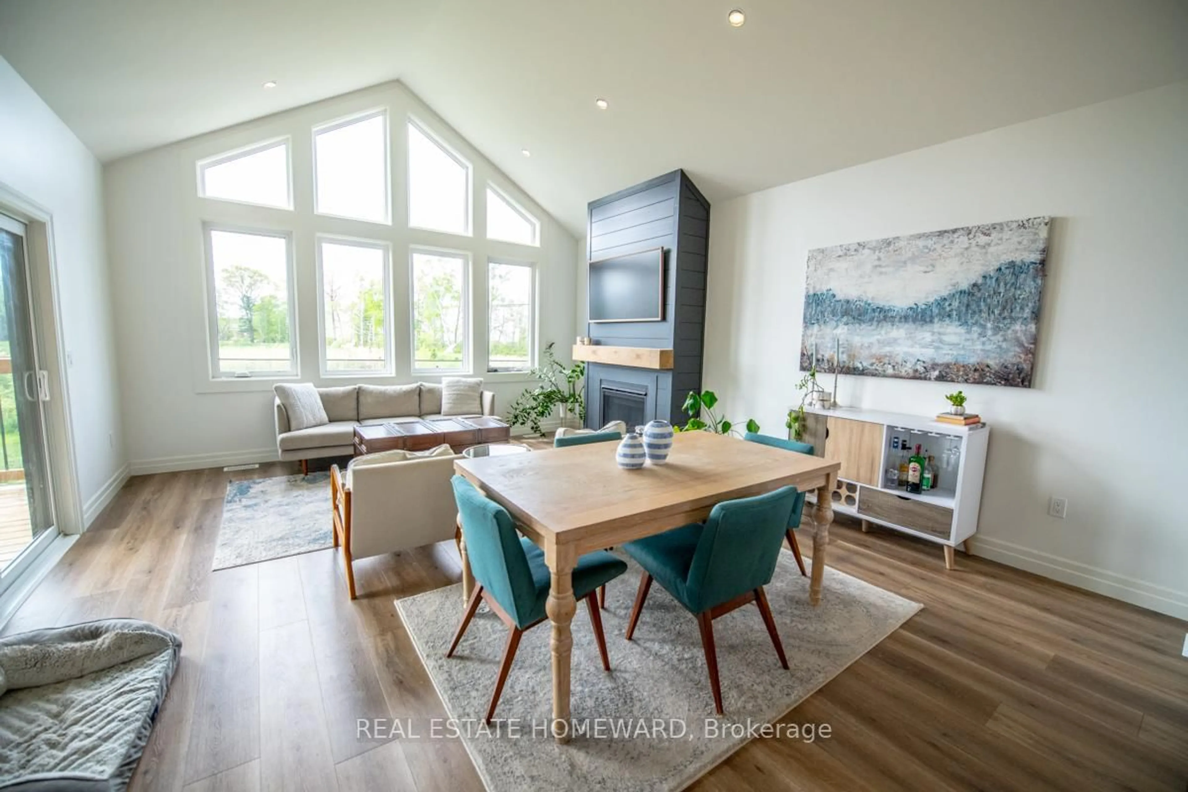
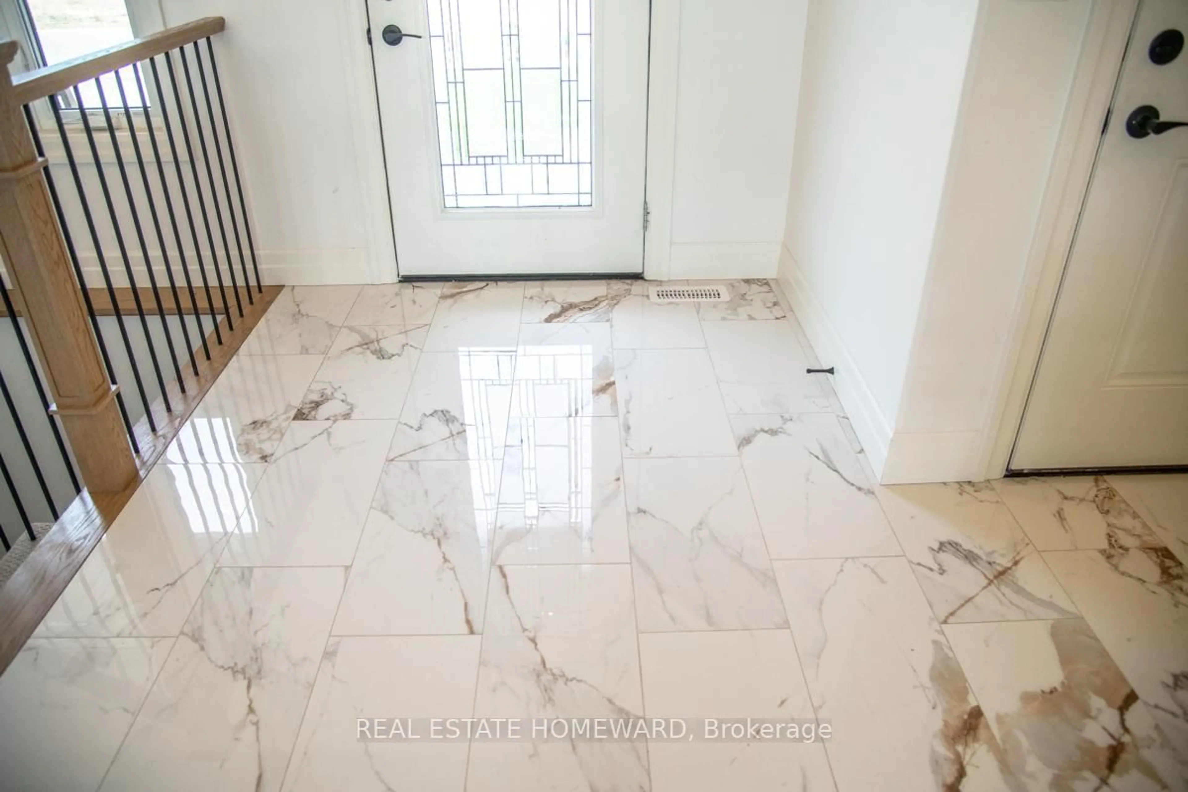
Beautiful raised bungalow located in the highly sought-after Woodland Heights development in Quinte West, just minutes from Prince Edward County - renowned for its award-winning wineries, charming villages, and stunning white sand beaches. This bright and airy open-concept home showcases stylish modern finishes throughout, including walk in pantry, elegant quartz countertops, walnut upgrade Island and a matching backsplash in the beautifully designed kitchen making it the perfect space for entertaining family and friends. Large windows fill the home with natural light, enhancing the spacious and welcoming layout. The ceiling soars directly up to the roof's peak, creating an open, dramatic, and continuously vaulted space. Luxury Vinyl plank flooring throughout the main floor adds warmth and sophistication. The oversized primary suite is conveniently located on the main level and features a luxurious 4-piece ensuite bath. A convenient 2-piece powder room and attached 2-car garage complete the thoughtfully designed main floor. The fully finished lower level offers exceptional additional living space with two spacious bedrooms, a full 4-piece bathroom, and a large recreation room - ideal for guests, extended family, or relaxing family gatherings. Step outside to a large deck and fully fenced yard backing onto a peaceful pond and green space, offering privacy, tranquility, and beautiful views year-round. Combining modern finishes, functional living space, and an unbeatable location close to all the attractions of Brighton, Prince Edward County, and of course Trenton, this exceptional property is the perfect place to call home.
Upcoming Open Houses
Property Details
Interior
Features
Main Floor
Kitchen
4.88 x 3.2Living
6.31 x 4.88Combined W/Dining / W/O To Deck
Dining
6.31 x 4.88Combined W/Living
Primary
4.0 x 3.964 Pc Ensuite / W/I Closet
Exterior
Features
Parking
Garage spaces 2
Garage type Attached
Other parking spaces 2
Total parking spaces 4
Property History
 26
26

