163 Bonnyley Cres, North Grenville, Ontario K0G 1J0
Contact us about this property
Highlights
Estimated valueThis is the price Wahi expects this property to sell for.
The calculation is powered by our Instant Home Value Estimate, which uses current market and property price trends to estimate your home’s value with a 90% accuracy rate.Not available
Price/Sqft$419/sqft
Monthly cost
Open Calculator
Description
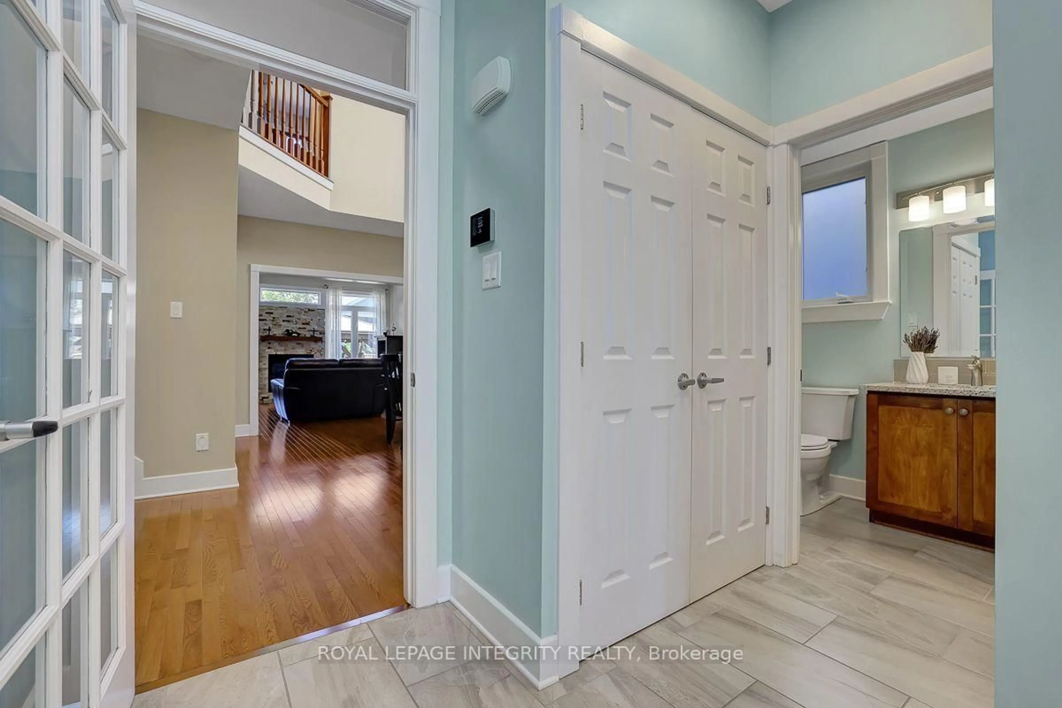
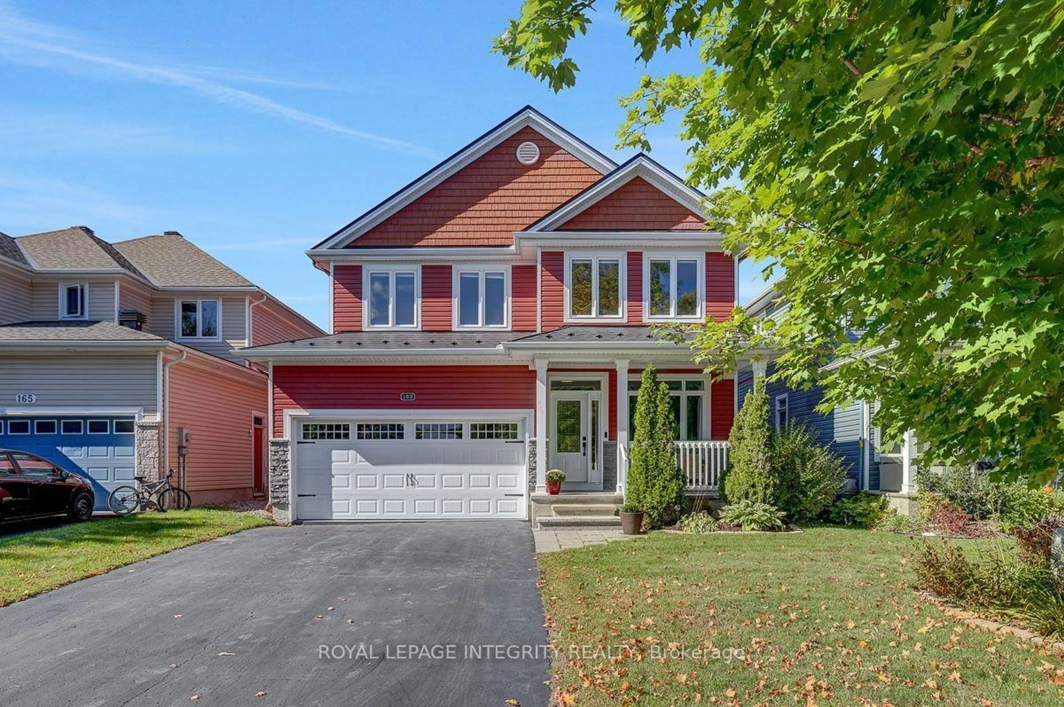
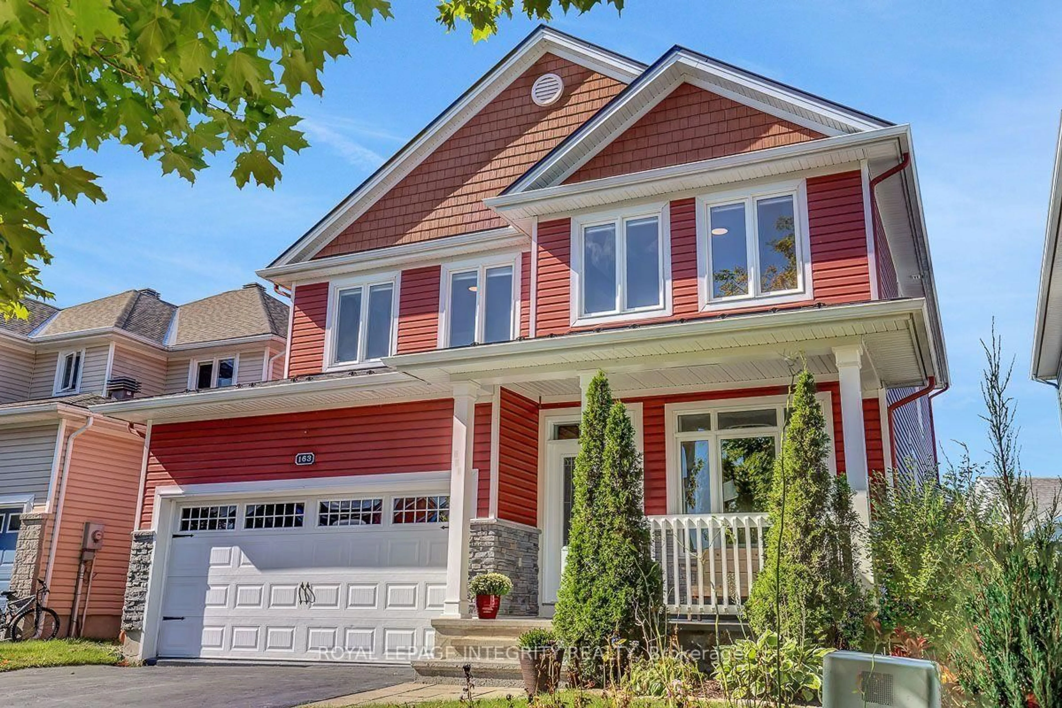
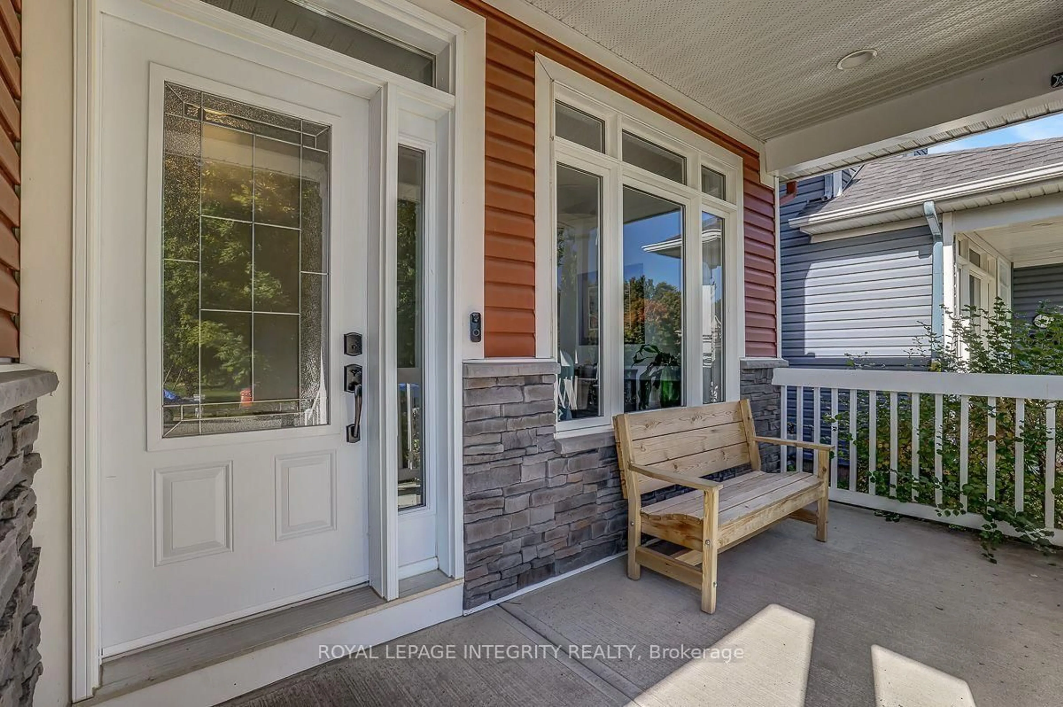
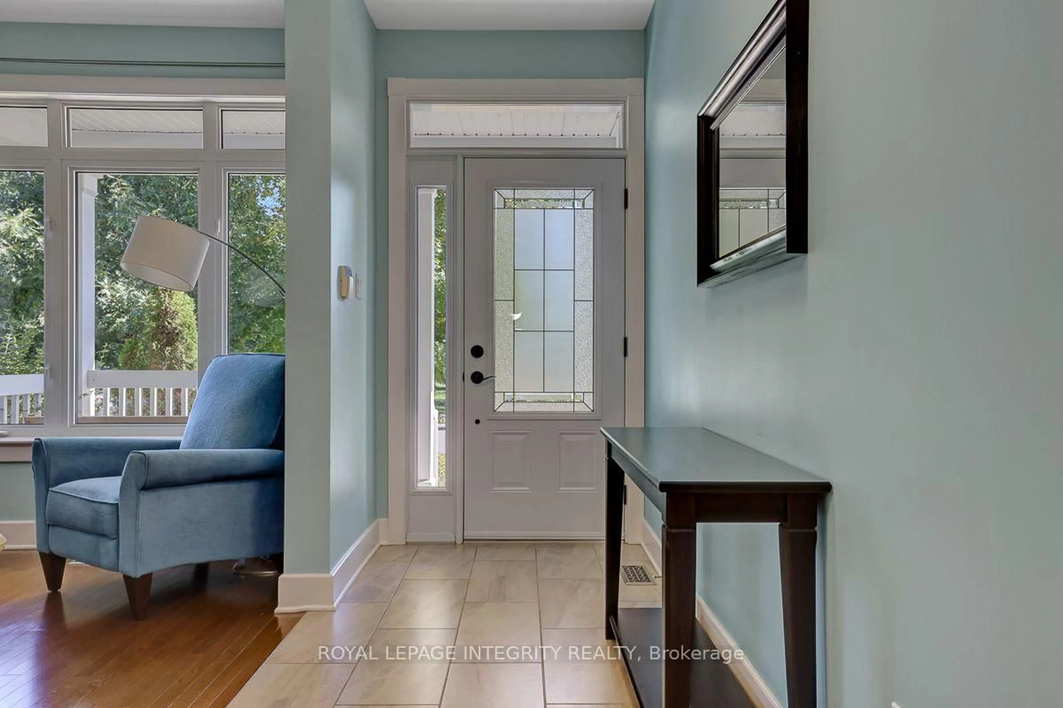
Welcome to 163 Bonnyley Crescent, nestled in the sought-after Equinelle golf community of Kemptville. Step inside to a spacious foyer leading to a bright den/office, elegant living and dining areas, and a spacious kitchen refreshed with quartz countertops. The inviting family room offers a comfortable space to relax, with a convenient 2-piece powder room completing the main level. Upstairs, you'll find four generously sized bedrooms, including a spacious primary suite with a walk-in closet and private ensuite. The three additional bedrooms offer plenty of space for family, guests, or a growing household. The beautifully finished lower level features approximately 600 additional sq. ft. of living space. The large recreation room is perfect for movie nights, entertaining, or family fun. An office/bedroom, bathroom and ample storage add plenty of convenience. Step outside into your private, fully fenced backyard oasis, complete with a beautiful gazebo, perfect for summer afternoons, evening gatherings, or relaxing weekends at home. Owners can also arrange access to Equinelle's custom-designed golf course and clubhouse, along with its amenities and activities, offering a resort-style lifestyle within the community.Throughout the home, tile, hardwood, and carpet flooring add warmth and character. Updates include a metal roof completed in 2016, a high-efficiency furnace replaced in 2021, and a central air conditioner replaced in 2021.From the welcoming interior to the private backyard oasis, 163 Bonnyley Crescent offers comfortable living, entertaining space, and an exceptional lifestyle in Equinelle.
Property Details
Interior
Features
Main Floor
Foyer
1.47 x 4.75Kitchen
2.71 x 2.92Dining
3.58 x 4.74Den
2.64 x 3.02Exterior
Features
Parking
Garage spaces 2
Garage type Attached
Other parking spaces 4
Total parking spaces 6
Property History
 50
50

