Open: Sun, 3PM to 4PM
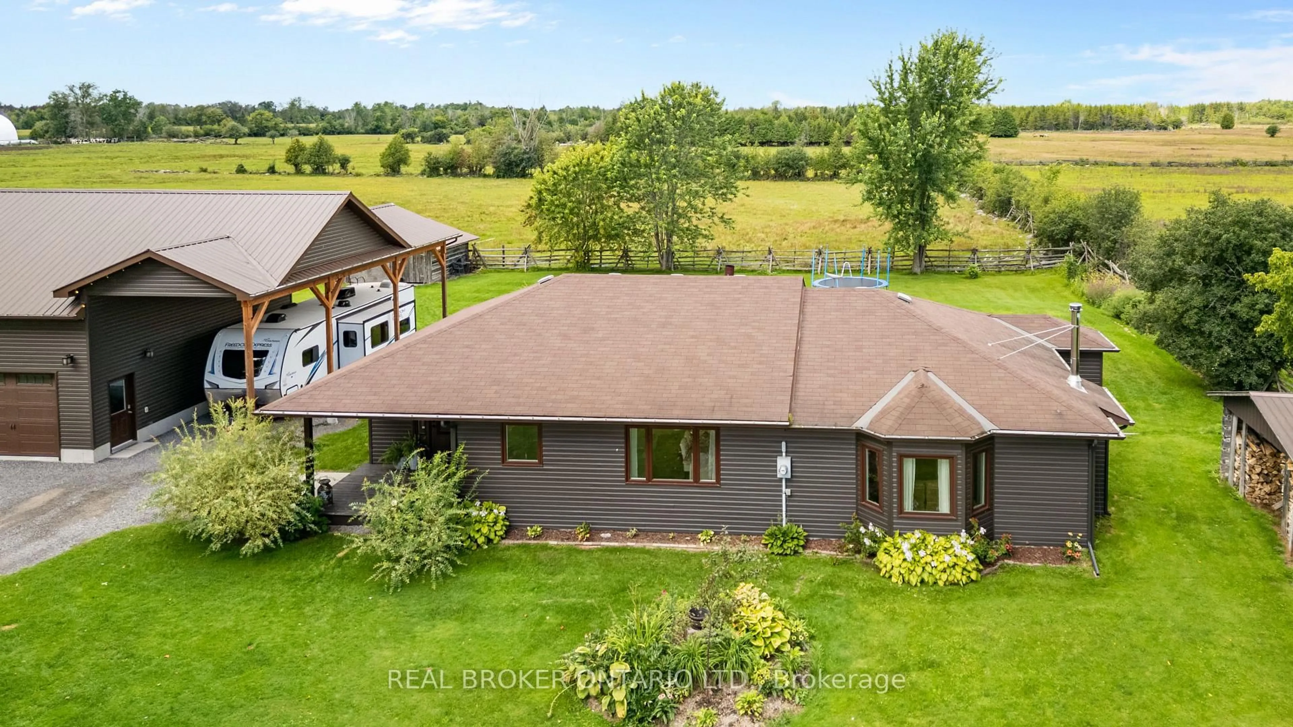
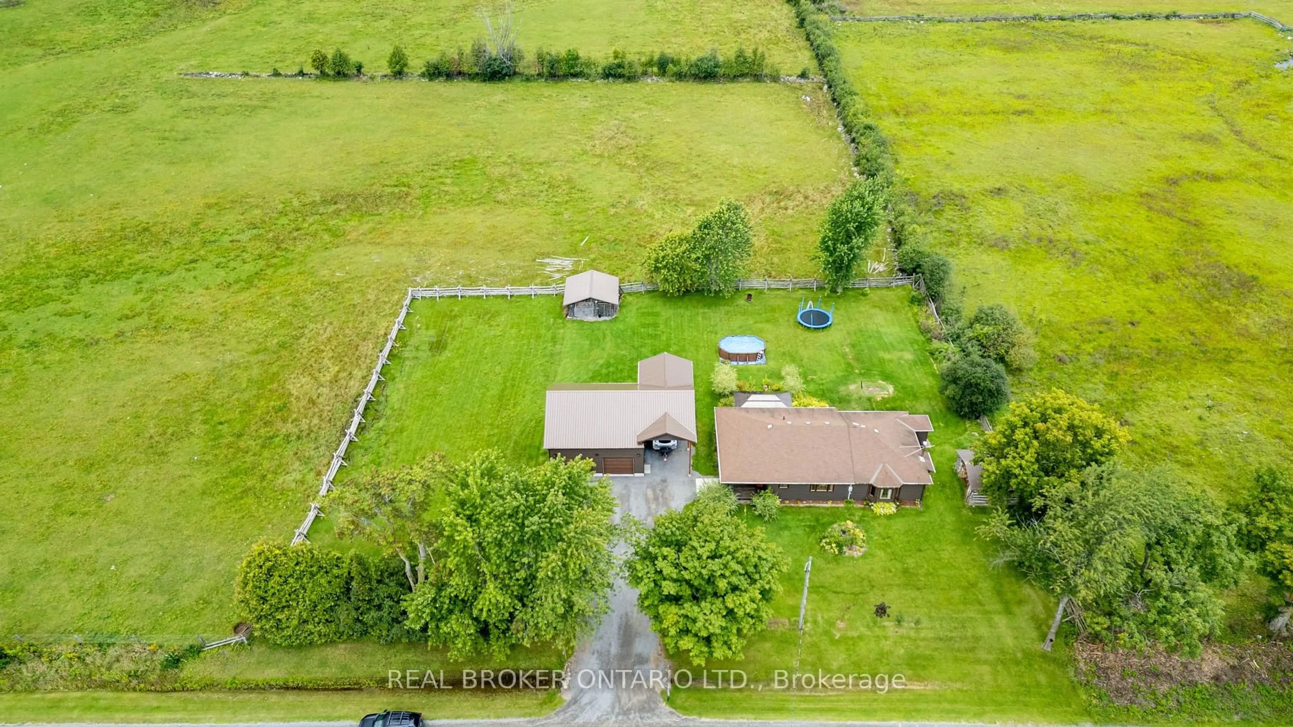
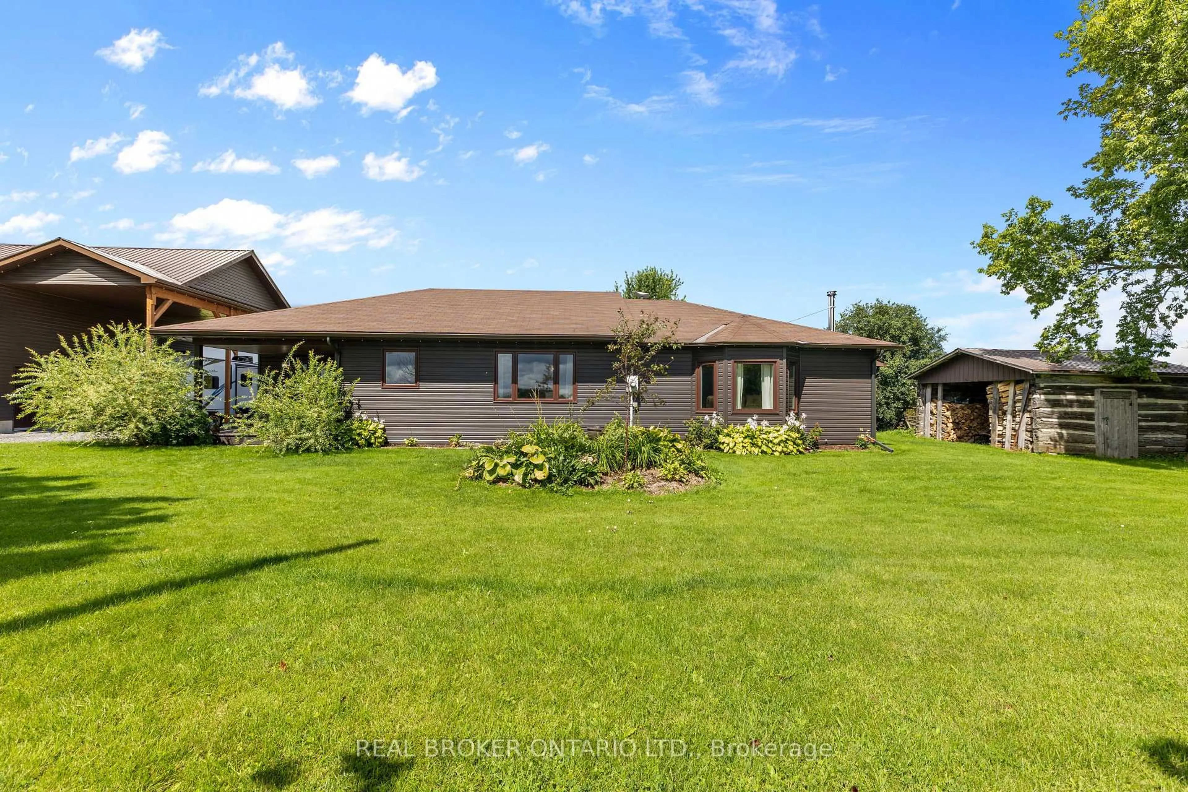
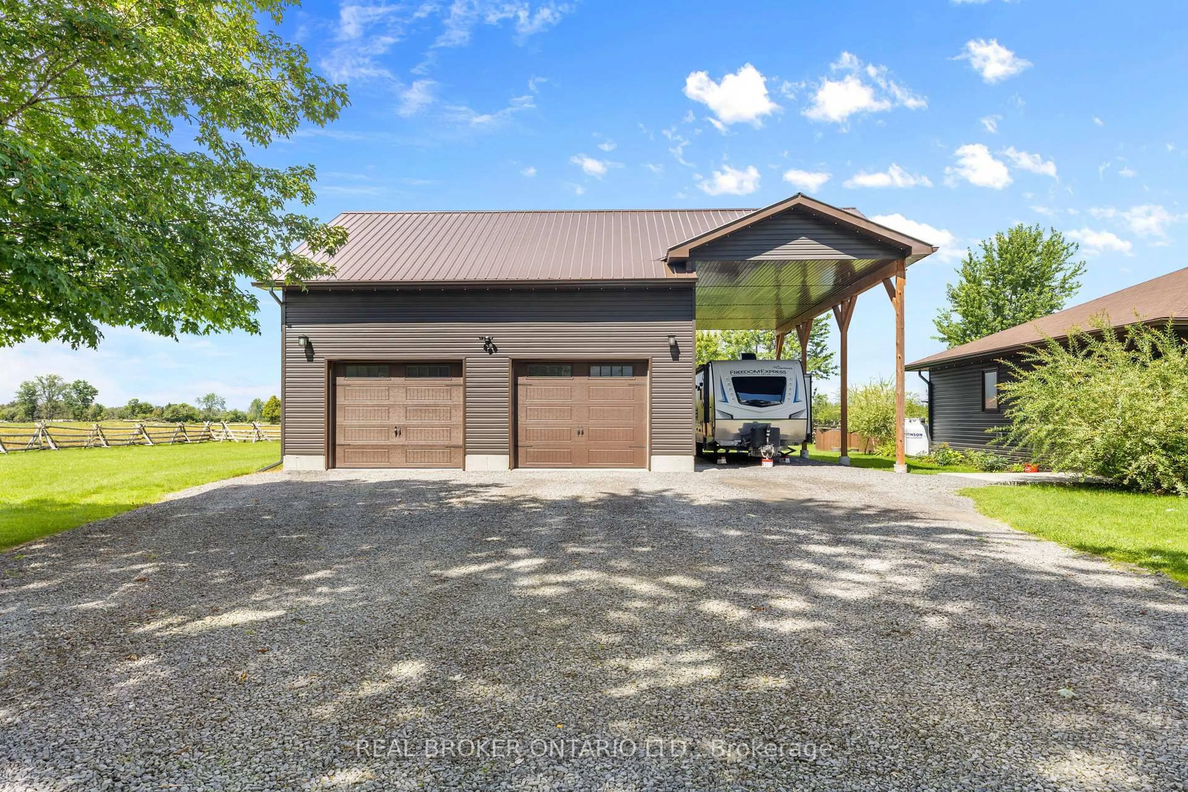
A pic from outside/outdoor area/front of a property/back of a property/a pic from drone, unknown for 121 Snowdons Rd, North Grenville Ontario K0G 1N0
4 hours on Market

121 Snowdons Rd, North Grenville, Ontario K0G 1N0

Detached
3
2
~1500-2000 sqft
$599,900
Get pre-qualifiedPowered by nesto
Detached
3
2
~1500-2000 sqft

Contact us about this property

Call

Highlights

Property Estimate

Days on market4 hours

Estimated valueNot available

Price/Sqft$349/sqft

Monthly cost

Open Calculator

Description

Set on just over an acre along a quiet dead-end rural road, this fully renovated three-bedroom bungalow is well suited to buyers who want space, practical outbuildings and a true country setting. Surrounded by established farmland, the property offers open views, room for dogs, trailers, recreational vehicles and the day-to-day needs that come with rural living.Inside, the home has been extensively updated with a new custom kitchen, new flooring, paint and lighting throughout, upgraded bathrooms and new exterior siding. The spacious layout features a large kitchen, dining and living area without the wasted hallway space found in many traditional bungalow designs. A wood-burning fireplace anchors the main living area. The primary bedroom includes a three-piece ensuite, while two additional bedrooms share the main bathroom.Mechanical upgrades include propane heating, 200-amp electrical service and a tankless water heater installed in 2023. Outside, a newer 30' x 30' two-car garage with enough height for a vehicle lift, is complemented by an oversized covered carport with room for an RV, trailer or other equipment. A stamped-concrete rear patio overlooks neighbouring fields and pasture.Located a short drive from Kemptville, this is a practical, move-in-ready rural property offering substantial living space, useful storage and excellent value for buyers looking to live outside town.


Upcoming Open House

Aug 30Sun3:00 PM - 4:30 PM

Property Details

StyleBungalow
ViewTrees/Woods
Age of property-
SqFt~1500-2000 SqFt
Lot Size50,976 SqFt(242.78 x 209.97)
Parking Spaces6
MLS ®NumberX13715744
Community NameNorth Grenville
Data SourceTRREB
Listing byREAL BROKER ONTARIO LTD.

Features

Heating: Forced Air
Cooling: Central Air
Fireplace
Basement: Unfinished

Main Floor

Bathroom

2.6 x 2.1

Laundry

2.6 x 1.8

Living

7.3 x 6.0

Dining

5.9 x 3.2


Features

Lot size: 50,976 SqFt
Pool: Abv Grnd

Parking

Garage spaces 2

Garage type Detached

Other parking spaces 4

Total parking spaces 6


Property History

Aug 27, 2026
ListedActive
$599,900
4 hours on market
history photo preview49
Listing by trreb®
Property listed by REAL BROKER ONTARIO LTD., Brokerage
Agent Banner Image
Interested in this property?Get in touch to get the inside scoop.

Market Data - North Grenville

Geo Zone Map ThumbnailNorth Grenville

Balanced Market

View Market Data

Detached house - for the past 30 days

Buyer's market Seller's market

Avg. Days on Market

Past 30 days

51 days

Compared to

2025

38 days

2024

40 days

2023

29 days

New Listings

Past 30 days

42 listings

Compared to

2025

42 listings

2024

68 listings

2023

46 listings

Units sold

Past 30 days

22 units

Compared to

2025

27 units

2024

31 units

2023

21 units

Median Sold Price

Past 30 days

$670,125

Compared to

2025

$770,000

2024

$760,000

2023

$770,000


Population and Demographics

Overview

Total population 16535
Average household income $134,939

Age (%)

0 to 19
22%
20 to 34
14%
35 to 49
19%
50 to 64
24%
65 and plus
21%

Household composition (%)

Single family
75%
Single person
22%
Multi person
3%
Multi family
1%

Mother tongue (%)

English
90%
French
6%
Others
2%
English and French
1%

House tenancy (%)

Owners
88%
Renters
12%

What’s nearby?Essentials within 5 km

Local Logic

Transportation Scores

Estimated Budget