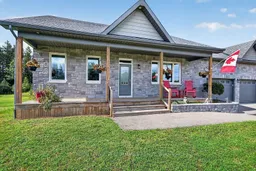
Home with brick exterior material, unknown for 118 Stirling Cres, North Grenville Ontario K0G 1J0
3 days on Market

118 Stirling Cres, North Grenville, Ontario K0G 1J0

Detached
3
3
~1500-2000 sqft
$949,900
Get pre-qualifiedPowered by nesto
Detached
3
3
~1500-2000 sqft

Contact us about this property

Call

Highlights

Property Estimate

Days on market3 days

Estimated valueNot available

Price/Sqft$554/sqft

Monthly cost

Open Calculator

Description

Set on a 1.2-acre lot in North Grenville just minutes from Kemptville (Peltons Corner), the model home combines country privacy with high efficiency and exceptional structural upgrades. This Energy Star rated residence features an open-concept main floor connecting the living room, dining room, and kitchen, detailed with hardwood flooring, custom cabinetry with soft-close doors and drawers, convenient island, quartz countertops, stainless steel appliances (dishwasher 2025). 3 well-proportioned bedrooms are situated on this level and the Primary Bedroom features a walk-in shower and the other 2 bedrooms at the opposite end of the home are serviced by a family washroom. The main level is completed by practical laundry and mudroom area providing direct inside access to the triple-car garage. In the lower level, the finished space includes egress windows in both the recreation room and a potential fourth bedroom, allowing for safe egress and natural light. Major mechanical and structural investments deliver peace of mind, including triple-pane windows, custom exterior front and rear doors, 40-year roof shingles, 200-amp electrical service, a water softener, Fantech radon mitigation system and Generlink electrical system. Outdoor living is catered to with a screened-in porch, a gas BBQ connection, a 10x10 storage shed, TRIPLE CAR GARAGE for the car enthusiast and a fully paved driveway able to accommodate large family gatherings. Conveniently positioned for an easy commute into Ottawa via Highway 416, this home offers long-term reliability and complete functional comfort.


Property Details

StyleBungalow
View-
Age of property-
SqFt~1500-2000 SqFt
Lot Size38,951 SqM(270.76 x 143.86)
Parking Spaces13
MLS ®NumberX13698520
Community NameNorth Grenville
Data SourceTRREB
Listing byROYAL LEPAGE PERFORMANCE REALTY

Features

Heating: Forced Air
Cooling: Central Air
Basement: Full, Part Fin

Features

Lot size: 38,951 SqM

Parking

Garage spaces 3

Garage type Attached

Other parking spaces 10

Total parking spaces 13


Property History

Aug 21, 2026
ListedActive
$949,900
3 days on market
history photo preview38
Listing by trreb®
Property listed by ROYAL LEPAGE PERFORMANCE REALTY, Brokerage
Agent Banner Image
Interested in this property?Get in touch to get the inside scoop.

Market Data - North Grenville

Geo Zone Map ThumbnailNorth Grenville

Balanced Market

View Market Data

Detached house - for the past 30 days

Buyer's market Seller's market

Avg. Days on Market

Past 30 days

51 days

Compared to

2025

38 days

2024

40 days

2023

29 days

New Listings

Past 30 days

42 listings

Compared to

2025

42 listings

2024

68 listings

2023

46 listings

Units sold

Past 30 days

22 units

Compared to

2025

27 units

2024

31 units

2023

21 units

Median Sold Price

Past 30 days

$670,125

Compared to

2025

$770,000

2024

$760,000

2023

$770,000


Population and Demographics

Overview

Total population 16535
Average household income $134,939

Age (%)

0 to 19
22%
20 to 34
14%
35 to 49
19%
50 to 64
24%
65 and plus
21%

Household composition (%)

Single family
75%
Single person
22%
Multi person
3%
Multi family
1%

Mother tongue (%)

English
90%
French
6%
Others
2%
English and French
1%

House tenancy (%)

Owners
88%
Renters
12%

What’s nearby?Essentials within 5 km

Local Logic

Transportation Scores

Estimated Budget