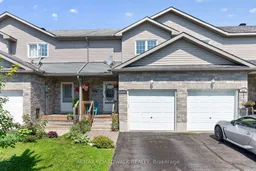
Home with brick exterior material, street for 109 Raina Way, North Grenville Ontario K0G 1J0
4 hours on Market

109 Raina Way, North Grenville, Ontario K0G 1J0

Townhouse
3
2
~1100-1500 sqft
$464,900
Get pre-qualifiedPowered by nesto
Townhouse
3
2
~1100-1500 sqft

Contact us about this property

Call

Highlights

Property Estimate

Days on market4 hours

Estimated valueNot available

Price/Sqft$366/sqft

Monthly cost

Open Calculator

Description

Warm, inviting, and beautifully maintained, 109 Raina Way is a spacious freehold townhouse nestled in a quiet residential neighbourhood, offering the perfect blend of comfort, functionality, and modern living. The bright, open-concept main floor features a well-appointed kitchen with plenty of counter space, a contemporary backsplash, and a centre island with a beautiful butcher block countertop-perfect for everyday living and entertaining. Convenient garage access is tucked away along the side hallway, which keeps the main foyer open and welcoming. Upstairs, you'll find three generously sized bedrooms, offering plenty of space and privacy. The primary bedroom features a generous walk-in closet and a convenient cheater door to the main bathroom. With laundry also located on this level, everyday living is both comfortable and practical. The fully finished basement offers an impressive amount of additional living space, perfect for entertaining, relaxing, or creating a home gym or playroom. There's also ample storage to keep everything organized. Step outside to your private backyard retreat, complete with a beautiful deck, fully fenced yard, and comfortable sitting area-ideal for morning coffee, summer gatherings, or evenings outdoors. Just a 5-minute drive to downtown Kemptville, you'll be close to walking trails, shopping, restaurants, the hospital, and everything this wonderful community offers. With Ottawa only approximately 30 minutes away, you can enjoy the best of both worlds-small-town charm with easy city access


Property Details

Style2-Storey
View-
Age of property-
SqFt~1100-1500 SqFt
Lot Size1,867 SqFt(101.8 x 18.34)
Parking Spaces3
MLS ®NumberX13684804
Community NameNorth Grenville
Data SourceTRREB
Listing byREMAX BOARDWALK REALTY

Features

Heating: Forced Air
Cooling: Central Air
Basement: Full, Finished

Main Floor

Living

3.96 x 2.77

Dining

2.52 x 2.36

Foyer

2.31 x 1.7

Kitchen

3.02 x 2.9


Features

Lot size: 1,867 SqFt

Parking

Garage spaces 1

Garage type Attached

Other parking spaces 2

Total parking spaces 3


Property History

Aug 18, 2026
ListedActive
$464,900
4 hours on market
history photo preview30
Listing by trreb®
Property listed by REMAX BOARDWALK REALTY, Brokerage
Agent Banner Image
Interested in this property?Get in touch to get the inside scoop.

Market Data - North Grenville

Geo Zone Map ThumbnailNorth Grenville

Seller's Market

View Market Data

Townhouse - for the past 30 days

Buyer's market Seller's market

Avg. Days on Market

Past 30 days

29 days

Compared to

2025

39 days

2024

25 days

2023

17 days

New Listings

Past 30 days

10 listings

Compared to

2025

11 listings

2024

12 listings

2023

4 listings

Units sold

Past 30 days

5 units

Compared to

2025

6 units

2024

6 units

2023

3 units

Median Sold Price

Past 30 days

$524,990

Compared to

2025

$472,495

2024

$529,990

2023

$639,900


Population and Demographics

Overview

Total population 16535
Average household income $134,939

Age (%)

0 to 19
22%
20 to 34
14%
35 to 49
19%
50 to 64
24%
65 and plus
21%

Household composition (%)

Single family
75%
Single person
22%
Multi person
3%
Multi family
1%

Mother tongue (%)

English
90%
French
6%
Others
2%
English and French
1%

House tenancy (%)

Owners
88%
Renters
12%

What’s nearby?Essentials within 5 km

Local Logic

Transportation Scores

Estimated Budget