2 days on Market

10 Balmoral St, North Grenville, Ontario K0G 1J0

Detached
4
4
~1500-2000 sqft
$1,174,900
Get pre-qualifiedPowered by nesto
Detached
4
4
~1500-2000 sqft

Contact us about this property

Call

Highlights

Property Estimate

Days on market2 days

Estimated valueNot available

Price/Sqft$685/sqft

Monthly cost

Open Calculator

Description

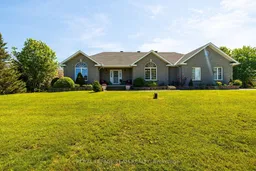
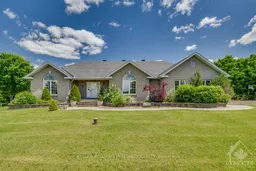
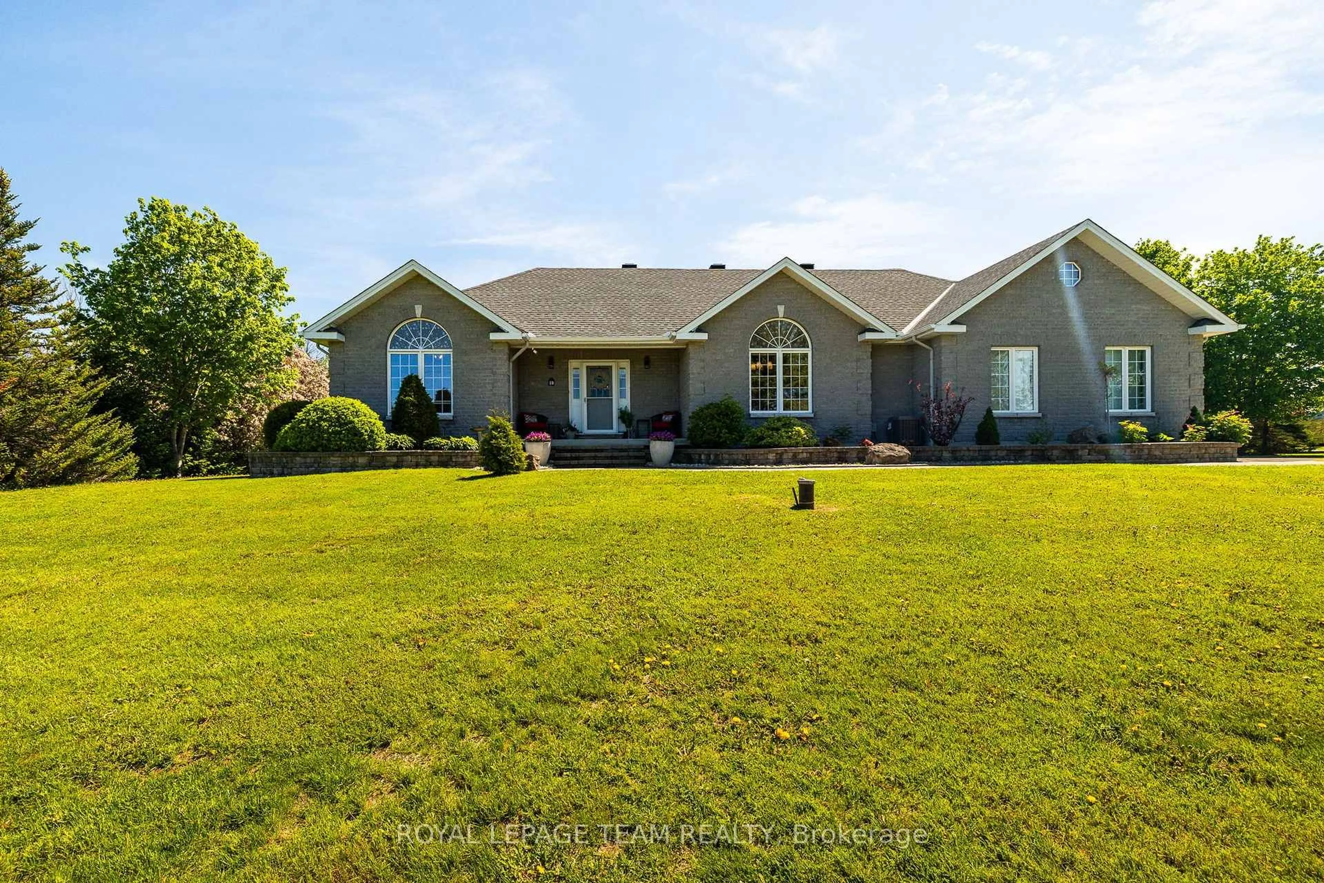
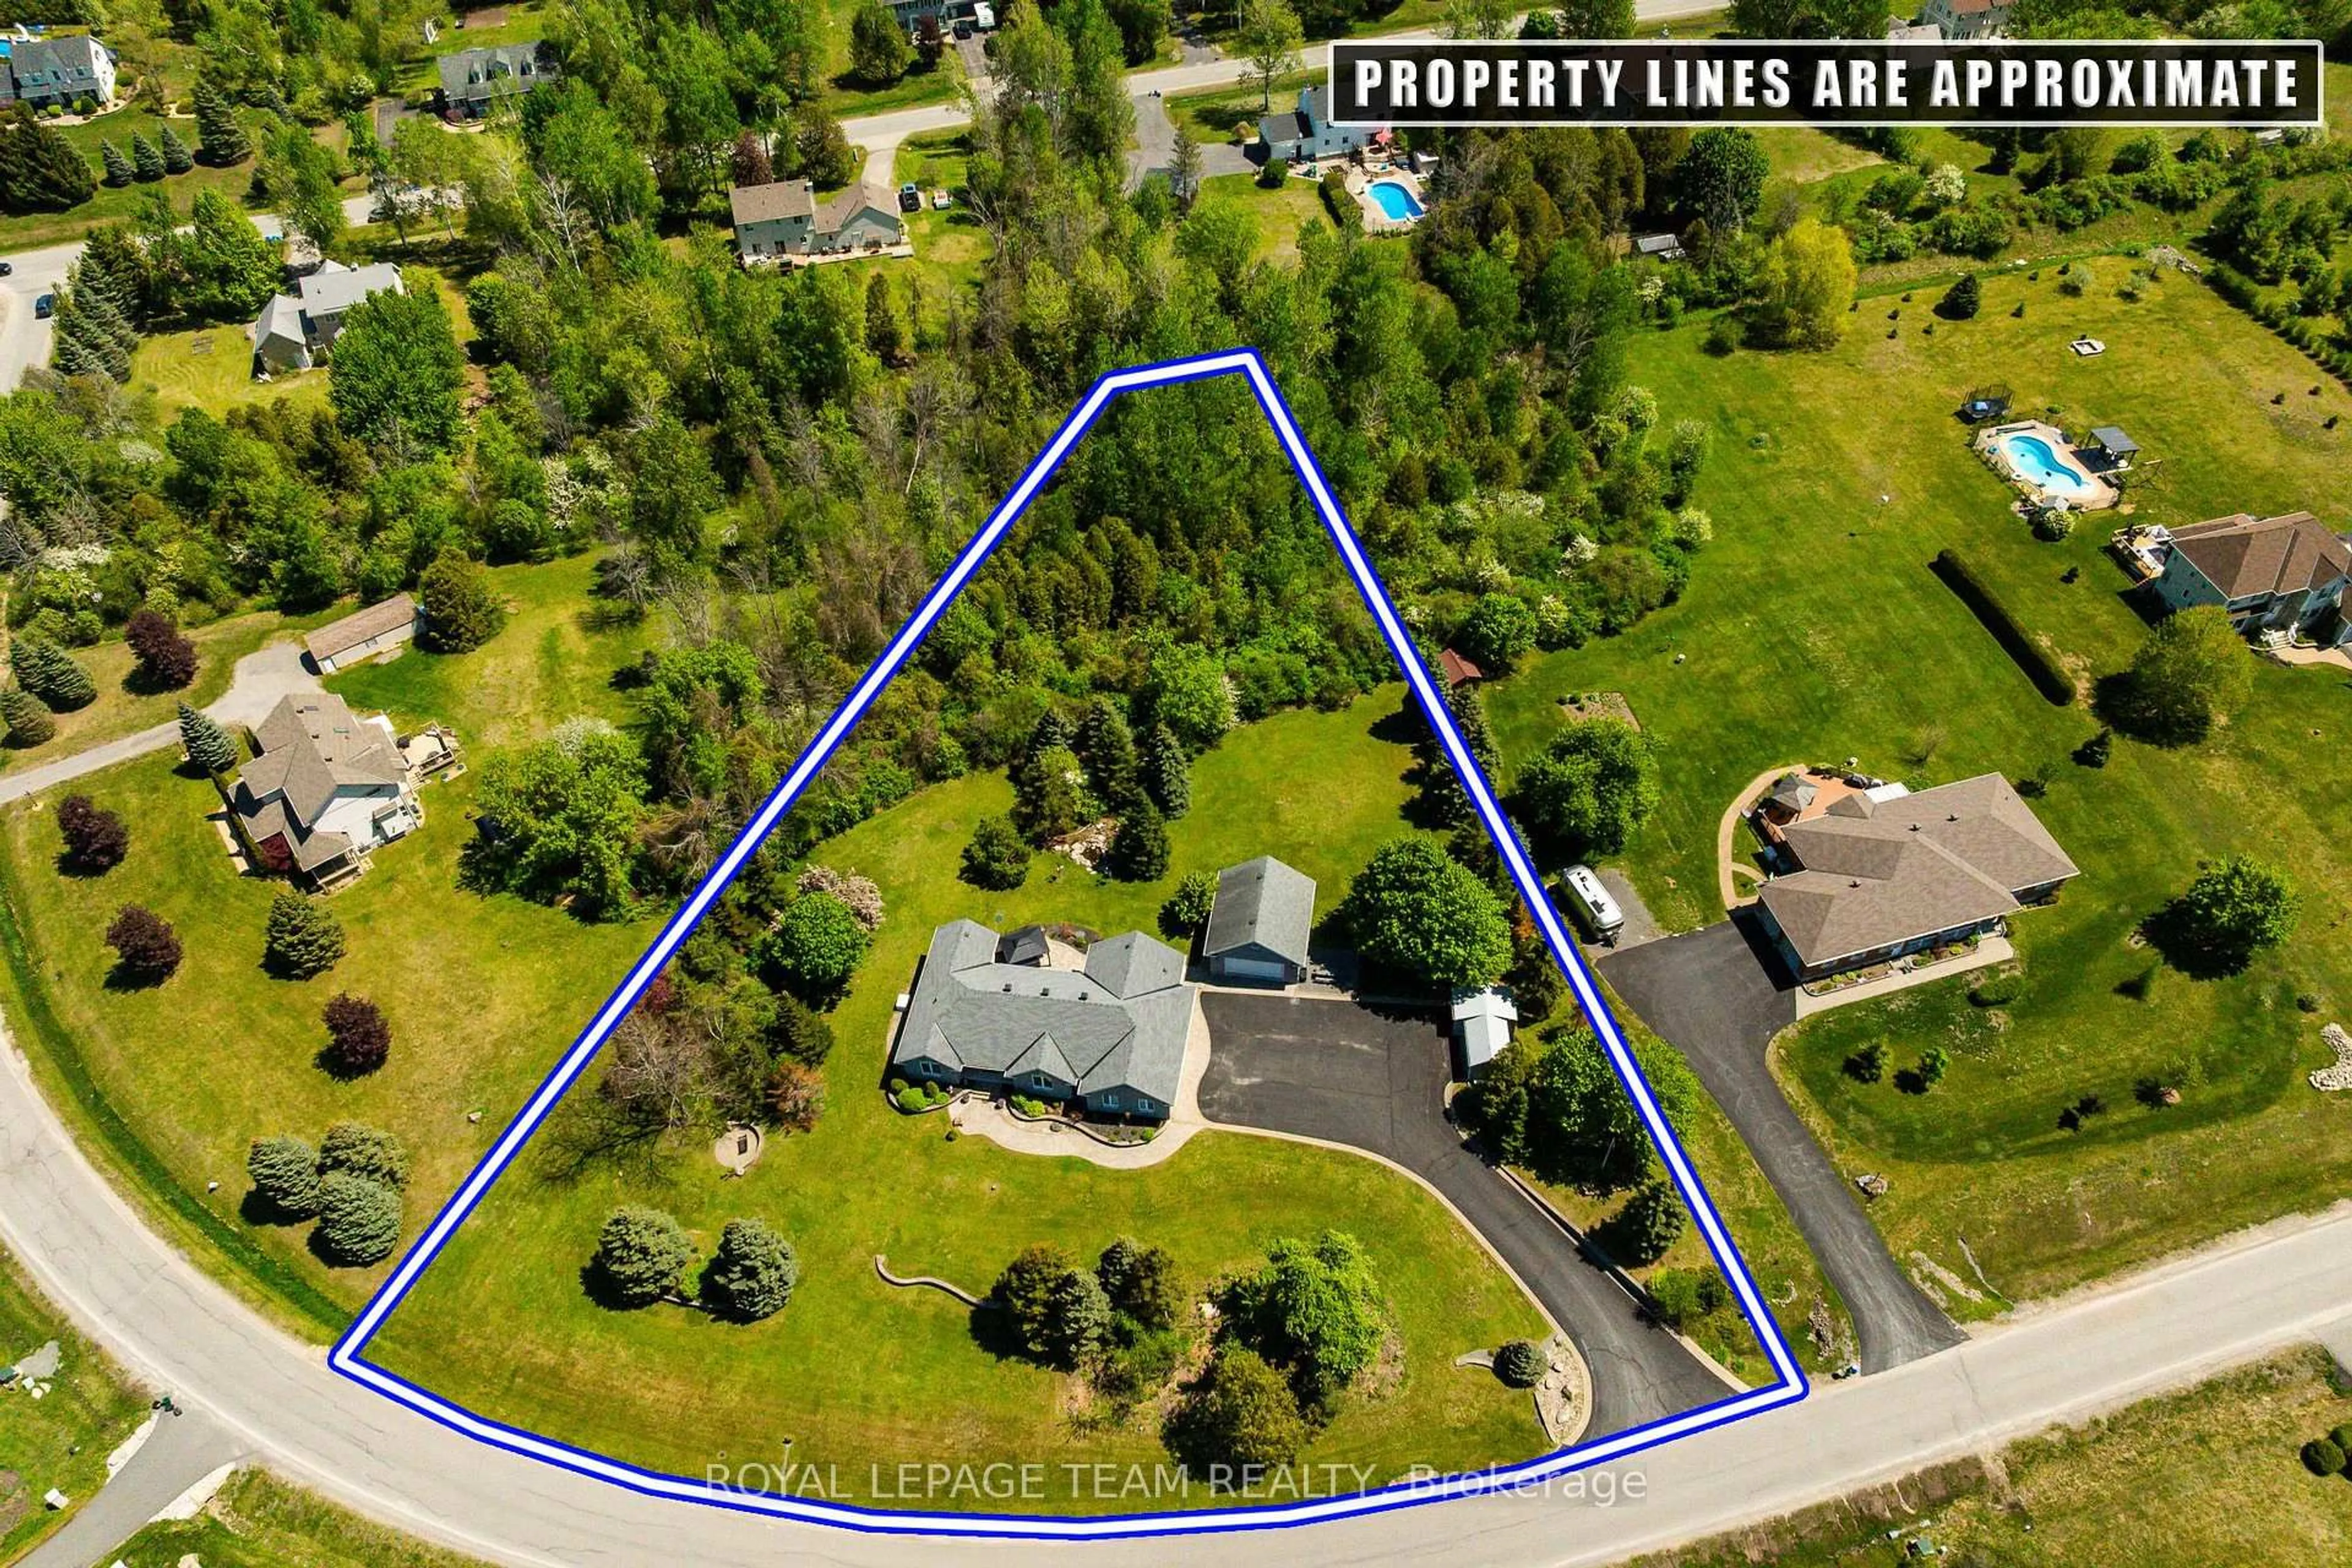
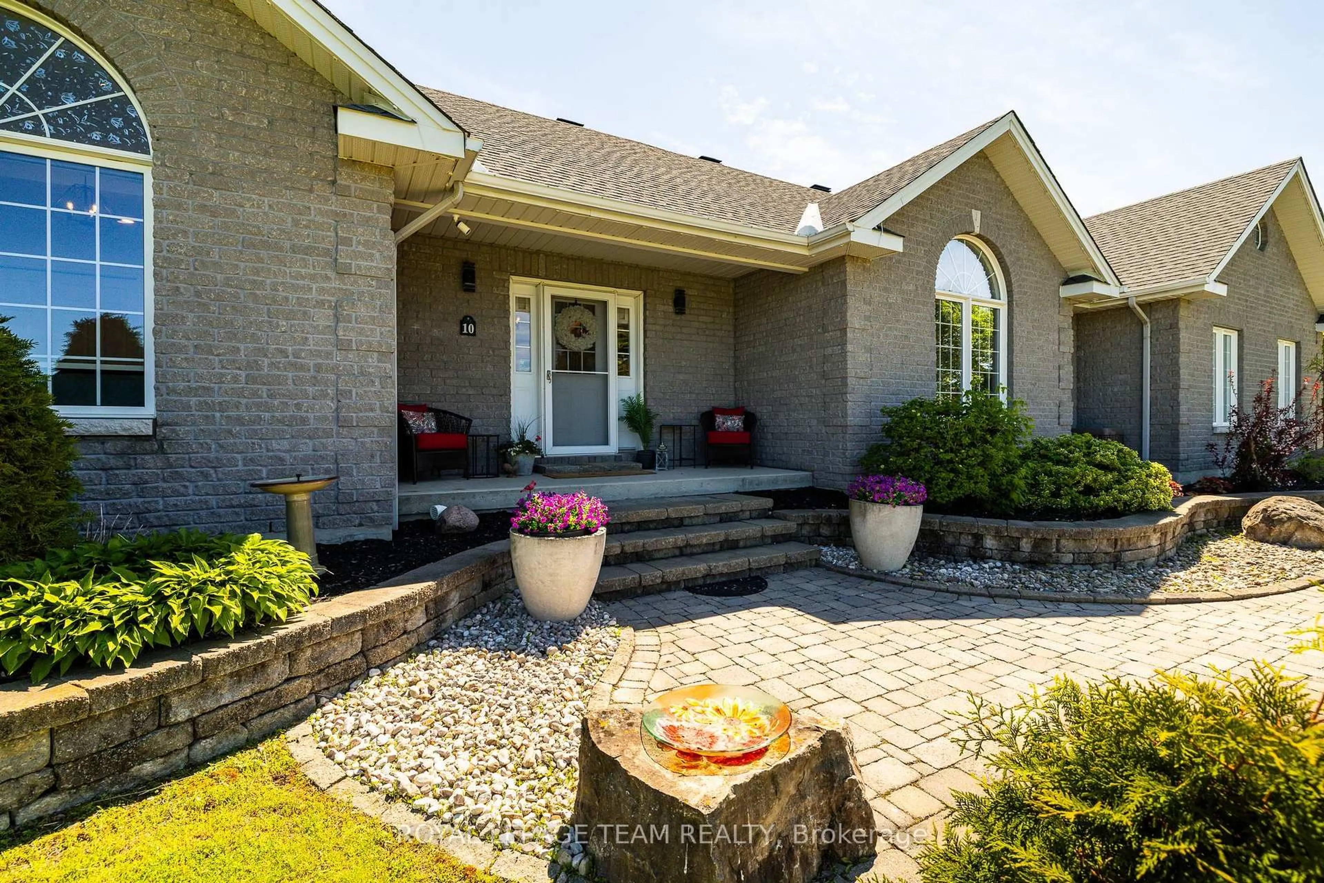
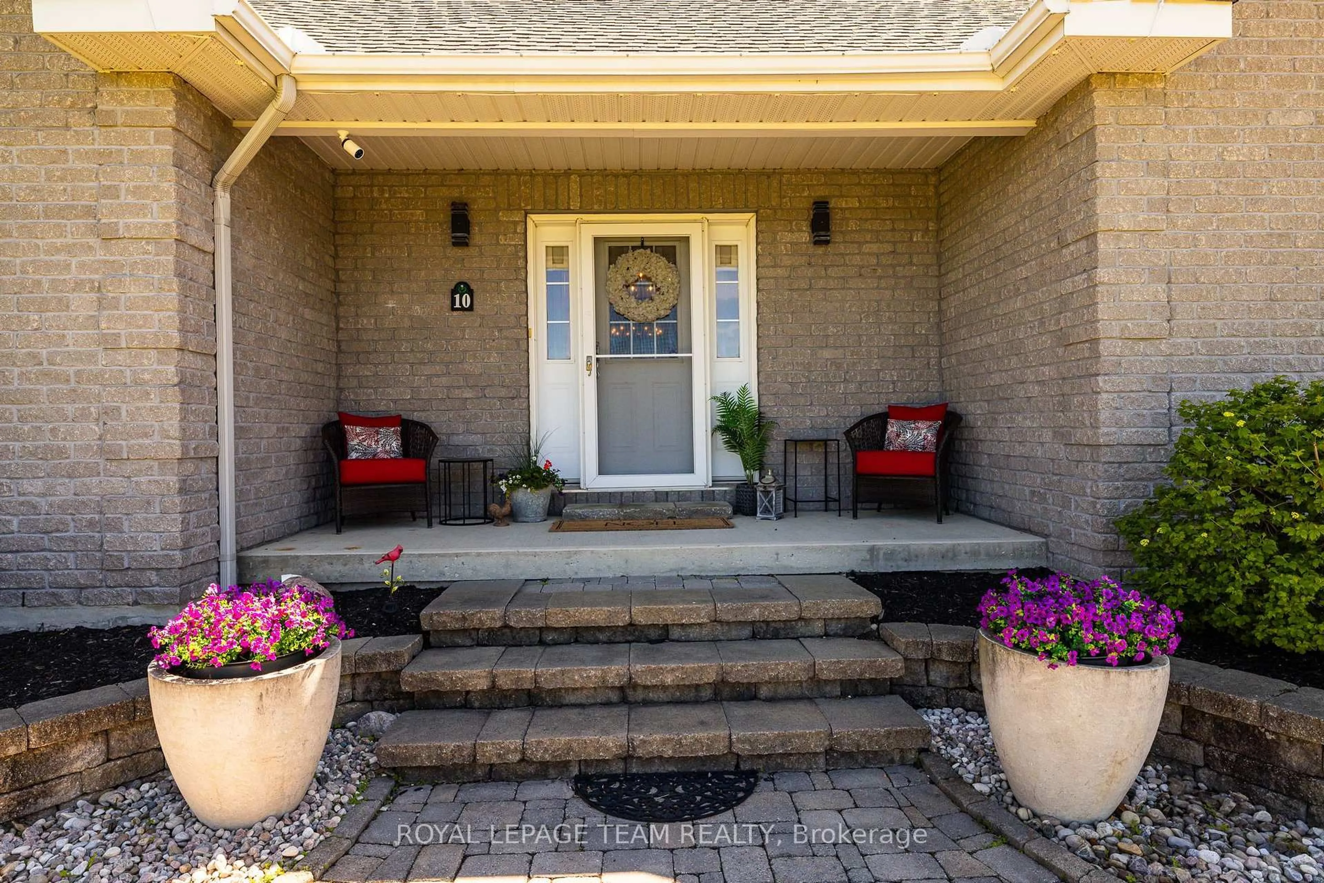
Executive Country Living in River Run Estates tucked between Victoria Park Village and Butler Farm, this upgraded home sits on a private 1.8-acre lot, offering a perfect blend of country serenity and modern convenience close to local schools, Kemptville District Hospital, Highway 416, and Old Town Kemptville. The main level features French doors, a cathedral ceiling, an updated chef's kitchen, and a formal dining room with a built-in wet bar. With three main-floor bedrooms and 2.5 upgraded bathrooms, the layout is highly functional. The finished basement adds a large recreation room with a second gas fireplace, a fourth bedroom, a full bathroom, and a dedicated home gym area. Vehicle enthusiasts will appreciate the attached double garage plus a separate, insulated and heated detached double garage. Outside, the property features mature trees, a gardening shed, and a backyard pond, delivering an exceptional lifestyle for local families and commuters alike.


Property Details

StyleBungalow
ViewGarden
Age of property-
SqFt~1500-2000 SqFt
Lot Size139,946 SqFt(407.64 x 343.31)
Parking Spaces19
MLS ®NumberX13165880
Community NameNorth Grenville
Data SourceTRREB
Listing byROYAL LEPAGE TEAM REALTY

Features

Heating: Forced Air
Cooling: Central Air
Fireplace
Basement: Finished

Main Floor

Living

4.88 x 5.13

Primary

4.65 x 3.63

2nd Br

3.68 x 4.8

3rd Br

3.68 x 3.56


Features

Lot size: 139,946 SqFt

Parking

Garage spaces 3

Garage type Attached

Other parking spaces 16

Total parking spaces 19


Property History

May 23, 2026
ListedActive
$1,174,900
2 days on market
history photo preview50
Listing by trreb®
Property listed by ROYAL LEPAGE TEAM REALTY, Brokerage
Agent Banner Image
Interested in this property?Get in touch to get the inside scoop.

Market Data - North Grenville

Geo Zone Map ThumbnailNorth Grenville

Balanced Market

View Market Data

Detached house - for the past 30 days

Buyer's market Seller's market

Avg. Days on Market

Past 30 days

28 days

Compared to

2025

35 days

2024

46 days

2023

28 days

New Listings

Past 30 days

46 listings

Compared to

2025

32 listings

2024

89 listings

2023

69 listings

Units sold

Past 30 days

22 units

Compared to

2025

12 units

2024

55 units

2023

27 units

Median Sold Price

Past 30 days

$737,495

Compared to

2025

$586,200

2024

$740,000

2023

$708,000


Population and Demographics

Overview

Total population 16535
Average household income $134,939

Age (%)

0 to 19
22%
20 to 34
14%
35 to 49
19%
50 to 64
24%
65 and plus
21%

Household composition (%)

Single family
75%
Single person
22%
Multi person
3%
Multi family
1%

Mother tongue (%)

English
90%
French
6%
Others
2%
English and French
1%

House tenancy (%)

Owners
88%
Renters
12%

What’s nearby?Essentials within 5 km

Local Logic

Transportation Scores

Estimated Budget