52 Main St, Merrickville-Wolford, Ontario K0G 1G0
Contact us about this property
Highlights
Estimated valueThis is the price Wahi expects this property to sell for.
The calculation is powered by our Instant Home Value Estimate, which uses current market and property price trends to estimate your home’s value with a 90% accuracy rate.Not available
Price/Sqft$441/sqft
Monthly cost
Open Calculator
Description
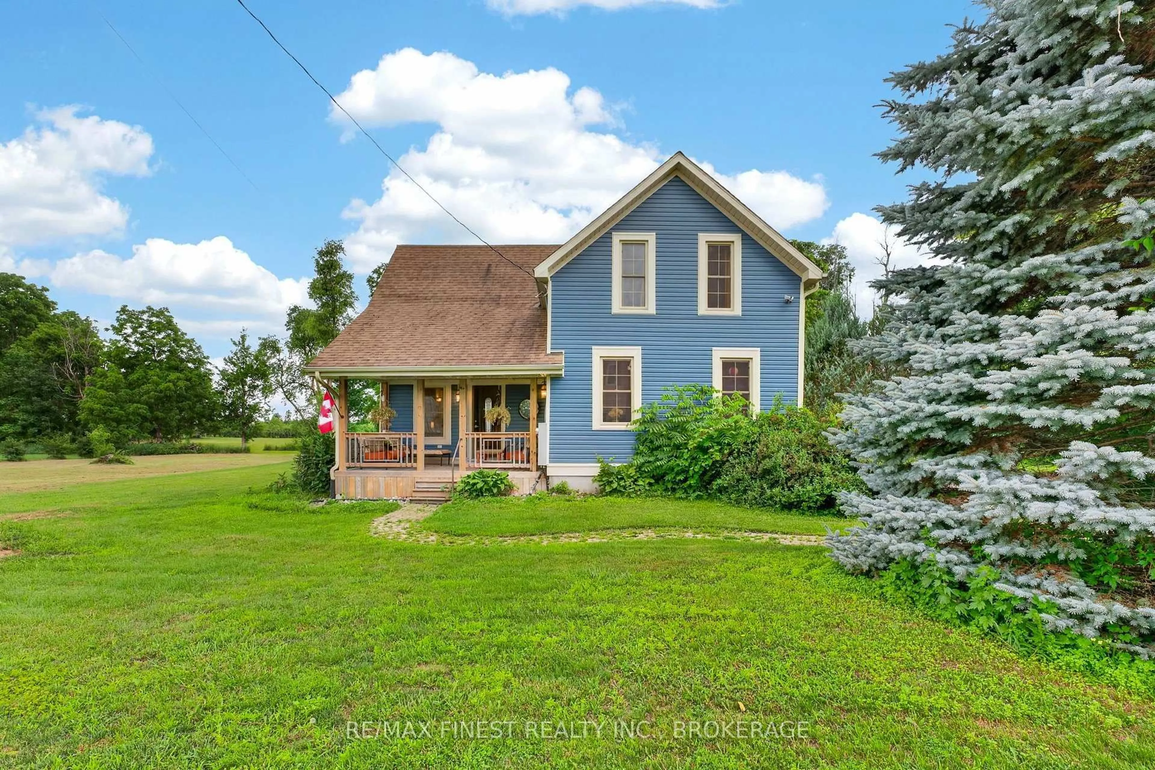
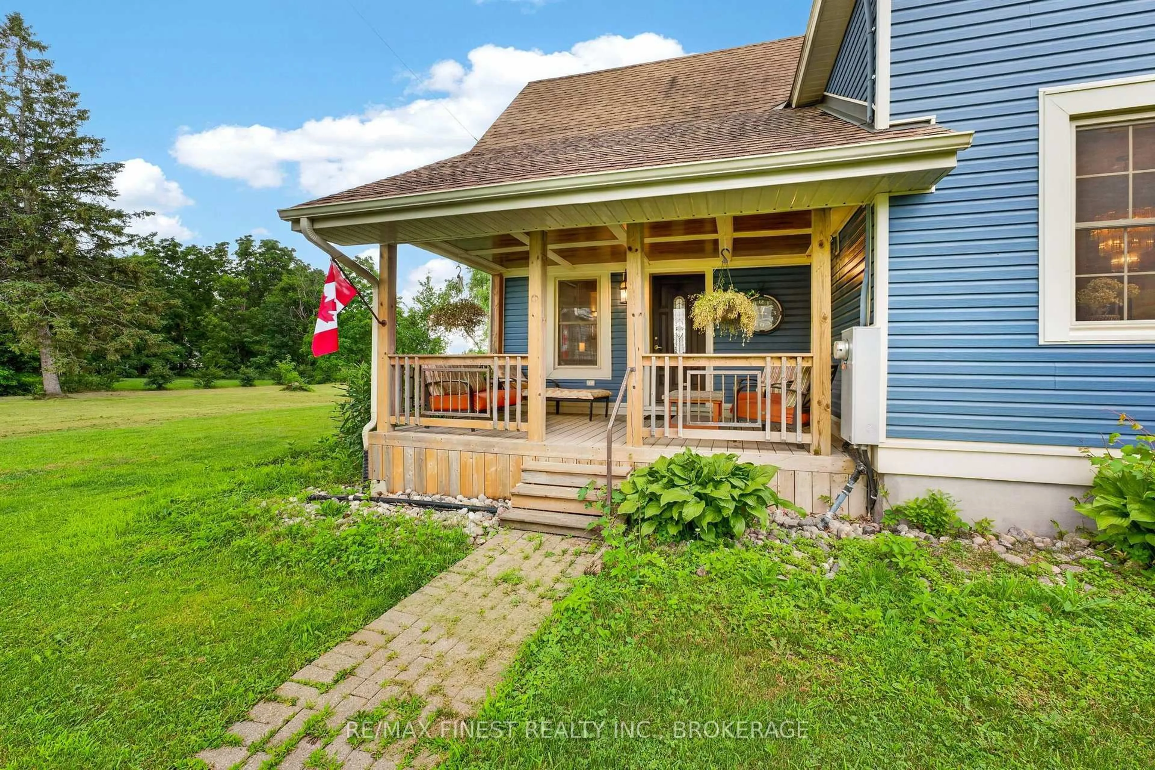
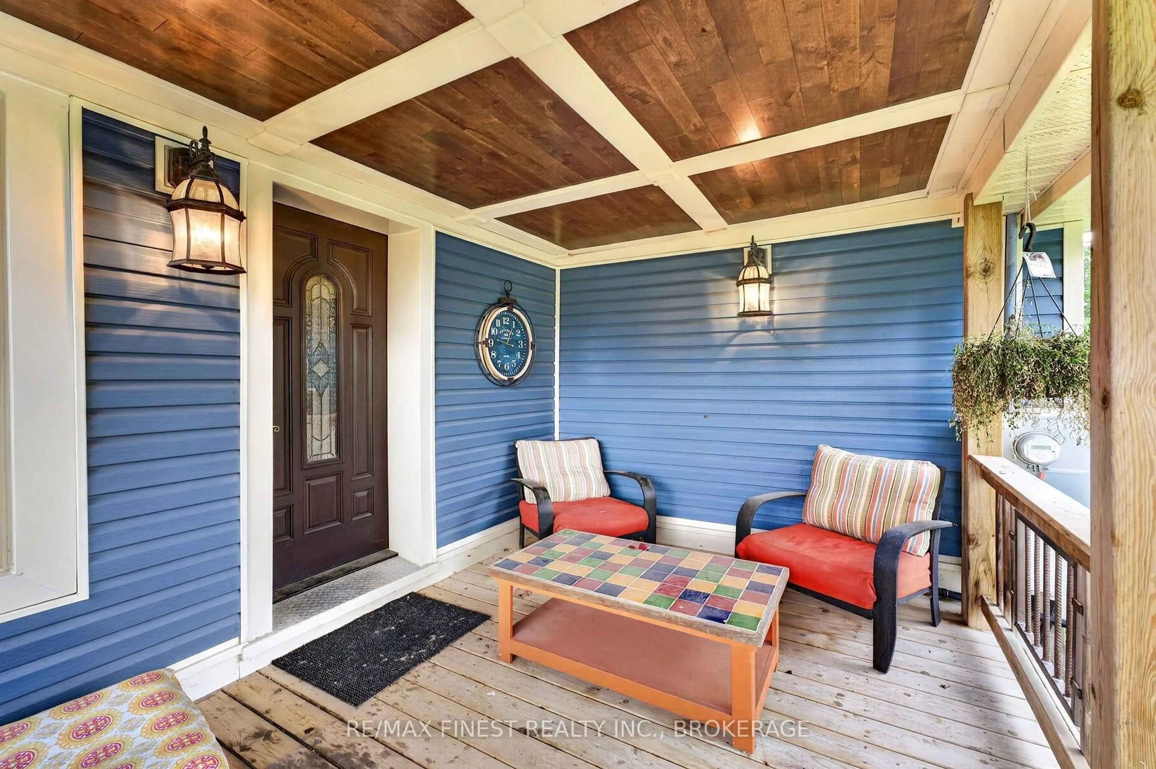
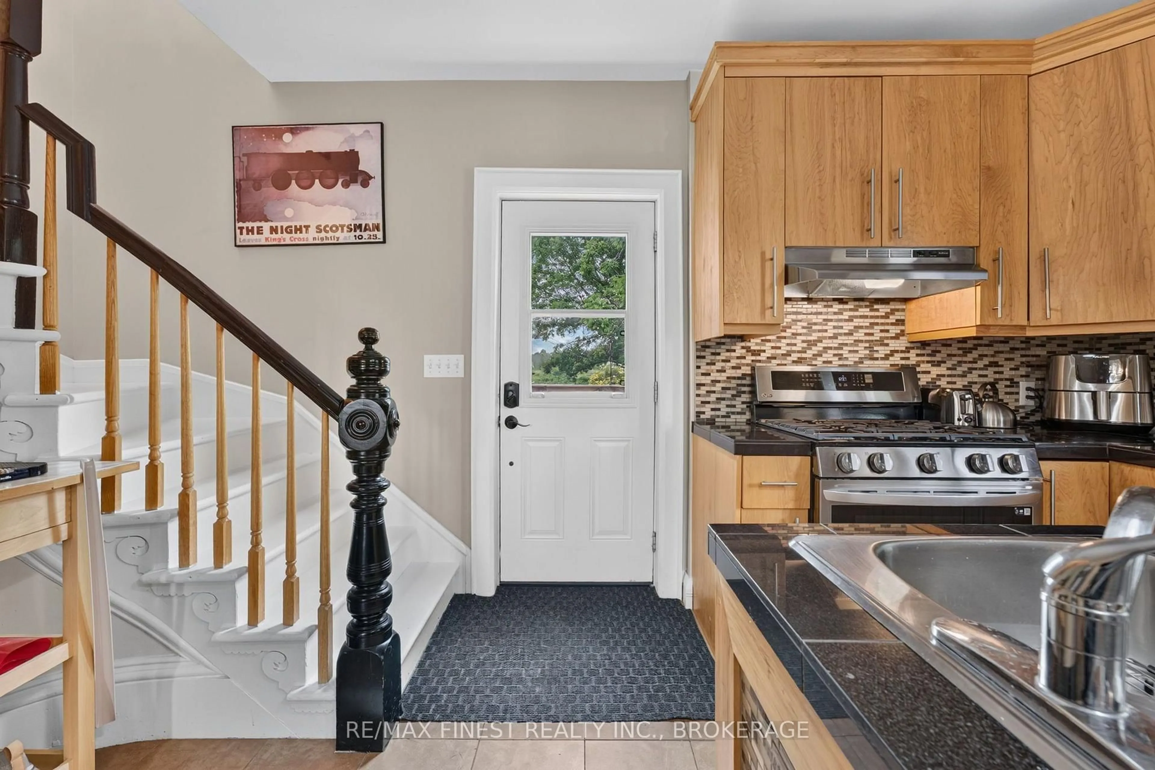
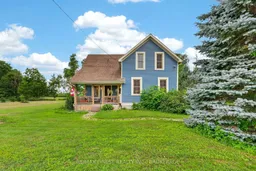
Some homes are renovated. Others are remembered. This is one you'll remember. Set on just over half an acre in the close-knit community of Easton's Corners, this beautifully maintained 3 bedroom, 2 bathroom home offers timeless character, thoughtful updates, and the kind of lifestyle that's becoming increasingly hard to find. The covered front porch, finished with wood ceiling, is more than just a beautiful feature; it's where mornings begin with a coffee, evenings end with good conversation, and summer thunderstorms become something to sit back and enjoy. Inside, you'll find a home that has been lovingly cared for while preserving the warmth, craftsmanship, and character that make older homes so special. Step outside to a spacious backyard where a deck surrounds the hot tub, creating the perfect place to unwind while taking in peaceful countryside views. With plenty of room to garden, play, or simply enjoy the outdoors, there's space here to make the property your own. The detached garage is ready for whatever your hobbies demand. Whether you're a mechanic, woodworker, DIY enthusiast, or simply need extra storage for tools and recreational toys, you'll appreciate the flexibility and workspace it provides. Life here extends well beyond the property. Just a short walk away, the community park brings neighbours together with tennis and pickleball courts, a baseball diamond, pavilion, and a Quonset hut that's transformed into a skating rink each winter. It's the kind of community where neighbours know each other, kids still ride their bikes to the park, and home feels like more than just an address. With extensive mechanical upgrades already completed, you can spend less time worrying about projects and more time enjoying everything this home and community have to offer.
Property Details
Interior
Features
Main Floor
Living
4.61 x 5.65Bathroom
2.83 x 2.854 Pc Bath
Kitchen
4.16 x 4.15Dining
5.1 x 4.35Exterior
Features
Parking
Garage spaces 4
Garage type Detached
Other parking spaces 4
Total parking spaces 8
Property History
 39
39

