18 hours on Market

332 GEMMELL Rd, Merrickville-Wolford, Ontario K0G 1G0

Detached
2 + 1
2
~1100-1500 sqft
$599,900
Get pre-qualifiedPowered by nesto
Detached
2 + 1
2
~1100-1500 sqft

Contact us about this property

Call

Highlights

Property Estimate

Days on market18 hours

Estimated valueNot available

Price/Sqft$472/sqft

Monthly cost

Open Calculator

Description

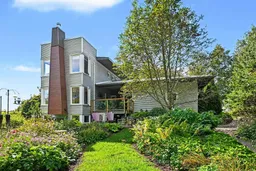
Here is a custom-built home that stands out as a well designed, well built unique opportunity. Tucked away on a quiet road yet minutes to amenities. Offering a comfortable living room with hardwood flooring and a wood fireplace. The kitchen has new quartz countertop and backsplash plus tile flooring. Newer appliances including 2 fridges (one is older), induction oven, microwave hood-fan, dishwasher, washer and dryer. The dining room and hallway also has hardwood flooring. There is a 3-piece bathroom with main level laundry. Upstairs includes a 3-piece main bathroom, a generous master bedroom plus a second bedroom. The lower level adds a rec room, a utility room, storage plus a third bedroom. There is an attached 1 car garage (20ft x 19ft) with a covered breezeway between. Outside is a new 12 ft x 12 ft workshop for those projects to be done and also a garden storage shed. For outdoor enjoyment there is a sitting patio off the dining room, a side sitting deck, a hot tub (2022) and fire pit sitting area to enjoy. Lovely gardens, a variety of trees, producing grape vines and walking pathways. Newly paved driveway (2023). Maintenance free steel siding. Heated by a heat pump with 3 wall units, providing both air conditioning and extra heat, backed up with electric baseboards or fire up the wood fireplace on the cold days. 200-amp breaker panel with a generator sub panel and plug-in facility (optional portable generator). An owned water softener and hot water tank. A different style of home flows well and makes good use of every inch. hydro past year $2397. Septic pumped in 2025, no issues. Energy efficient ICF foundation. Worth exploring.


Property Details

Style2-Storey
View-
Age of property-
SqFt~1100-1500 SqFt
Lot Size-
Parking Spaces5
MLS ®NumberX13786818
Community NameMerrickville-Wolford
Data SourceTRREB
Listing byRE/MAX AFFILIATES MARQUIS

Features

Heating: Baseboard
Cooling: Other, Wall Unit
Fireplace
Basement: Full, Finished

Main Floor

Living

3.56 x 3.92

Dining

3.24 x 2.82

Kitchen

3.06 x 2.9

Foyer

1.19 x 2.41


Parking

Garage spaces 1

Garage type Attached

Other parking spaces 4

Total parking spaces 5


Property History

Sep 15, 2026
ListedActive
$599,900
18 hours on market
history photo preview45
Listing by trreb®
Property listed by RE/MAX AFFILIATES MARQUIS, Brokerage
Agent Banner Image
Interested in this property?Get in touch to get the inside scoop.

Market Data - Merrickville-Wolford

Geo Zone Map ThumbnailMerrickville-Wolford

Strong Buyer's Market

View Market Data

Detached house - for the past 30 days

Buyer's market Seller's market

Avg. Days on Market

Past 30 days

49 days

Compared to

2025

77 days

2024

35 days

2023

52 days

New Listings

Past 30 days

5 listings

Compared to

2025

10 listings

2024

22 listings

2023

11 listings

Units sold

Past 30 days

2 units

Compared to

2025

4 units

2024

6 units

2023

5 units

Median Sold Price

Past 30 days

$915,000

Compared to

2025

$440,550

2024

$645,000

2023

$1,100,000


Population and Demographics

Overview

Total population 3009
Average household income $125,133

Age (%)

0 to 19
18%
20 to 34
12%
35 to 49
15%
50 to 64
26%
65 and plus
30%

Household composition (%)

Single family
69%
Single person
27%
Multi person
3%
Multi family
0%

Mother tongue (%)

English
91%
French
6%
Others
2%
English and French
1%

House tenancy (%)

Owners
86%
Renters
14%

What’s nearby?Essentials within 5 km

Local Logic

Transportation Scores

Estimated Budget