Open: Sun, 2PM to 4PM
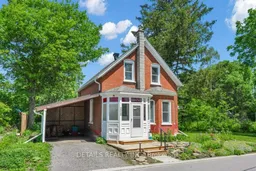
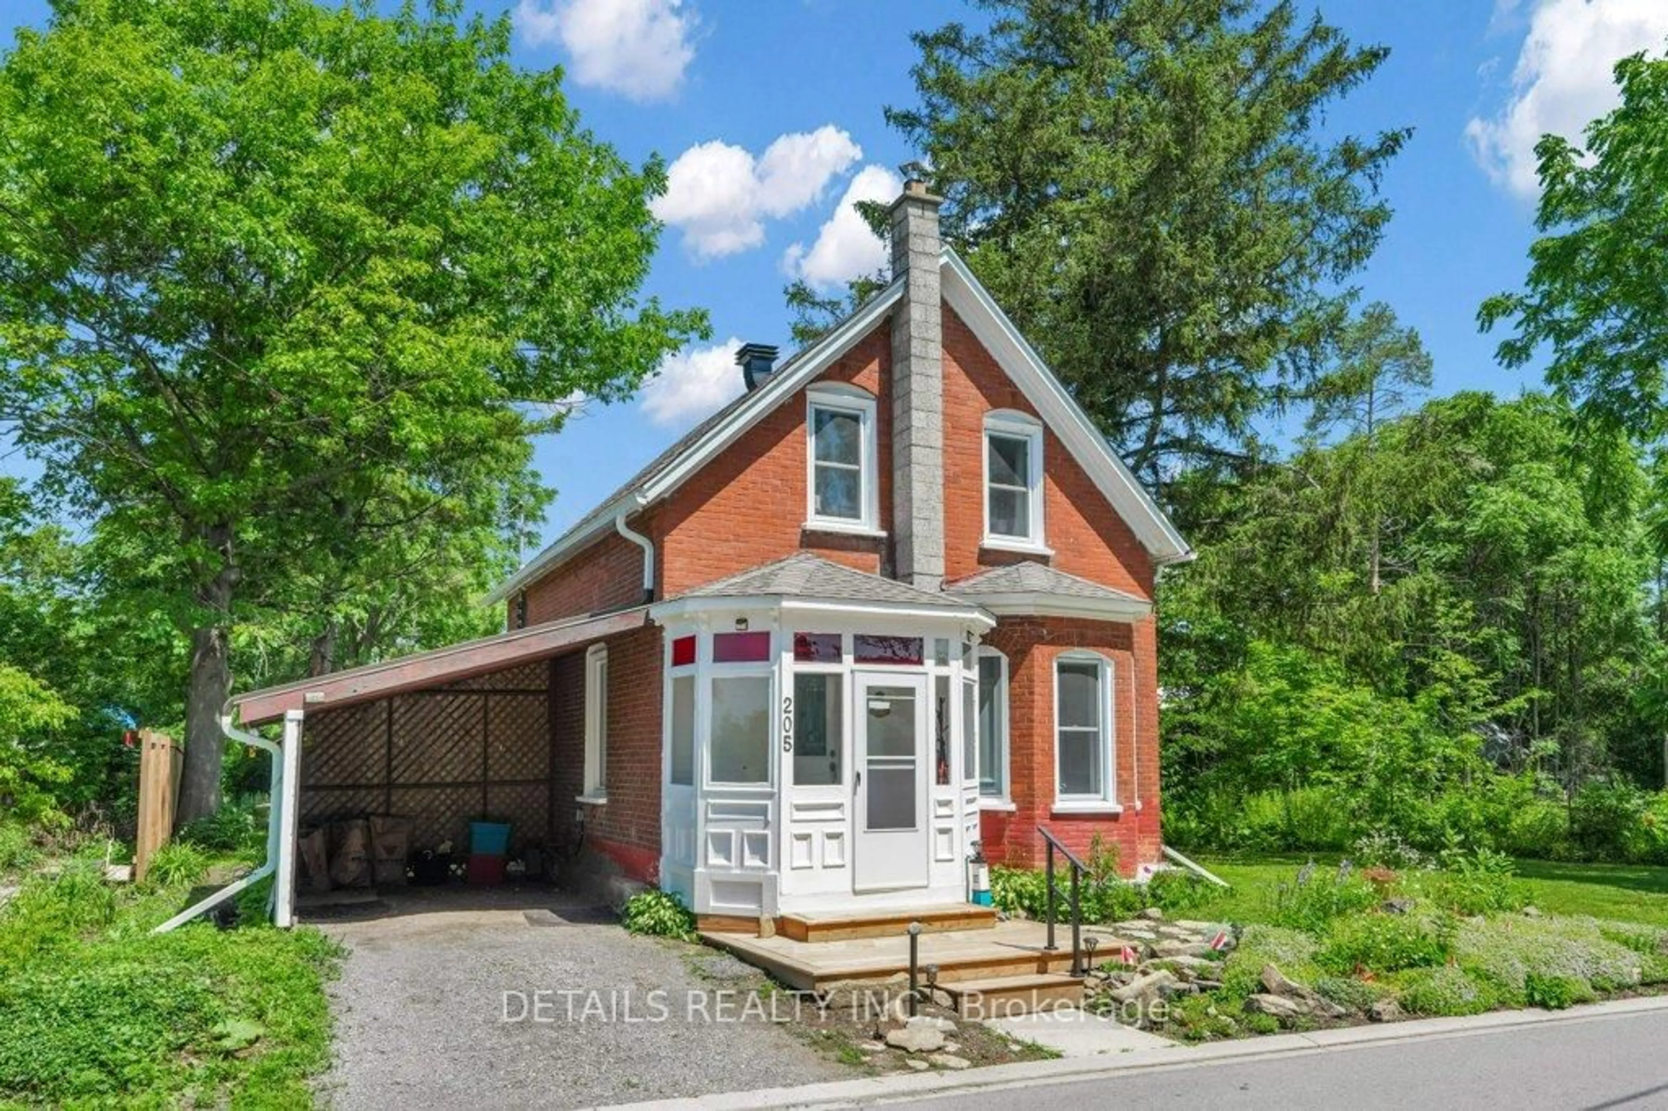
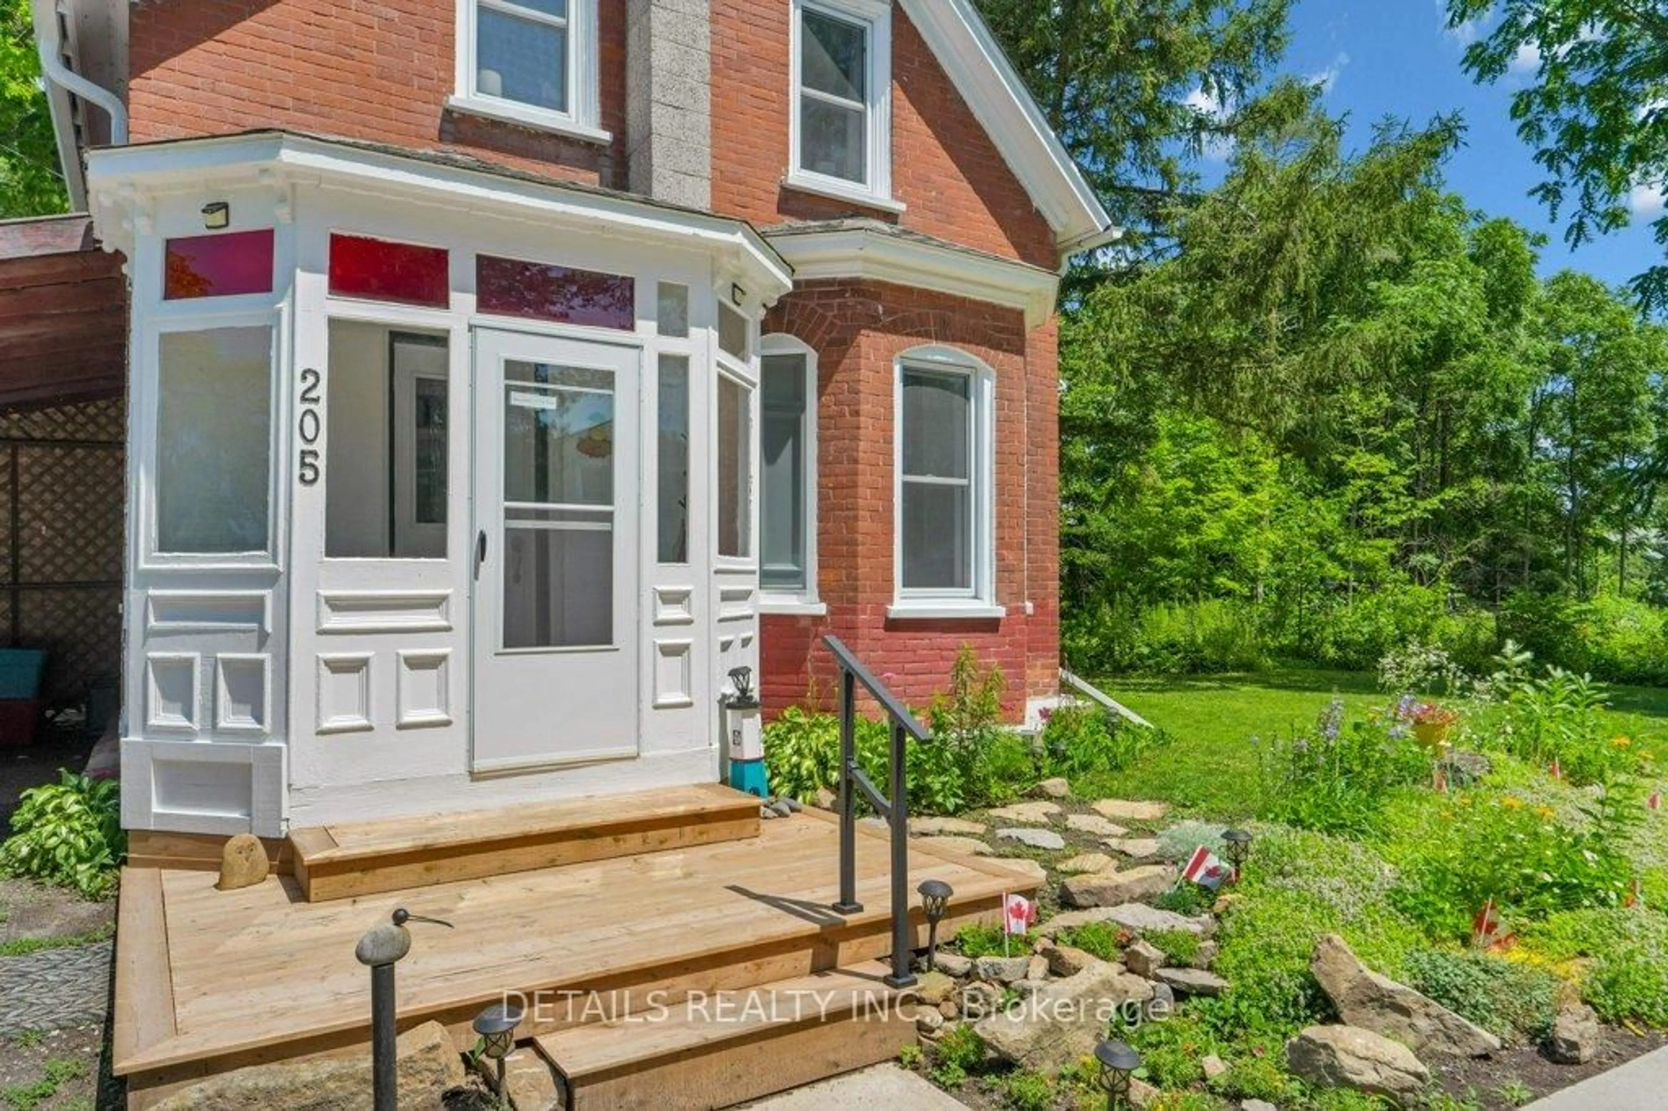
Home with brick exterior material, street for 205 Lewis St, Merrickville-Wolford Ontario K0G 1N0
5 days on Market

205 Lewis St, Merrickville-Wolford, Ontario K0G 1N0

Detached
3
2
~1100-1500 sqft
$579,900
Get pre-qualifiedPowered by nesto
Detached
3
2
~1100-1500 sqft

Contact us about this property

Call

Highlights

Property Estimate

Days on market5 days

Estimated valueNot available

Price/Sqft$457/sqft

Monthly cost

Open Calculator

Description

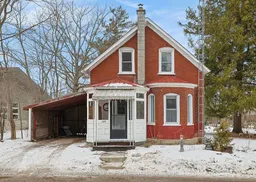
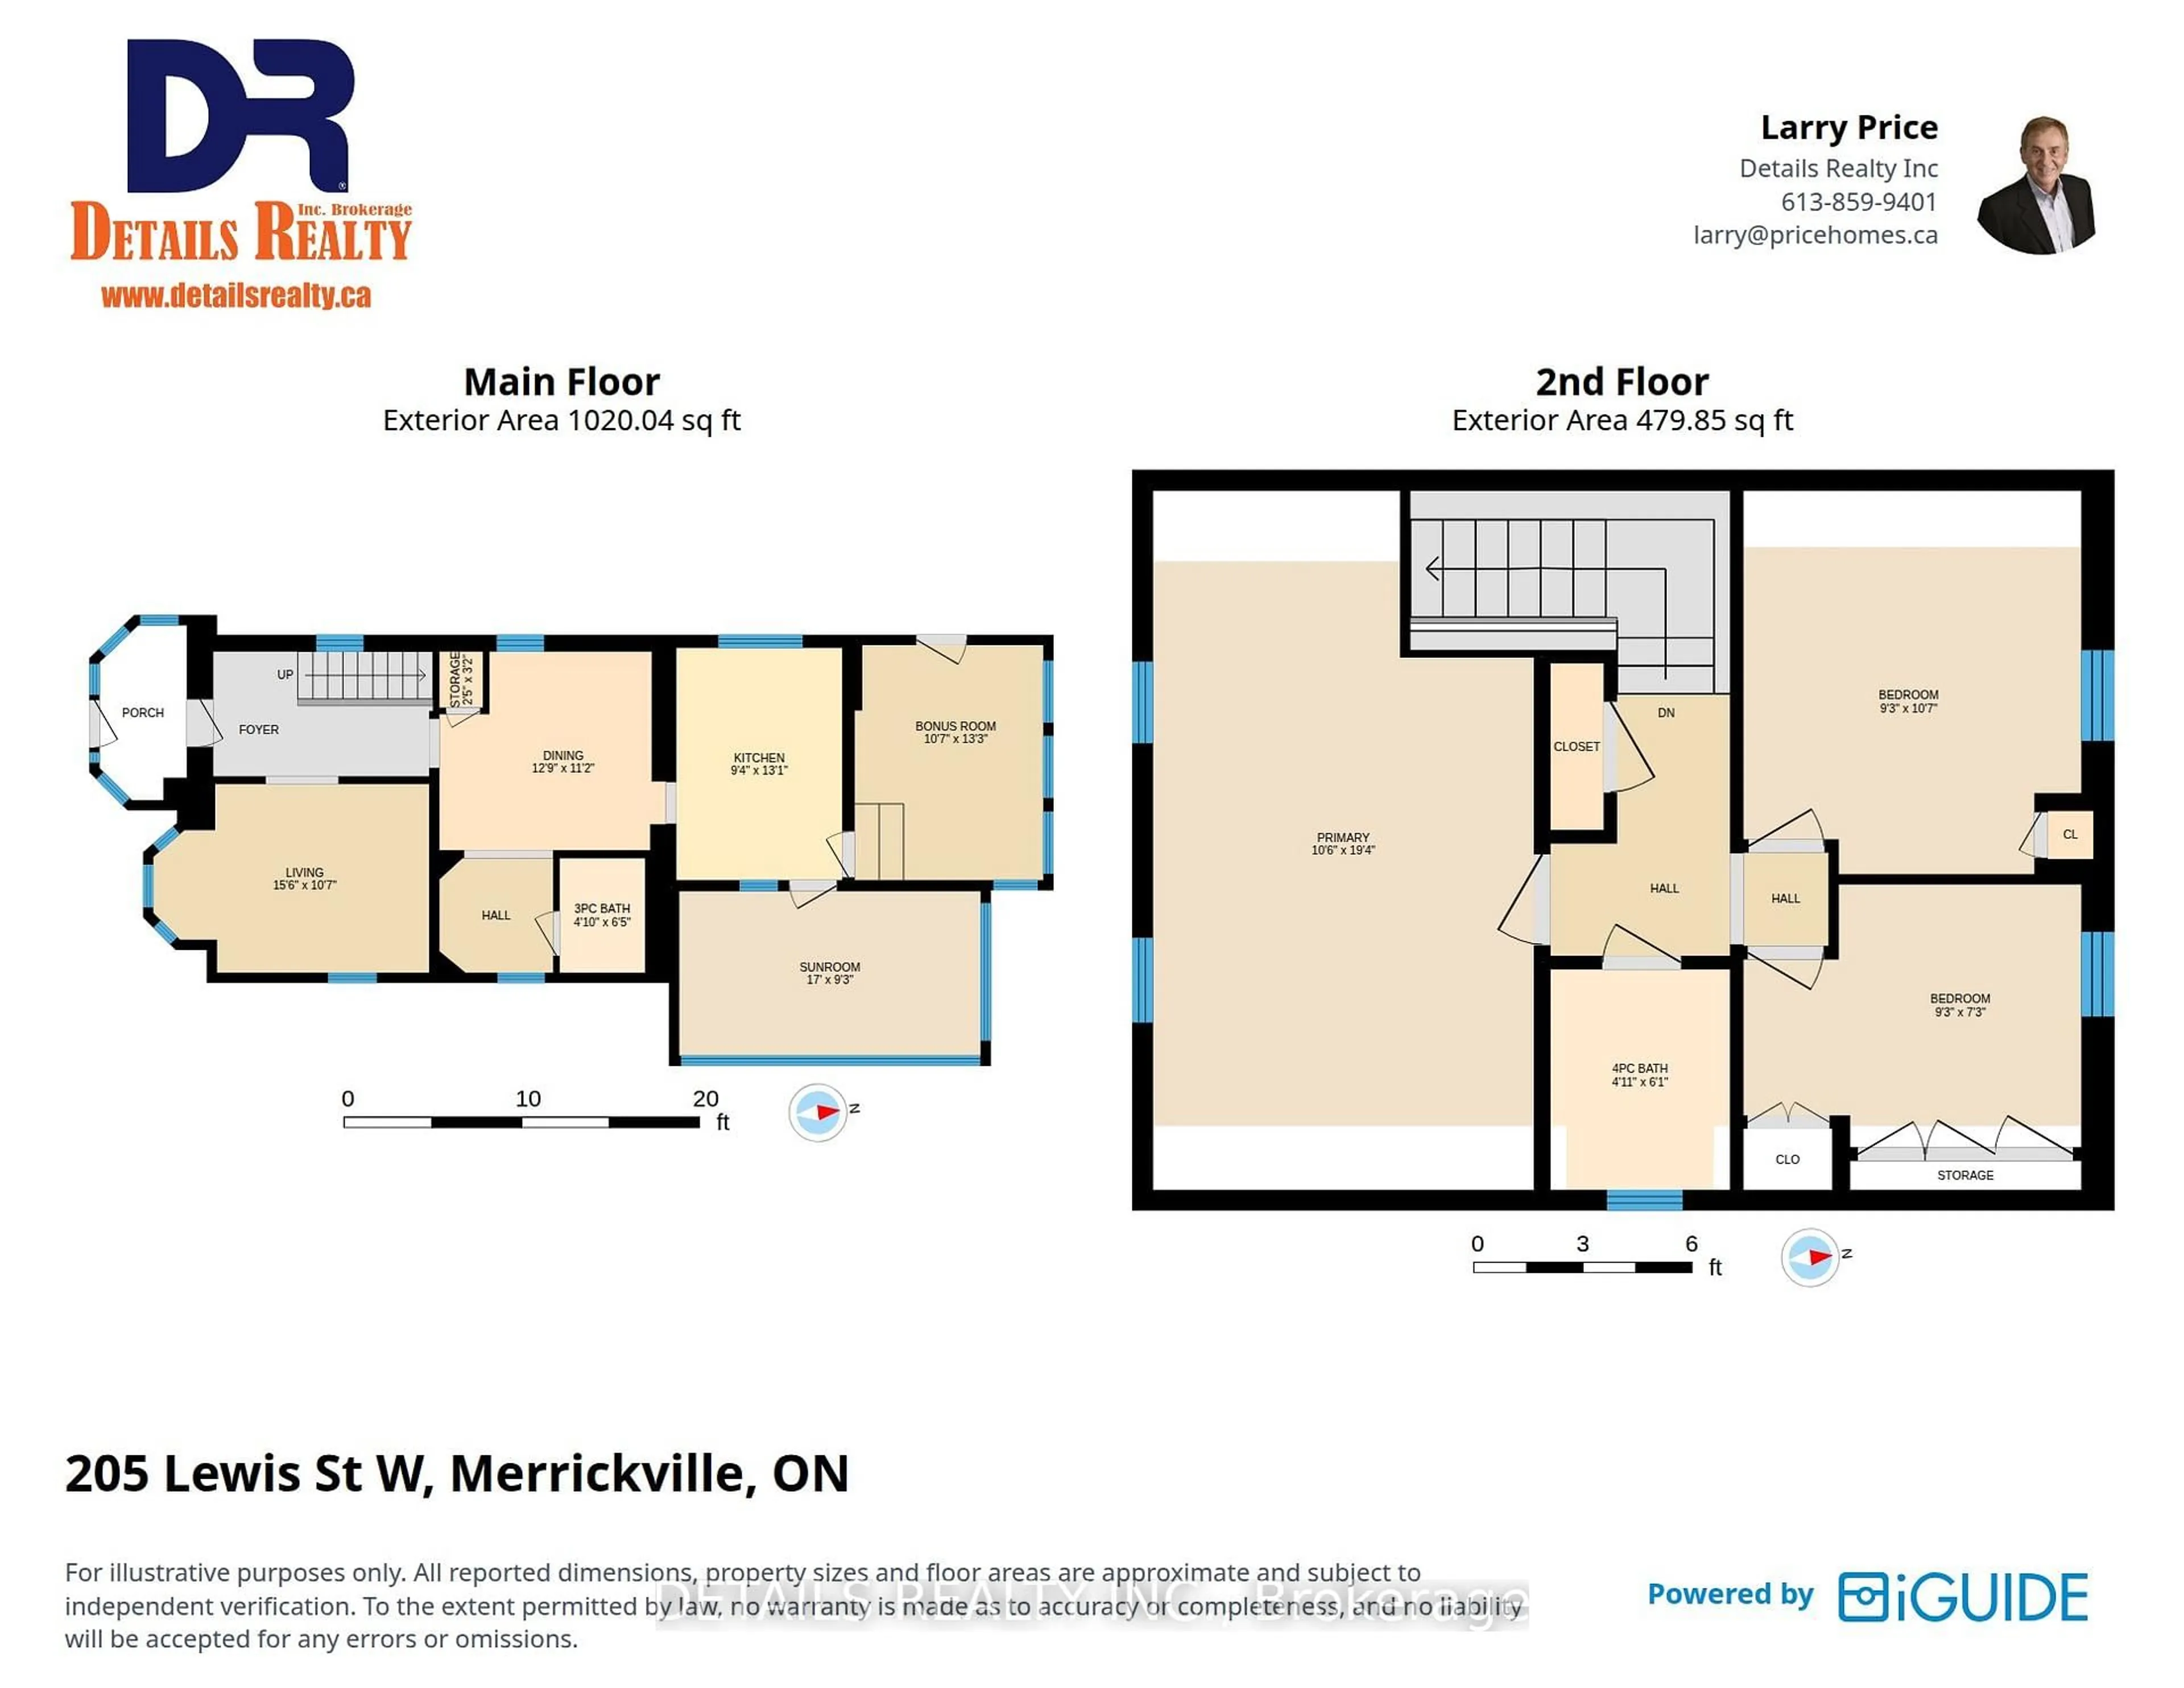
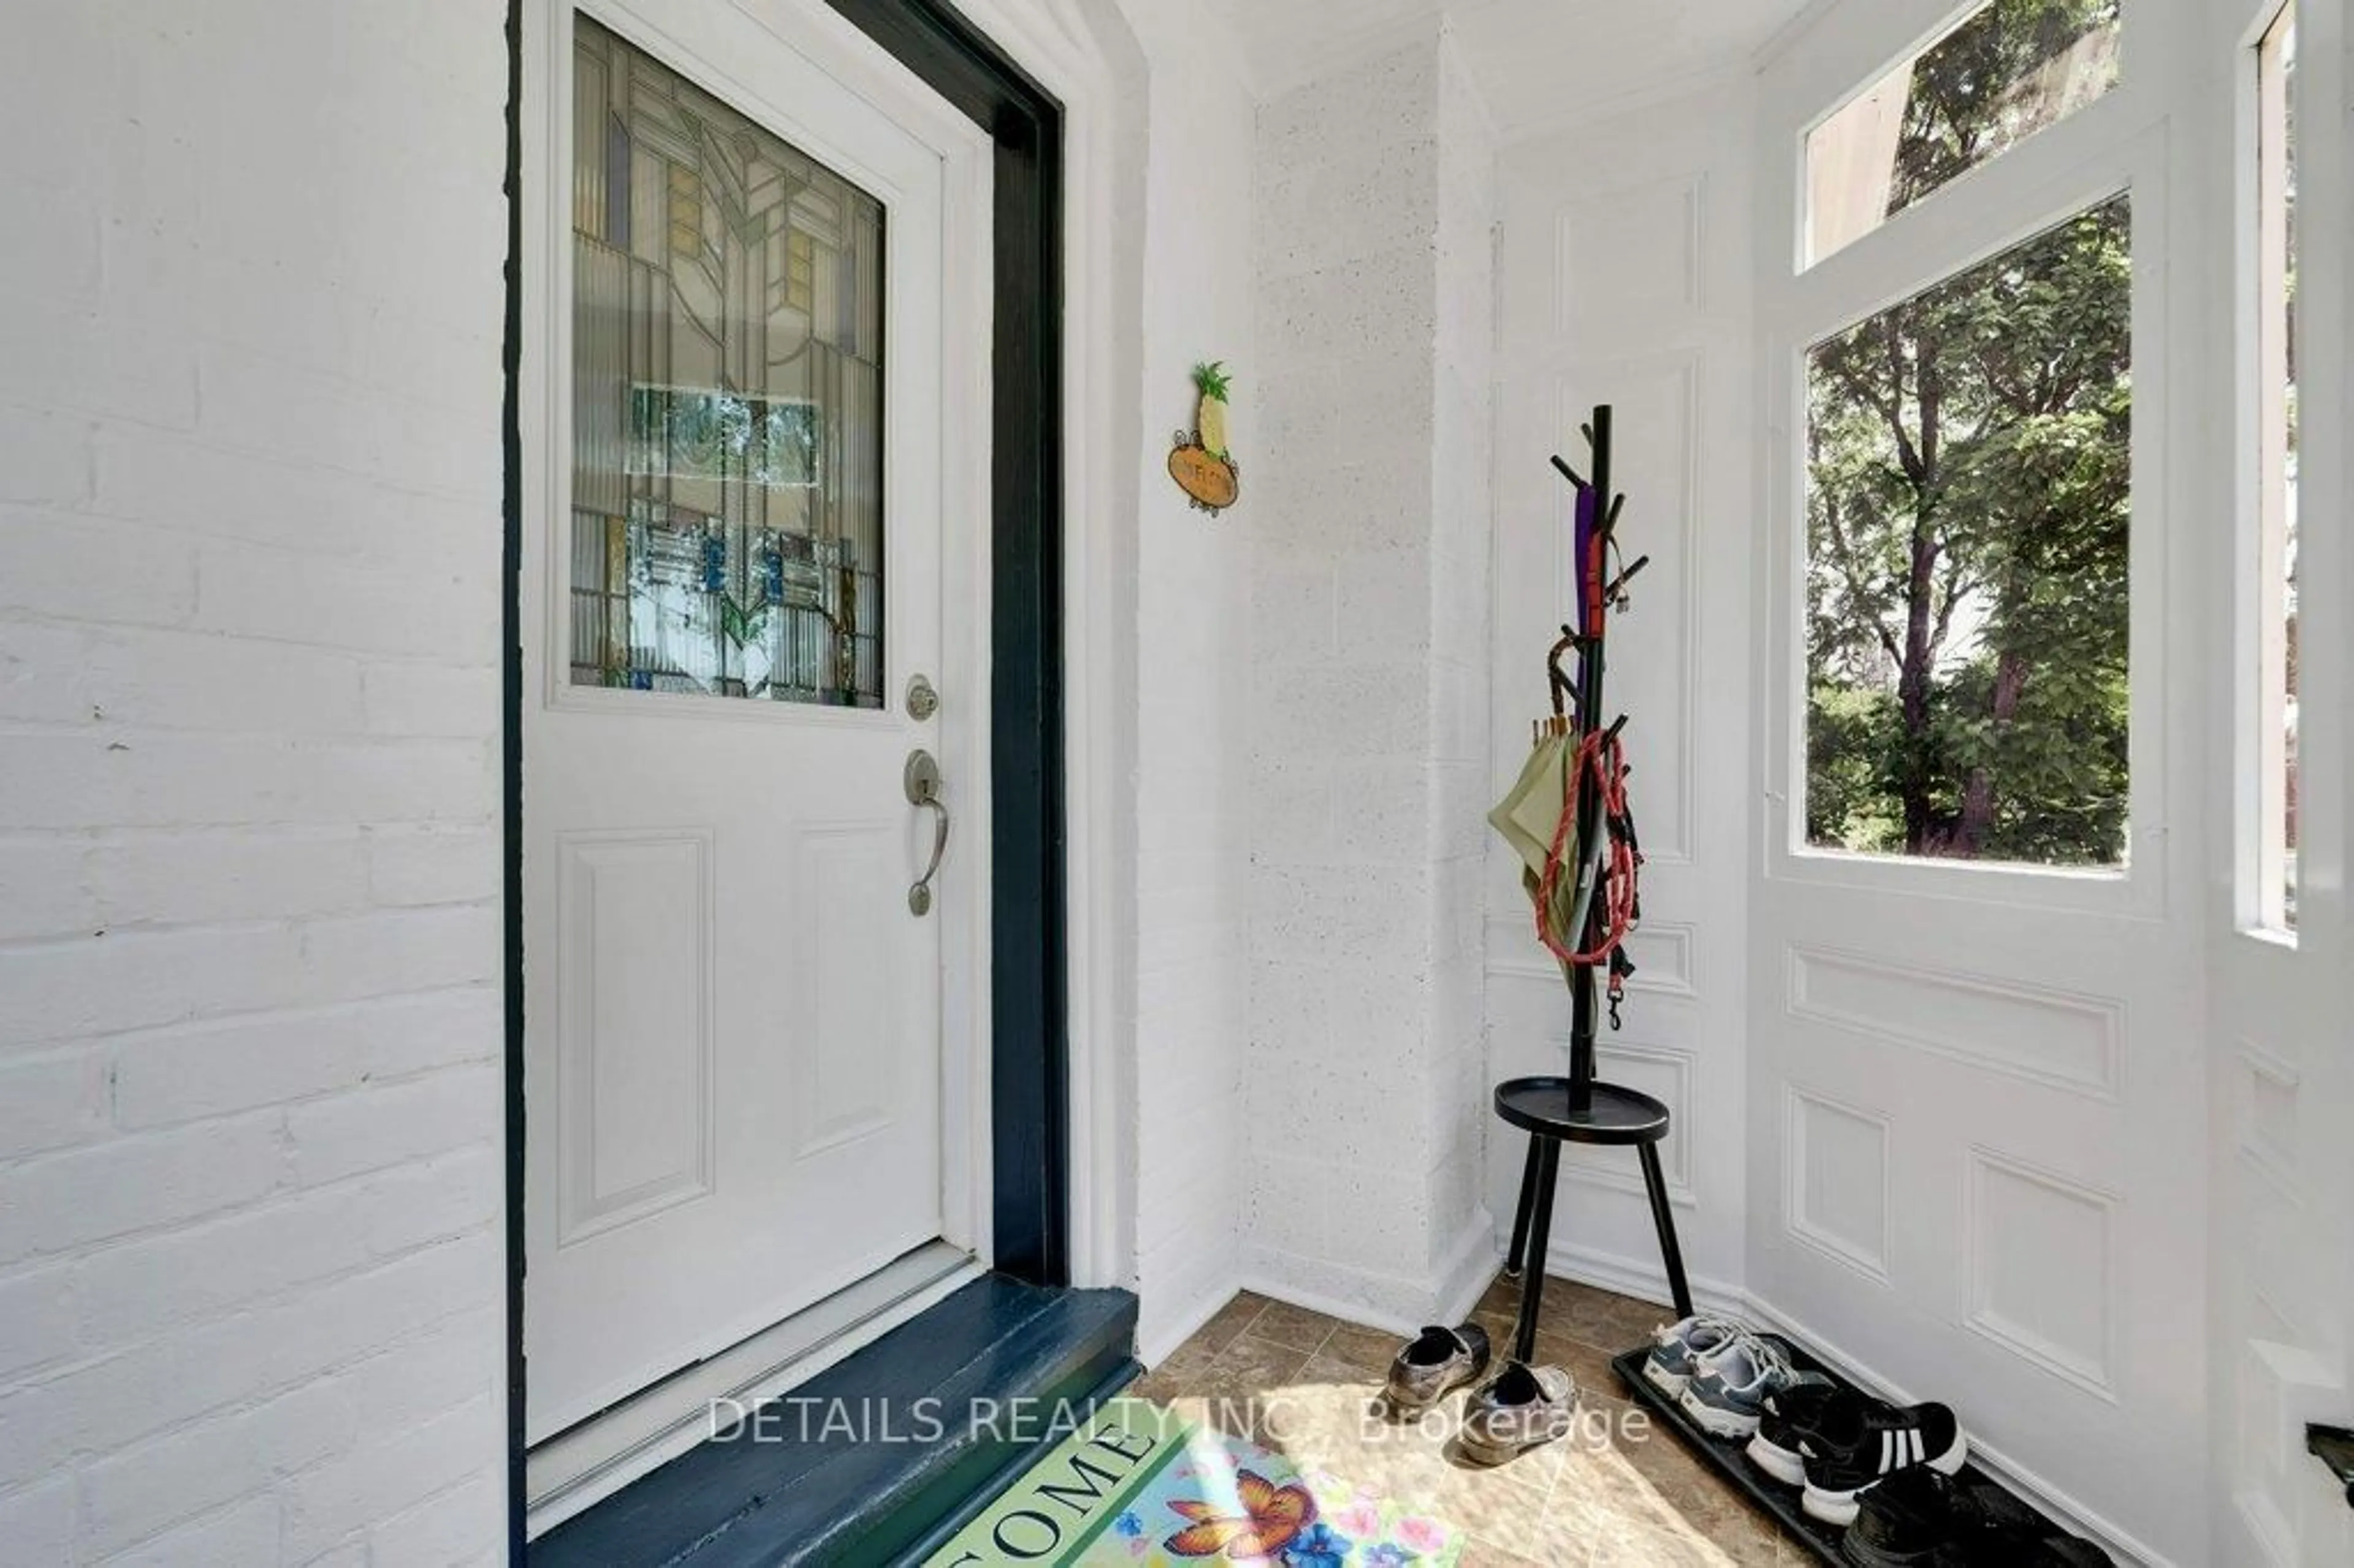
Welcome to this lovely, classic brick home from the early 1900s, located in the heart of historic Merrickville, on a large 80 X120 foot treed lot. You'll love that this three bedroom, two bathroom home is a short walk to the village shops, restaurants and the picturesque Rideau Canal waterfront and locks. The front porch is enclosed for protection during inclement weather. To the right as you enter, relax in the spacious living room with a large bay window facing the street. Further back is the dining room and alcove which connects to an updated kitchen. The main floor three-piece bath was fully updated in the past year. The recently updated kitchen includes two-tone cabinets, a pull-out pantry, a farm-style double sink in front of a large window. Just off the kitchen is a bright, 3-season sunroom - perfect for casual entertaining. Overlooking the backyard and hot tub is a three-season screened-in 'bonus' room (its purpose is up to your imagination) with a door to the backyard. On the second floor is a large primary bedroom, two additional bedrooms and the four-piece bathroom with soaker tub. There have been many upgrades over the past few years, including windows, insulation, roofing and central air - to name a few. Please call for the full list. Don't miss your chance to own this special property - schedule a showing appointment today!


Upcoming Open House

Jul 12Sun2:00 PM - 4:00 PM

Property Details

Style1 1/2 Storey
View-
Age of property-
SqFt~1100-1500 SqFt
Lot Size9,600 SqFt(120 x 80)
Parking Spaces2
MLS ®NumberX13522348
Community NameMerrickville-Wolford
Data SourceTRREB
Listing byDETAILS REALTY INC.

Features

Heating: Forced Air
Cooling: Central Air
Basement: Exposed Rock

Main Floor

Living

4.73 x 3.23

Dining

3.89 x 3.4

Kitchen

3.98 x 2.85

Bathroom

1.96 x 1.46


Features

Lot size: 9,600 SqFt

Parking

Garage spaces 1

Garage type Carport

Other parking spaces 1

Total parking spaces 2


Property History

Jul 4, 2026
ListedActive
$579,900
5 days on market
history photo preview42
Listing by trreb®
Property listed by DETAILS REALTY INC., Brokerage
Agent Banner Image
Interested in this property?Get in touch to get the inside scoop.

Market Data - Merrickville-Wolford

Geo Zone Map ThumbnailMerrickville-Wolford

Strong Buyer's Market

View Market Data

Detached house - for the past 30 days

Buyer's market Seller's market

Avg. Days on Market

Past 30 days

61 days

Compared to

2025

54 days

2024

37 days

2023

86 days

New Listings

Past 30 days

10 listings

Compared to

2025

14 listings

2024

11 listings

2023

9 listings

Units sold

Past 30 days

3 units

Compared to

2025

5 units

2024

7 units

2023

3 units

Median Sold Price

Past 30 days

$360,000

Compared to

2025

$690,000

2024

$679,000

2023

$550,000


Population and Demographics

Overview

Total population 3009
Average household income $125,133

Age (%)

0 to 19
18%
20 to 34
12%
35 to 49
15%
50 to 64
26%
65 and plus
30%

Household composition (%)

Single family
69%
Single person
27%
Multi person
3%
Multi family
0%

Mother tongue (%)

English
91%
French
6%
Others
2%
English and French
1%

House tenancy (%)

Owners
86%
Renters
14%

What’s nearby?Essentials within 5 km

Local Logic

Transportation Scores

Estimated Budget