30 days on Market

109 Charlotte St, Merrickville-Wolford, Ontario K0G 1N0

Detached
4
3
~2000-2500 sqft
$•••,•••
$899,900
Get pre-qualifiedPowered by nesto
Detached
4
3
~2000-2500 sqft

Contact us about this property

Call

Highlights

Property Estimate

Days on market30 days

Estimated valueNot available

Price/Sqft$404/sqft

Monthly cost

Open Calculator

Description

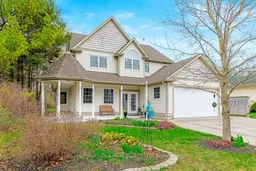
LOOKING FOR A WORKSHOP? Welcome to beautiful Merrickville, where lifestyle and functionality come together in this unique live-work property. Ideal for buyers seeking exceptional workspace, this property features a standout two-storey outbuilding constructed with durable ICF. The main level offers a fully equipped shop with in-floor radiant gas heating, making it perfect for trades, hobbyists, or small business use. The second level is currently configured as office space but can be easily converted into a separate residential unit, offering excellent potential for rental income or multigenerational living. The well-appointed home offers 9-foot ceilings and a bright open-concept design, seamlessly connecting the kitchen and family room. A recent kitchen update showcases granite countertops and modern finishes, while a gas fireplace adds warmth and comfort to the main living space. The second level features four spacious bedrooms, all with maple flooring, complemented by maple handrails and quality craftsmanship throughout. The home includes 2.5 bathrooms and is equipped with in-floor radiant gas heating, gas hot water, and a heat recovery ventilator for year-round efficiency and comfort. Copper plumbing and thoughtful upgrades further enhance the home's appeal. Serviced by municipal water and sewer, this property offers the perfect balance of small-town charm and modern convenience-all within the highly desirable Merrickville community.


Property Details

Style2-Storey
View-
Age of property16-30
SqFt~2000-2500 SqFt
Lot Size9,255 SqFt(140.1 x 66.06)
Parking Spaces10
MLS ®NumberX13058654
Community NameMerrickville-Wolford
Data SourceTRREB
Listing byHOMELIFE/DLK REAL ESTATE LTD

Features

Heating: Heat Pump
Cooling: Central Air
Fireplace

Main Floor

Kitchen

3.94 x 6.49

Dining

3.29 x 3.8

Family

3.67 x 4.03

Laundry

3.83 x 3.36


Features

Lot size: 9,255 SqFt

Parking

Garage spaces 4

Garage type Other

Other parking spaces 6

Total parking spaces 10


Property History

Apr 29, 2026
ListedActive
$899,900
30 days on market
history photo preview40
Listing by trreb®
Property listed by HOMELIFE/DLK REAL ESTATE LTD, Brokerage
Agent Banner Image
Interested in this property?Get in touch to get the inside scoop.

Market Data - Merrickville-Wolford

Geo Zone Map ThumbnailMerrickville-Wolford

Balanced Market

View Market Data

Detached house - for the past 30 days

Buyer's market Seller's market

Avg. Days on Market

Past 30 days

28 days

Compared to

2025

14 days

2024

39 days

2023

82 days

New Listings

Past 30 days

15 listings

Compared to

2025

10 listings

2024

10 listings

2023

13 listings

Units sold

Past 30 days

4 units

Compared to

2025

4 units

2024

6 units

2023

7 units

Median Sold Price

Past 30 days

$487,500

Compared to

2025

$456,251

2024

$575,000

2023

$596,000


Population and Demographics

Overview

Total population 3009
Average household income $125,133

Age (%)

0 to 19
18%
20 to 34
12%
35 to 49
15%
50 to 64
26%
65 and plus
30%

Household composition (%)

Single family
69%
Single person
27%
Multi person
3%
Multi family
0%

Mother tongue (%)

English
91%
French
6%
Others
2%
English and French
1%

House tenancy (%)

Owners
86%
Renters
14%

What’s nearby?Essentials within 5 km

Local Logic

Transportation Scores

Estimated Budget