Open: Sat, 1PM to 3PM
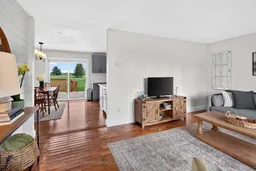
Living room with furniture, unknown for 62 Haig Rd, Front of Leeds & Seeleys Bay Ontario K7G 2V4
7 days on Market

62 Haig Rd, Front of Leeds & Seeleys Bay, Ontario K7G 2V4

Detached
3 + 1
2
~1100-1500 sqft
$565,000
Get pre-qualifiedPowered by nesto
Detached
3 + 1
2
~1100-1500 sqft

Contact us about this property

Call

Highlights

Property Estimate

Days on market7 days

Estimated valueNot available

Price/Sqft$445/sqft

Monthly cost

Open Calculator

Description

Just 5 minutes from Gananoque & conveniently located near two 401 access points, this updated brick bungalow offers the perfect balance of peaceful country living & everyday convenience. Set on approx. 2.5 acres. Thoughtfully updated, the home blends modern finishes with a warm, inviting feel. The newly renovated kitchen features custom cabinetry, built-in stainless-steel appliances, double stainless sink, Hanstone quartz countertops & custom floating shelves. The kitchen flows seamlessly into the dining area, where sliding doors open to an expansive, gated deck with plenty of room for multiple seating & dining areas. Enjoy beautiful views over the north-facing meadows, refreshing breezes and a wonderful setting for both relaxing & entertaining.Inside, hardwood flooring flows through the kitchen, dining area, living room and hallway, creating a cohesive, polished feel. The home is completely carpet-free. South-facing living room is filled with natural light through a bay window and views of mature trees. The main level offers 3 bedrooms and a beautifully renovated 4-piece bathroom. Ceramic flooring, zellige tile, updated tub, contemporary vanity & lighting. Lighting upgrades throughout the home add to its fresh, modern appeal. The fully finished lower level offers a recreation room with a new wood stove insert, creating a cozy space for cooler months & an efficient heating alternative. A bar area with stool seating makes it ideal for entertaining The lower level also includes a 4th bedroom, 3-piece bathroom, laundry with storage & workspace, plus a cold room. Double detached garage is perfect for hobbyists & workshop enthusiasts, with a new steel roof, built-in work benches, electrical service & a hoist. Lovingly landscaped, includes vegetable plots, raspberry bushes, and open space offering endless possibilities for gardens, recreation or simply enjoying the outdoors. Perfect for a young family or anyone seeking the ease of primarily one-level living.


Upcoming Open House

Aug 29Sat1:00 PM - 3:00 PM

Property Details

StyleBungalow
ViewClear, Meadow, Pasture, Trees/Woods
Age of property-
SqFt~1100-1500 SqFt
Lot Size105,000 SqFt(700 x 150)
Parking Spaces10
MLS ®NumberX13692172
Community NameLeeds and the Thousand Islands
Data SourceTRREB
Listing byBICKERTON BROKERS REAL ESTATE LIMITED, BROKERAGE

Features

Heating: Forced Air
Cooling: Central Air
Fireplace
Basement: Finished

Main Floor

Living

5.47 x 3.99

hardwood floor / Bay Window

Kitchen

3.68 x 2.37

hardwood floor / Combined W/Dining / Sliding Doors

Primary

3.68 x 3.15

Laminate

Bathroom

2.48 x 2.23

4 Pc Bath / Ceramic Floor


Features

Lot size: 105,000 SqFt

Parking

Garage spaces 2

Garage type Detached

Other parking spaces 8

Total parking spaces 10


Property History

Aug 19, 2026
ListedActive
$565,000
7 days on market
history photo preview43
Listing by trreb®
Property listed by BICKERTON BROKERS REAL ESTATE LIMITED, BROKERAGE, Brokerage
Agent Banner Image
Interested in this property?Get in touch to get the inside scoop.

Market Data - Leeds and the Thousand Islands

Geo Zone Map ThumbnailLeeds and the Thousand Islands

Strong Buyer's Market

View Market Data

Detached house - for the past 30 days

Buyer's market Seller's market

Avg. Days on Market

Past 30 days

53 days

Compared to

2025

38 days

2024

35 days

2023

26 days

New Listings

Past 30 days

49 listings

Compared to

2025

49 listings

2024

67 listings

2023

64 listings

Units sold

Past 30 days

17 units

Compared to

2025

26 units

2024

35 units

2023

22 units

Median Sold Price

Past 30 days

$600,000

Compared to

2025

$580,000

2024

$485,000

2023

$543,500


Population and Demographics

Overview

Total population 14517
Average household income $112,251

Age (%)

0 to 19
18%
20 to 34
14%
35 to 49
16%
50 to 64
25%
65 and plus
28%

Household composition (%)

Single family
67%
Single person
29%
Multi person
3%
Multi family
0%

Mother tongue (%)

English
96%
French
2%
Others
2%

House tenancy (%)

Owners
80%
Renters
20%

What’s nearby?Essentials within 5 km

Local Logic

Transportation Scores

Estimated Budget