580 King St, Gananoque, Ontario K7G 2H1
Contact us about this property
Highlights
Estimated valueThis is the price Wahi expects this property to sell for.
The calculation is powered by our Instant Home Value Estimate, which uses current market and property price trends to estimate your home’s value with a 90% accuracy rate.Not available
Price/Sqft$211/sqft
Monthly cost
Open Calculator
Description
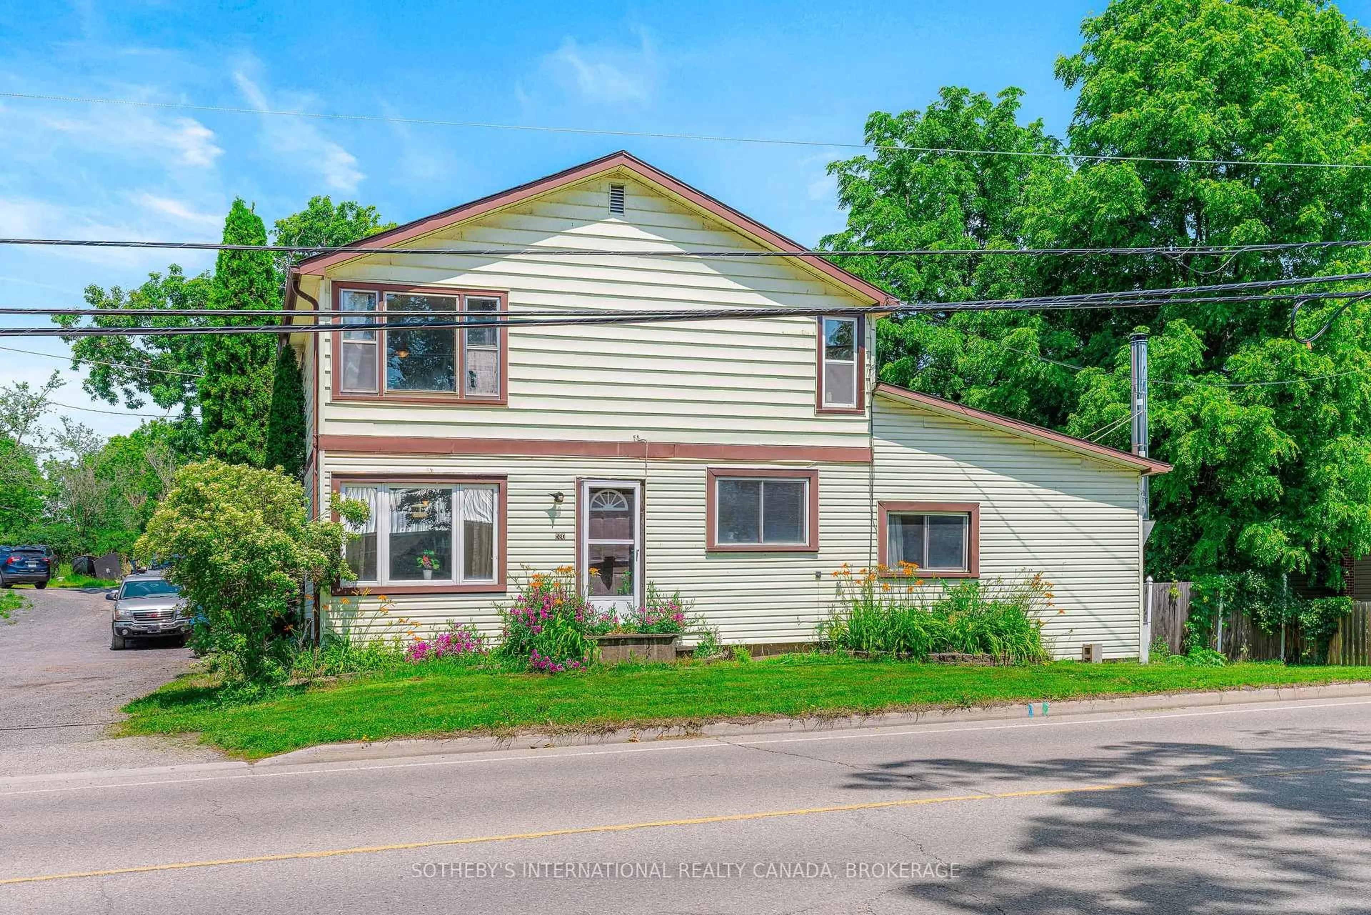
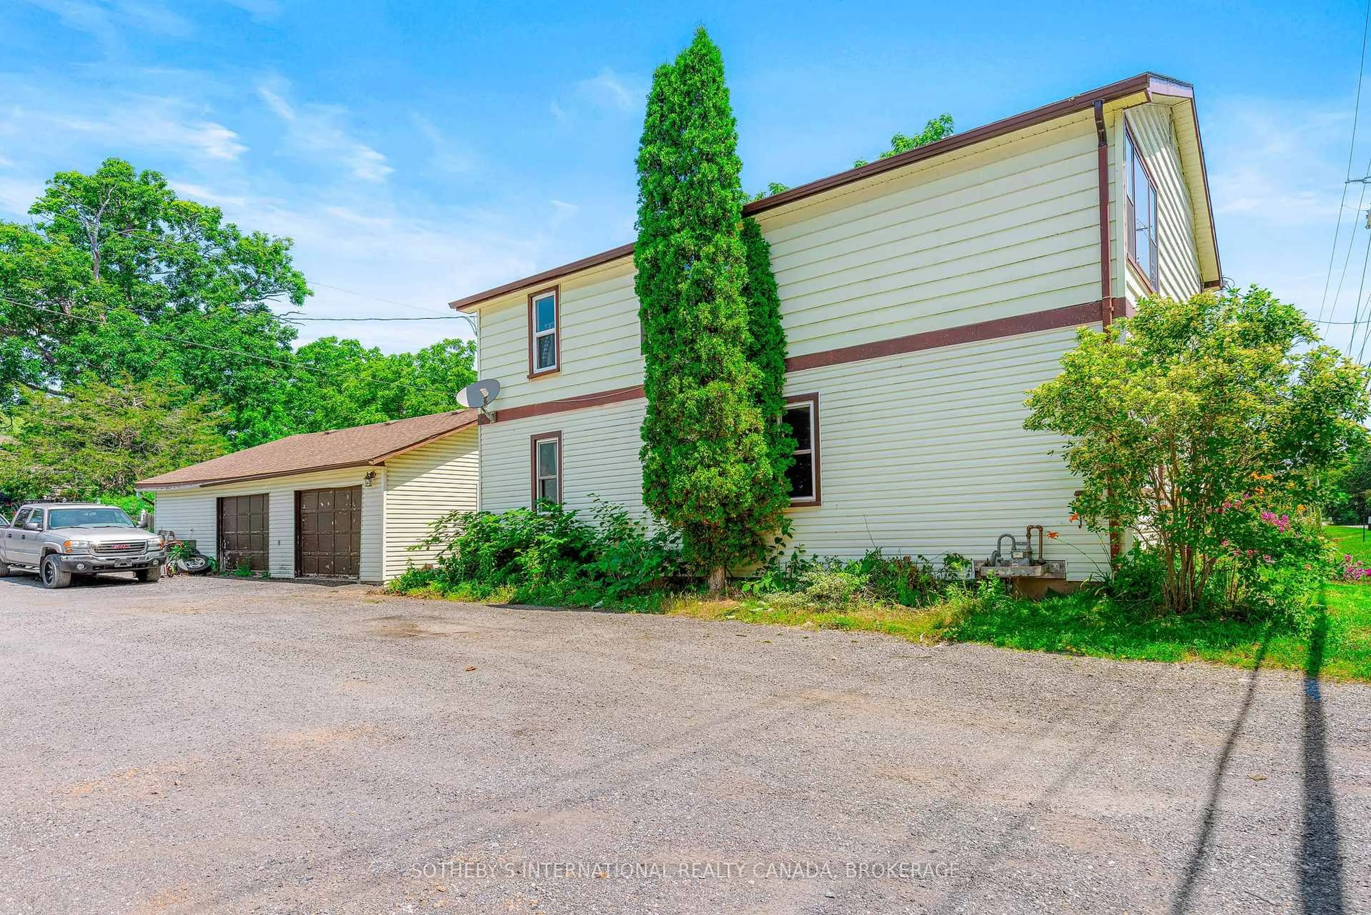
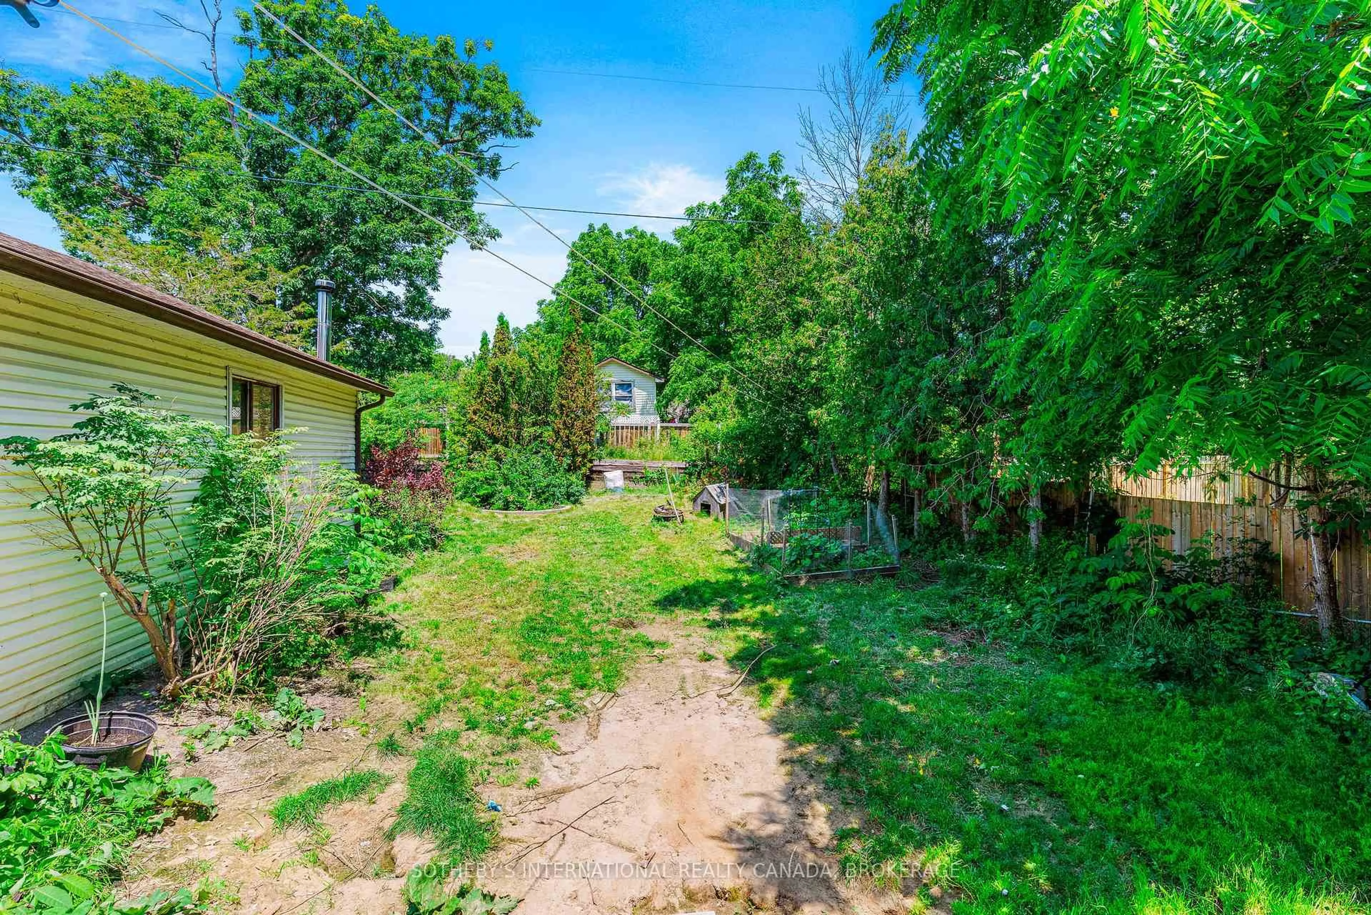
Investment opportunity/large family home! Opportunity, flexibility, and long-term value come together at this exceptional Gananoque property. Situated on an oversized in-town lot, this spacious five-bedroom home offers endless possibilities for investors, multi-generational families, or buyers seeking a property that can evolve with their needs. With its generous footprint and versatile layout, the home presents exciting potential for those looking to explore a duplex or triplex conversion, create an in-law suite, or maximize rental income. Whether you're expanding your investment portfolio or searching for a property with future upside, the possibilities are worth exploring. The expansive country-style kitchen serves as the heart of the home, while multiple living areas provide the flexibility to accommodate changing lifestyles or future reconfiguration. Outside, the fully fenced yard and impressive 27' x 30' detached garage offer even more versatility, providing ample space for vehicles, a workshop, storage, or hobby space. Conveniently located just minutes from downtown Gananoque, the St. Lawrence River, marinas, shopping, restaurants, schools, and Highway 401, this property combines everyday convenience with outstanding long-term potential. Whether you're searching for a spacious family home or an investment with room to grow, 580 King Street West presents an exceptional opportunity in one of the Thousand Islands most desirable communities.
Property Details
Interior
Features
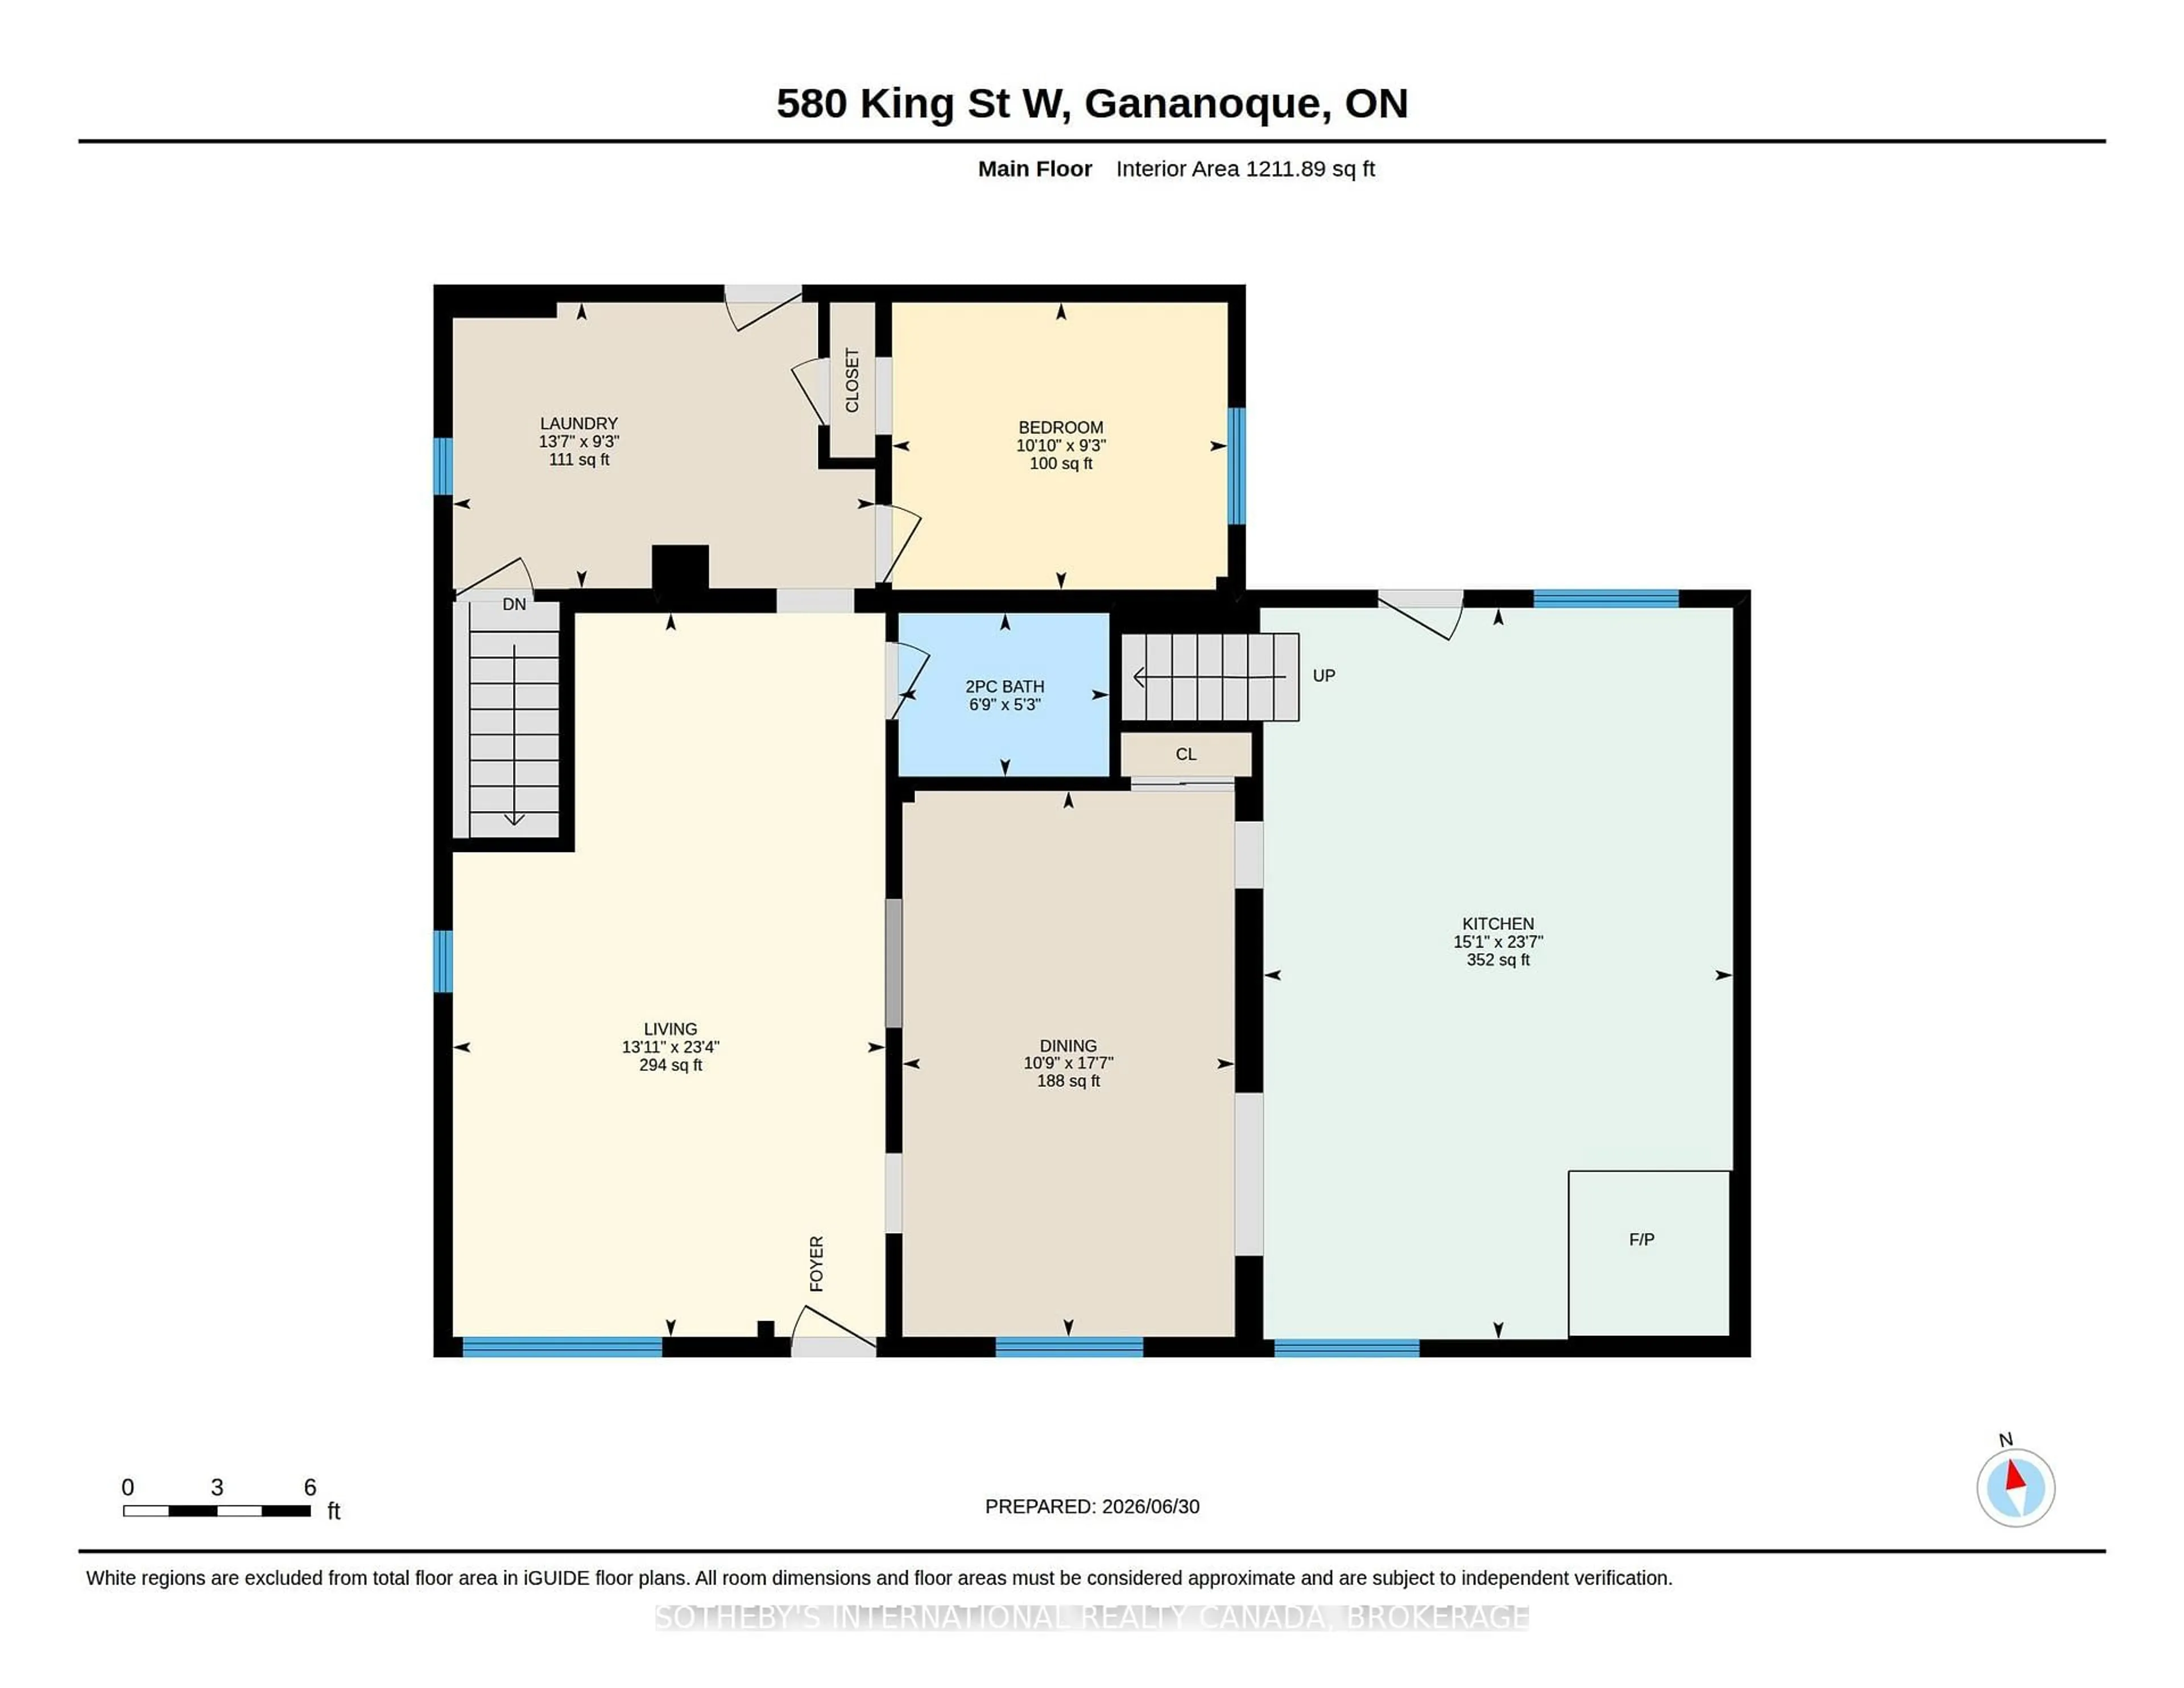
Main Floor
Dining
5.36 x 3.26Living
7.11 x 4.25Bathroom
1.61 x 2.072 Pc Bath
Br
2.82 x 3.3Exterior
Features
Parking
Garage spaces 2
Garage type Detached
Other parking spaces 3
Total parking spaces 5
Property History
 25
25