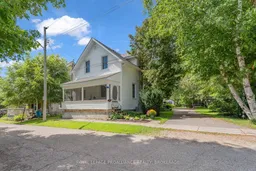
4 Miller St, Lansdowne Village, Ontario K0E 1L0
Contact us about this property
Highlights
Estimated valueThis is the price Wahi expects this property to sell for.
The calculation is powered by our Instant Home Value Estimate, which uses current market and property price trends to estimate your home’s value with a 90% accuracy rate.Not available
Price/Sqft$338/sqft
Monthly cost
Open Calculator
Description
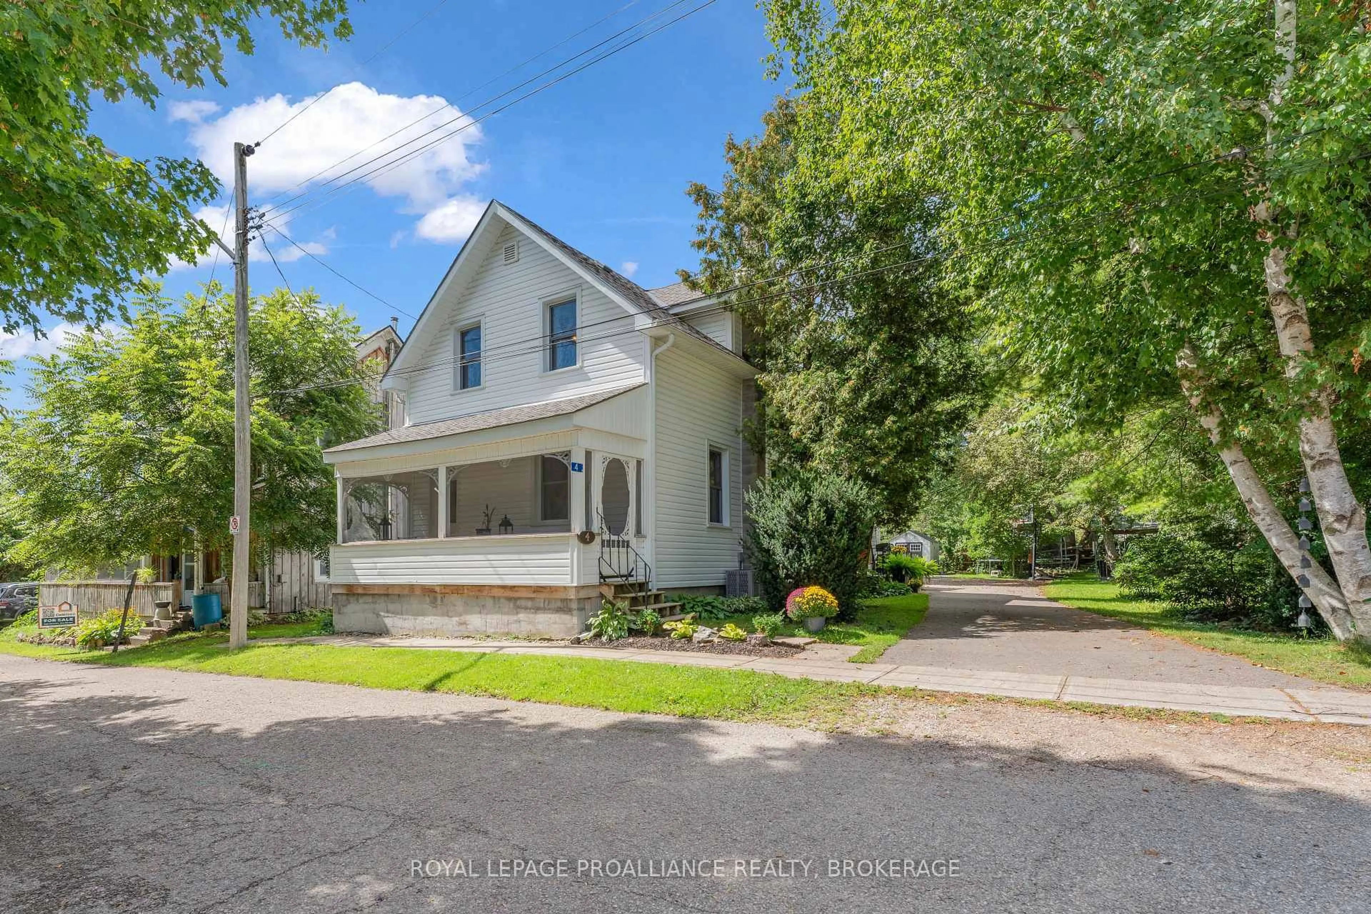
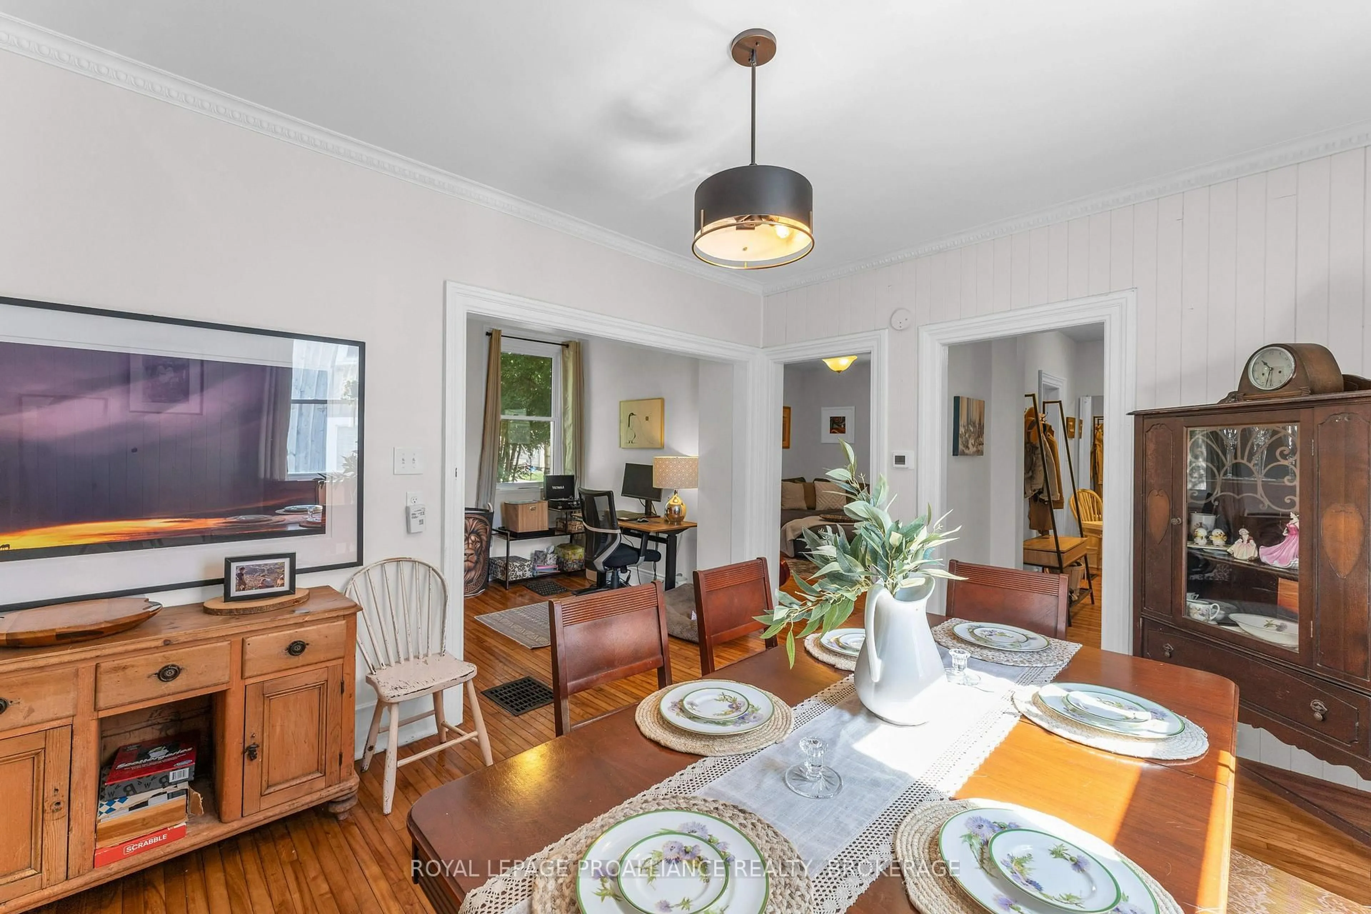
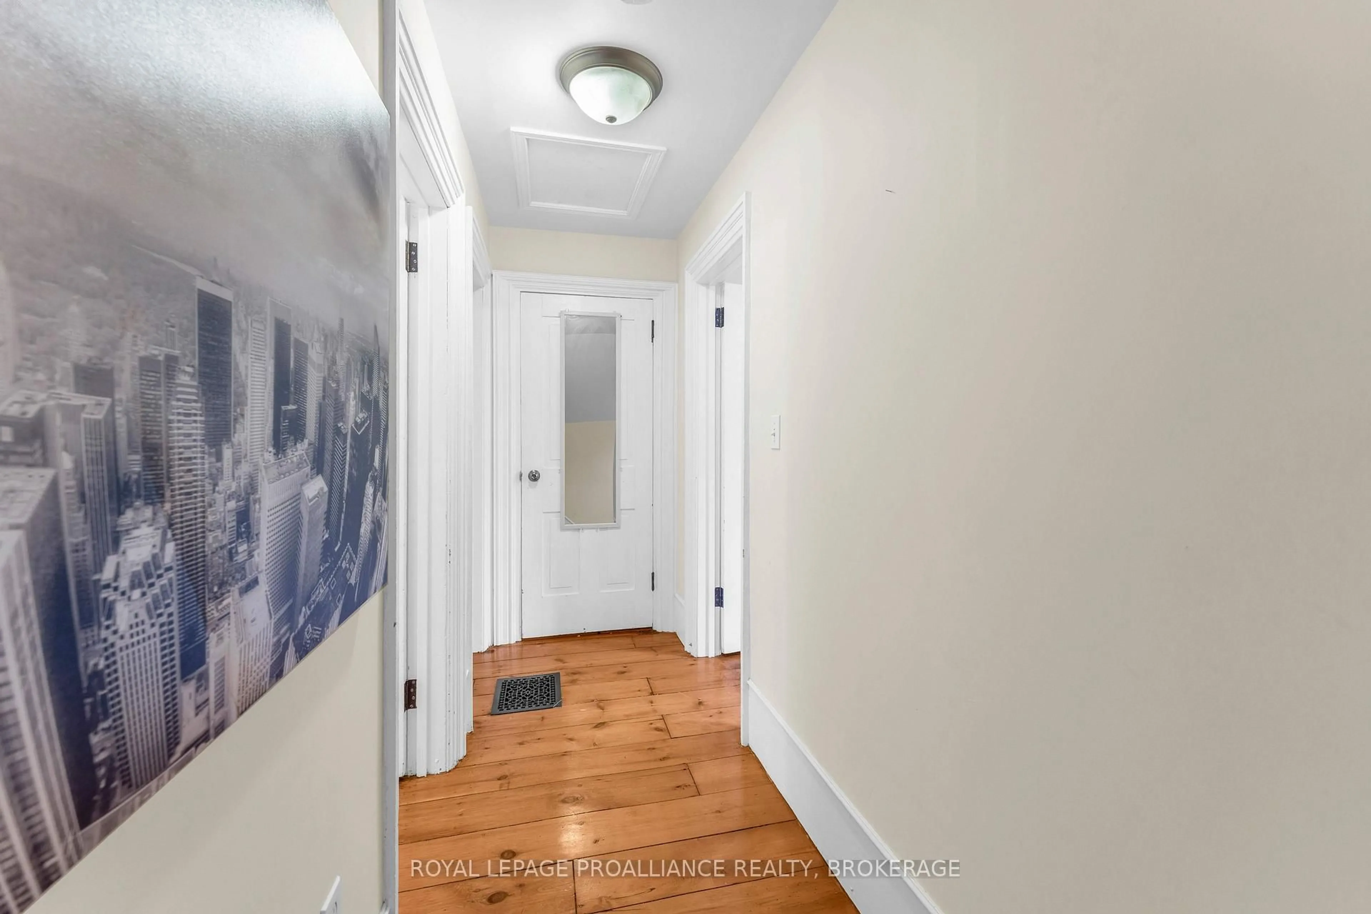
Welcome to 4 Miller Street, a beautifully cared-for, carpet-free home set on a lovely property in the heart of the Village of Lansdowne. Filled with natural light and thoughtfully updated over the years, this warm and inviting home offers comfortable living inside and an exceptional backyard to enjoy outside. The main floor features a spacious eat-in kitchen with updated flooring, countertops, sink and faucet, tile backsplash and newer stainless steel appliances. A bright living room, separate dining room, versatile office or den, a beautifully renovated 2-piece bath with laundry and a cozy screened in front porch complete the main level. Upstairs, you'll find warm wood floors, a generous and bright primary bedroom, two additional bedrooms and a 4-piece bathroom. The backyard is truly one of the highlights of this property. Beautiful perennial gardens, mature trees and thoughtful landscaping create a private and peaceful setting with plenty of space for entertaining, gardening or simply relaxing outdoors. A new storage shed provides added convenience, while the expansive driveway offers plenty of parking for family and guests. Recent improvements include central air conditioning, hot water tank and water softener, newer washer and dryer, refreshed kitchen, renovated powder room, upgraded gardens and extensive landscaping. Located within easy walking distance of the grocery store, post office and library, this charming village home combines everyday convenience with a wonderful sense of space and community. Lovingly maintained and beautifully improved, 4 Miller Street is ready for its next chapter.
Property Details
Interior
Features
Main Floor
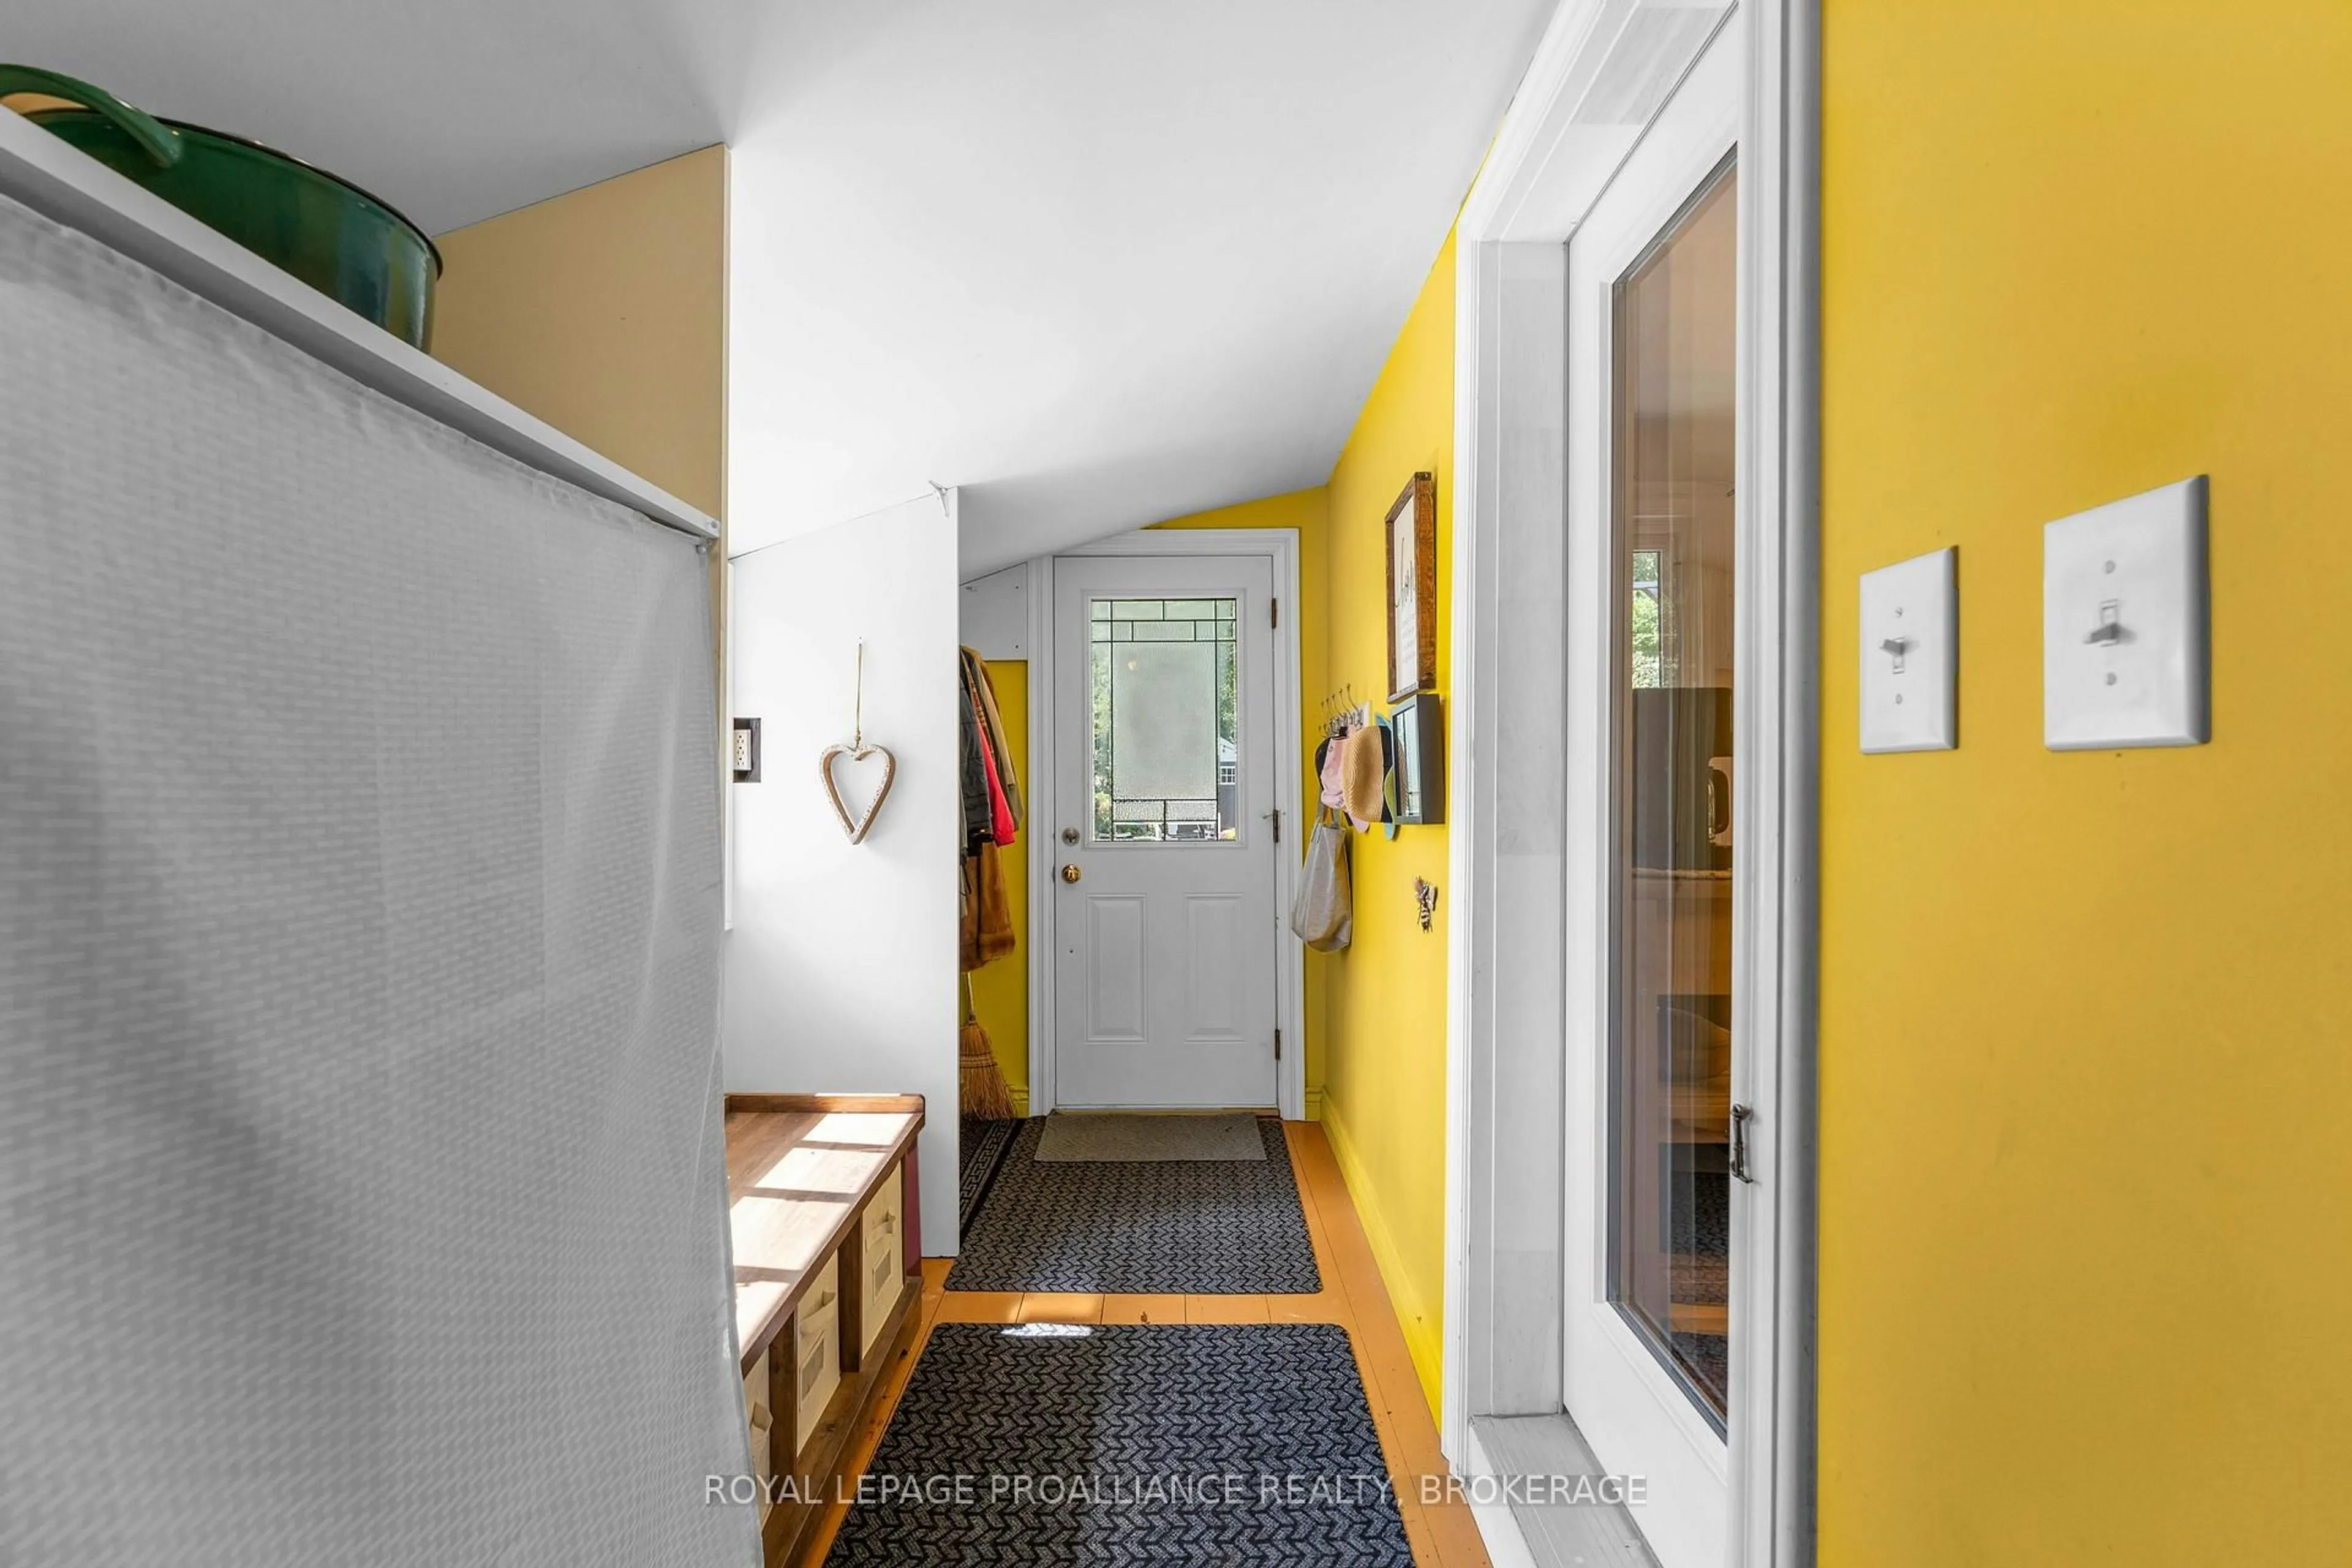
Foyer
4.29 x 2.03Living
4.29 x 3.67Dining
4.43 x 3.27Office
2.69 x 2.41Exterior
Features
Parking
Garage spaces -
Garage type -
Total parking spaces 4
Property History
 39
39

