303 Escott Rockport Rd, Leeds and the Thousand Islands, Ontario K0E 1R0
Contact us about this property
Highlights
Estimated valueThis is the price Wahi expects this property to sell for.
The calculation is powered by our Instant Home Value Estimate, which uses current market and property price trends to estimate your home’s value with a 90% accuracy rate.Not available
Price/Sqft$673/sqft
Monthly cost
Open Calculator
Description
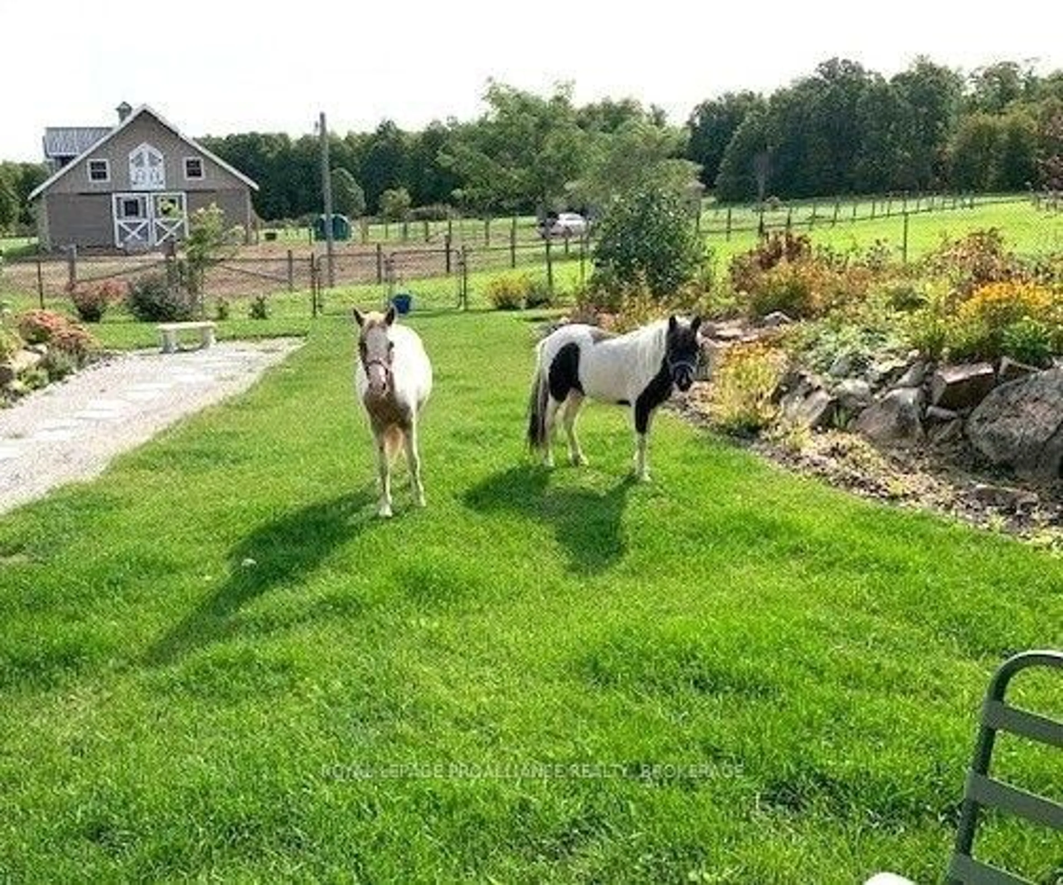
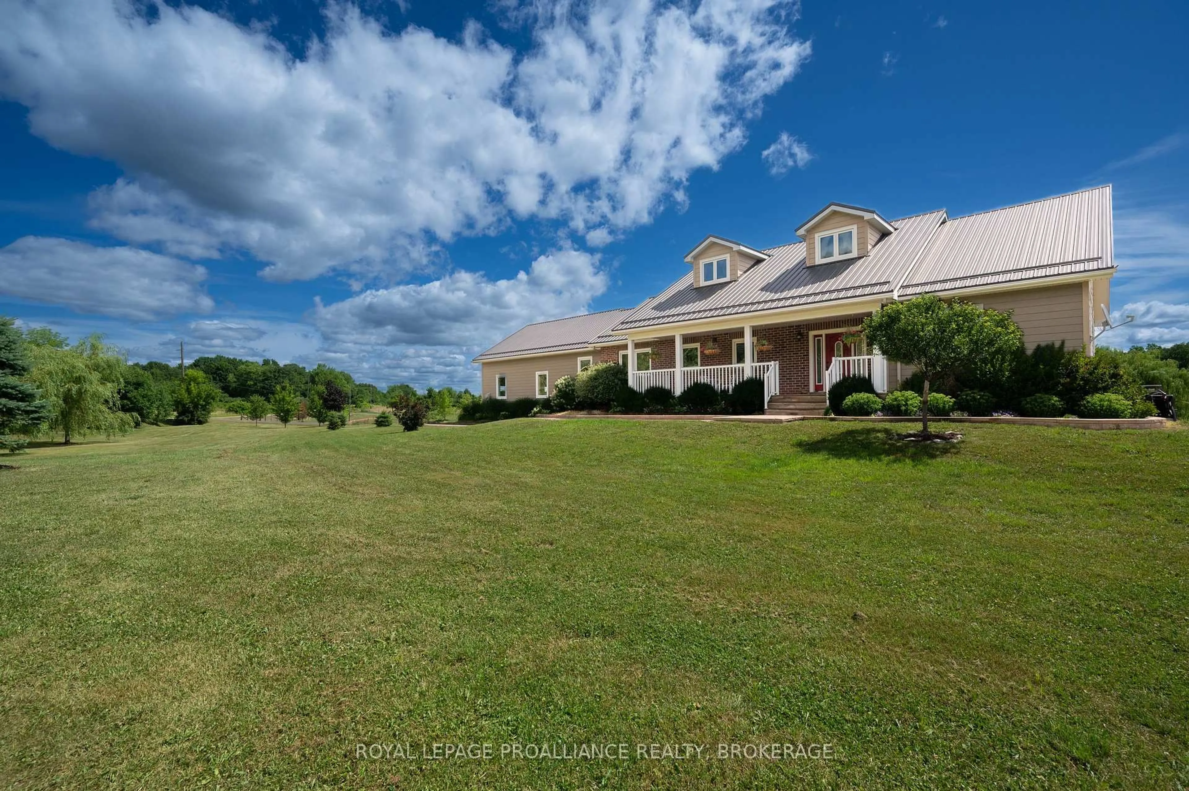
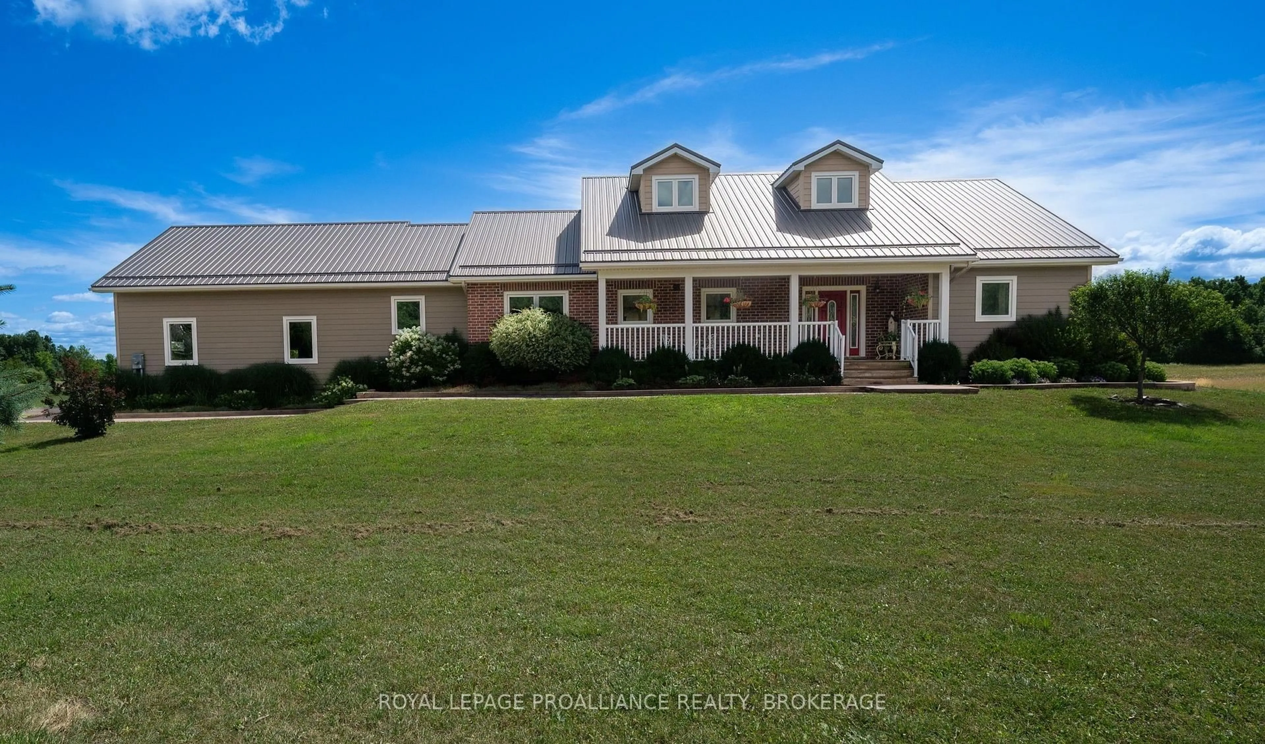
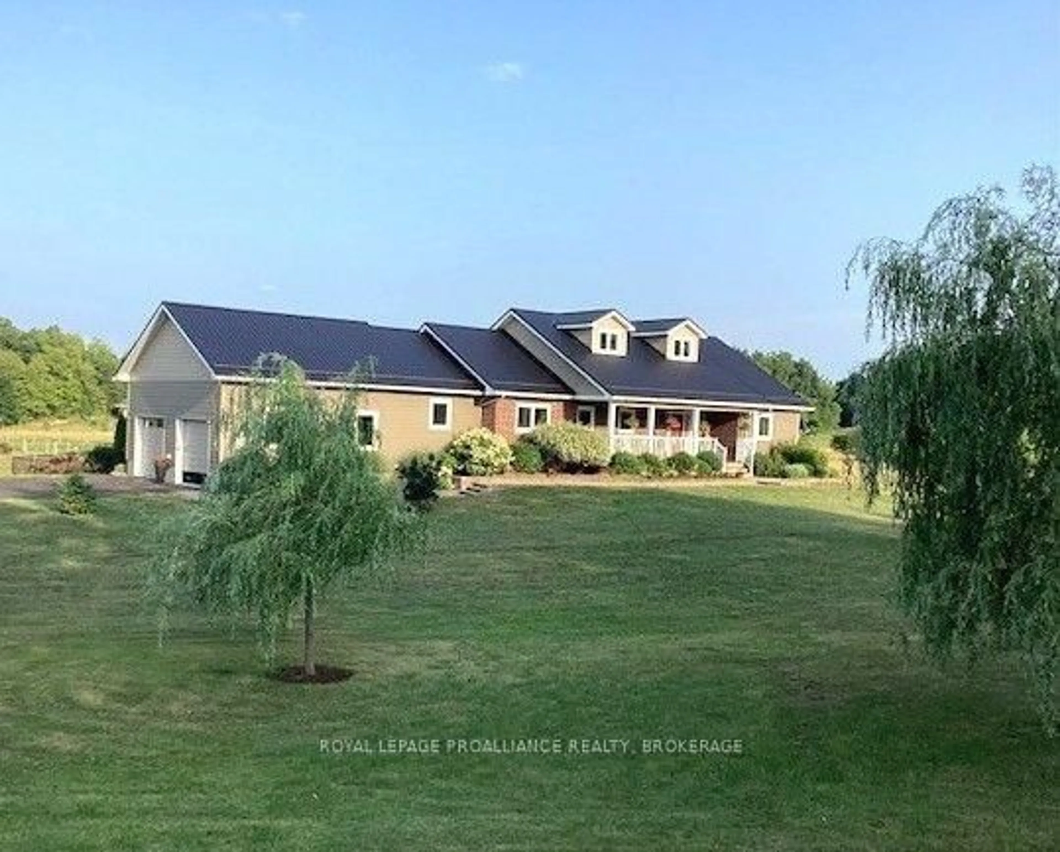
Experience modern country living on over 62 acres of pristine land, where privacy, comfort, and purpose come together. Built in 2015, this custom estate features bright open concept living with cathedral ceilings, hardwood flooring, and a wood burning fireplace that creates a warm, inviting atmosphere. The kitchen offers quartz countertops, a porcelain backsplash, and a walk in pantry with etched glass door. With 5 bedrooms and 3.5 bathrooms, including heated flooring in the upstairs bathrooms, plus central air, a steel roof, a generator, and an attached two car garage with inside entry, the home blends modern convenience with timeless country charm. Designed for versatility and outdoor living, the property includes a striking Barn Pros modern barn with 4 oversized stalls, hydro, water, tractor access, pasture, and additional outbuildings and a garden shed. The lower level impresses with a double walkout, a waterfall stone bar, and an expansive recreation area ideal for hosting or unwinding. Set minutes from the parkway yet surrounded by nature, this estate offers a rare combination of acreage, functionality, and modern comfort-perfect for equestrian pursuits, hobby farming, or simply enjoying a peaceful rural lifestyle.
Property Details
Interior
Features
Main Floor
Living
4.81 x 4.5Open Concept / Vaulted Ceiling / Fireplace
Dining
3.56 x 5.71Open Concept / Vaulted Ceiling / W/O To Deck
Kitchen
5.34 x 3.31Open Concept / Vaulted Ceiling / Stainless Steel Appl
Primary
3.99 x 7.13Ensuite Bath / W/I Closet
Exterior
Parking
Garage spaces 2
Garage type Attached
Other parking spaces 10
Total parking spaces 12
Property History
 50
50