183 Clark Dr, Front of Leeds & Seeleys Bay, Ontario K7G 2V5
Contact us about this property
Highlights
Estimated valueThis is the price Wahi expects this property to sell for.
The calculation is powered by our Instant Home Value Estimate, which uses current market and property price trends to estimate your home’s value with a 90% accuracy rate.Not available
Price/Sqft$1,335/sqft
Monthly cost
Open Calculator
Description
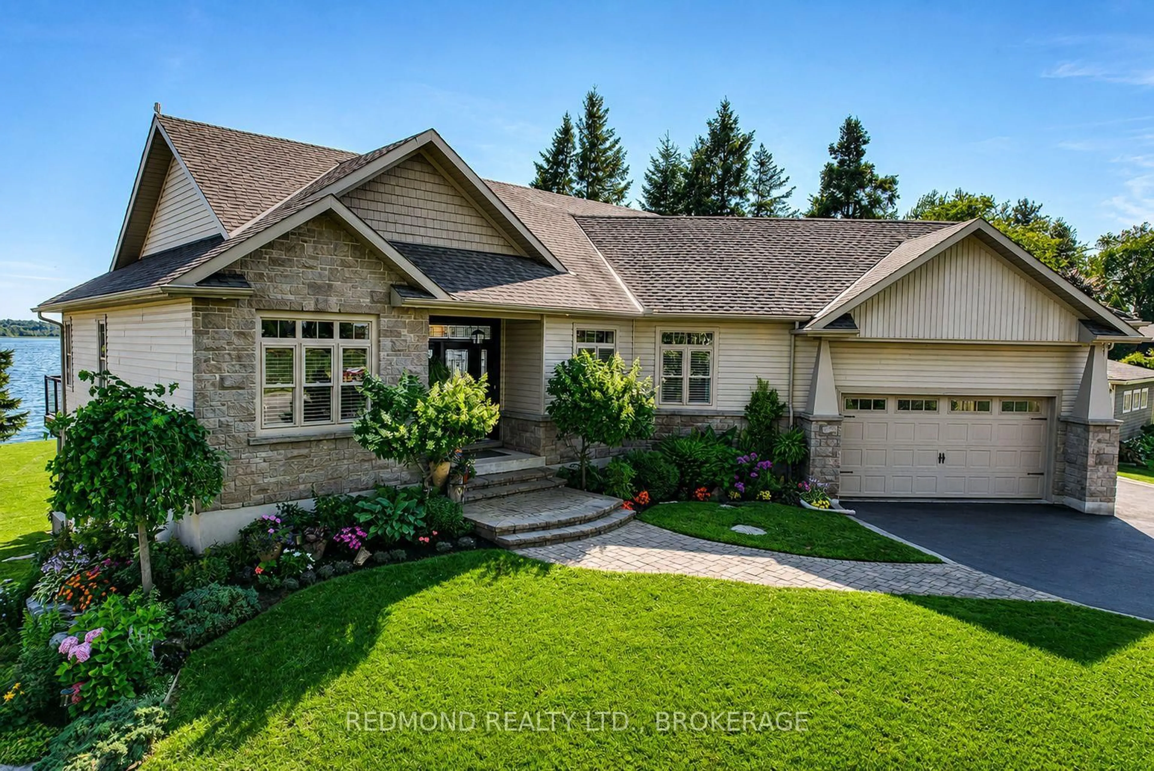
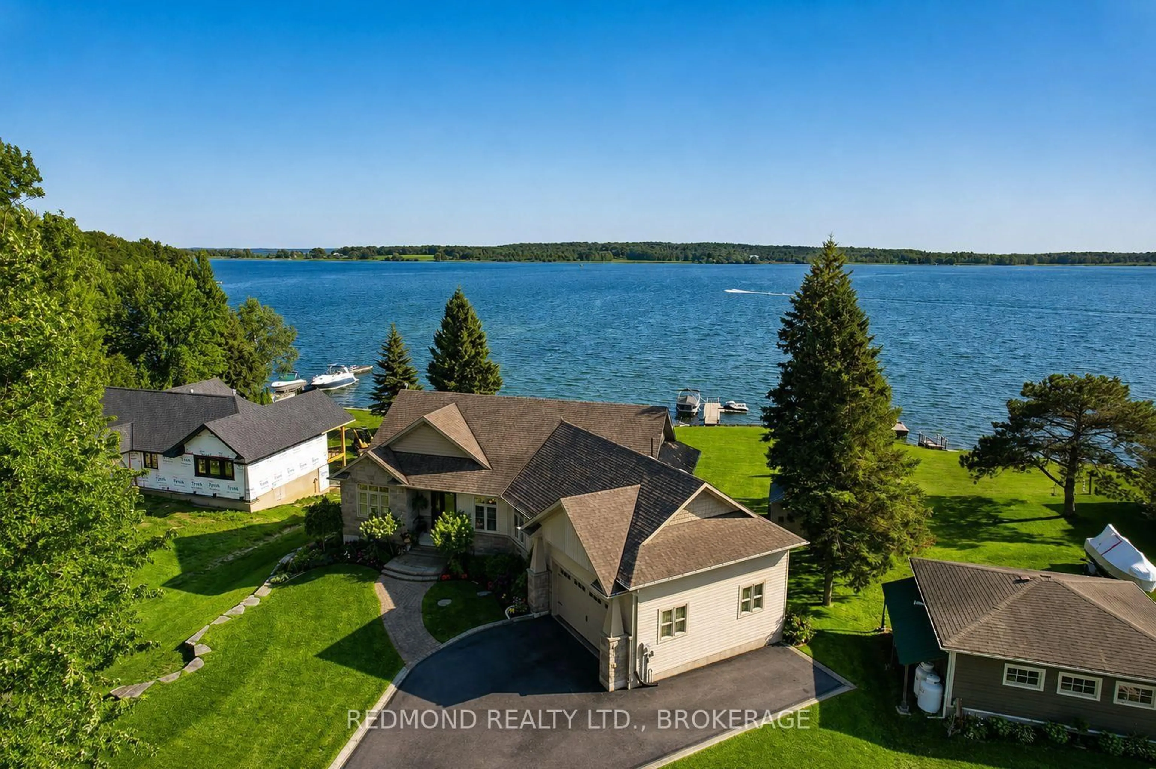
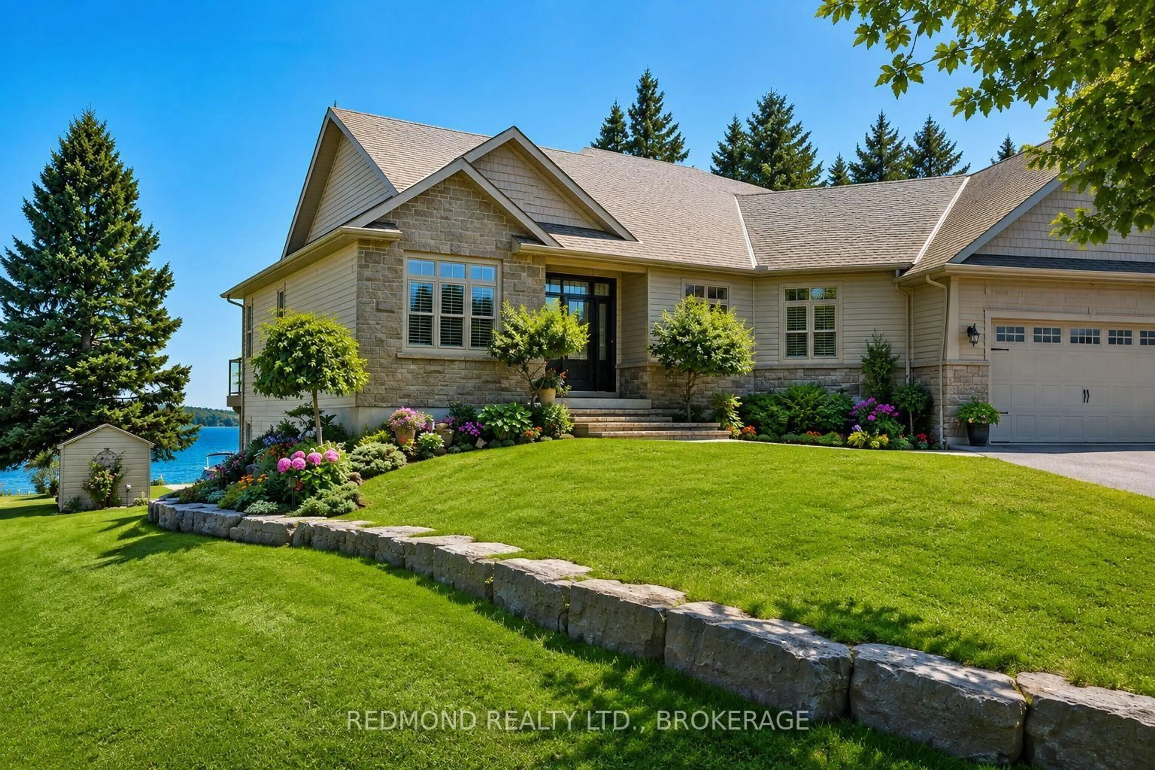
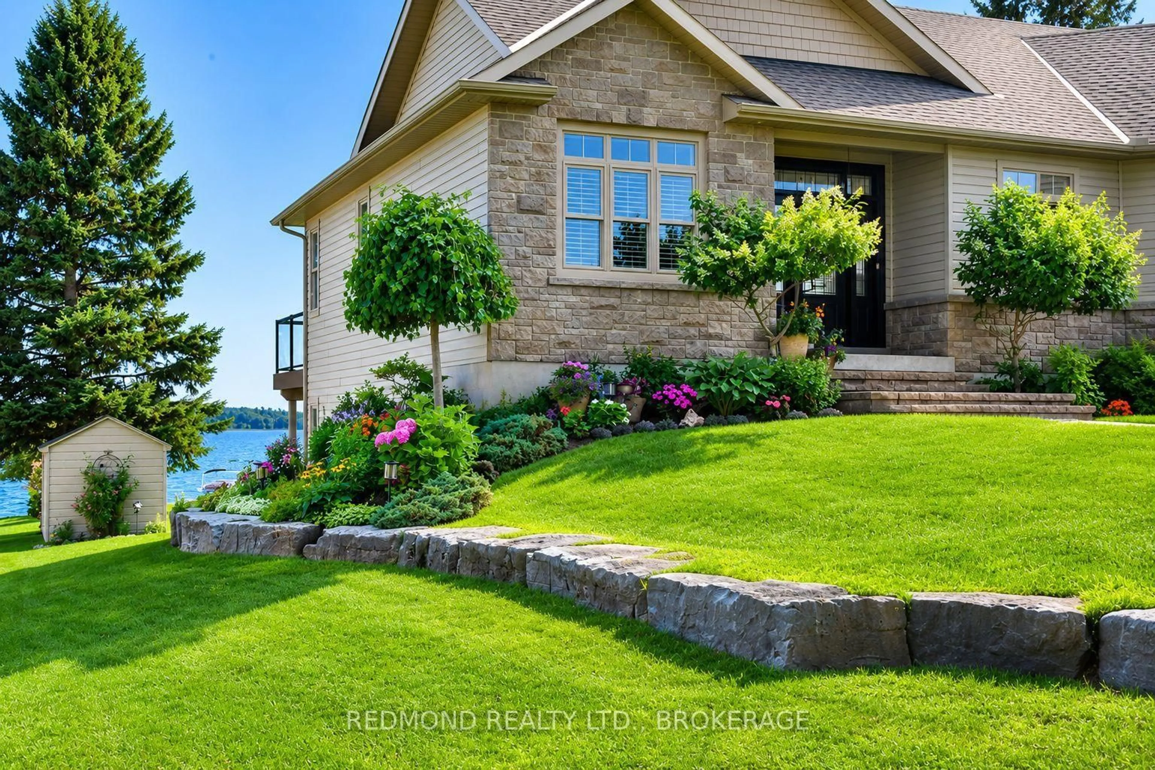
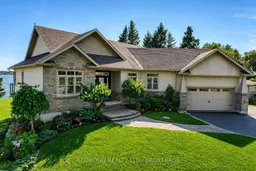
Welcome to this exceptional custom-designed and custom-built waterfront home on the St. Lawrence River, offering panoramic southwesterly views and spectacular sunsets over the beautiful Bateau Channel. Meticulously maintained and showcasing true pride of ownership, this outstanding property combines quality craftsmanship with an exceptional waterfront lifestyle. The bright open-concept kitchen, dining, and living area with propane fireplace is highlighted by an almost complete wall of windows, capturing breathtaking river views and filling the home with natural light. The custom kitchen offers built in appliance an island and large walk-in pantry The primary suite offers stunning water views, walk-in closets, and a private ensuite, while the fully finished walk-out lower level features a spacious family room with fireplace, two additional bedrooms, and a dedicated home theatre room. Enjoy outdoor living on the expansive wrap-around Trex deck with glass railings and a covered dining area overlooking the river. The beautifully manicured, park-like property is complemented by stunning gardens, a private dock for boating the world-renowned Thousand Islands, an attached garage, paved driveway, and a quiet location offering an easy commute to Kingston. Clarks Marina offering large boat docking, boat launch and winter storage is conveniently located just down the road. A rare opportunity to own a beautifully crafted waterfront home where exceptional views, quality construction, and the incomparable St. Lawrence River lifestyle come together
Property Details
Interior
Features
Main Floor
Living
5.62 x 6.76Kitchen
5.87 x 3.94Bathroom
2.95 x 3.185 Pc Ensuite
2nd Br
4.0 x 3.27Exterior
Features
Parking
Garage spaces 2
Garage type Attached
Other parking spaces 7
Total parking spaces 9
Property History
 50
50

