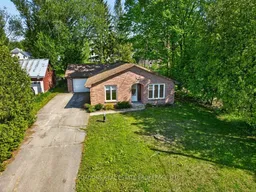
163 Main St, Leeds and the Thousand Islands, Ontario K0H 2N0
Contact us about this property
Highlights
Estimated valueThis is the price Wahi expects this property to sell for.
The calculation is powered by our Instant Home Value Estimate, which uses current market and property price trends to estimate your home’s value with a 90% accuracy rate.Not available
Price/Sqft$233/sqft
Monthly cost
Open Calculator
Description
Welcome to 163 Main Street, nestled in the charming village of Seeley's Bay, approximately 25 miles northeast of Kingston. This well-maintained, all-brick bungalow offers 3 bedrooms and 1.5 bathrooms, providing comfortable small-town living in the heart of the beautiful Rideau Lakes. Step inside to a bright and inviting layout designed for easy one-level living. The living room and adjoining dining area are highlighted by vaulted ceilings and large windows, creating an open and airy feel. The kitchen offers ample cabinetry, a convenient eat-in area, and direct access to the rear yard-perfect for everyday living and entertaining. The home features three well-sized bedrooms, a 3-piece main bathroom, and an additional 2-piece bathroom. A spacious laundry area-complete with sink and cabinetry-adds convenience, along with a dedicated utility space. Outside, the property provides generous outdoor space ideal for gardening, recreation, or simply relaxing in the peaceful surroundings. An attached one-car garage with inside entry and side access to the driveway adds everyday convenience and extra storage. Seeley's Bay is known for its welcoming community and exceptional access to outdoor recreation. A popular hub for boating, fishing, paddling, and hiking, the area offers access to four lakes and local amenities within walking distance. Nature enthusiasts will appreciate nearby trails such as Rock Dunder Nature Reserve. This property blends relaxed village living with access to some of Eastern Ontario's most sought-after waterways. Offers will be presented June 1st at 1:00pm.
Property Details
Interior
Features
Main Floor
Living
3.64 x 5.46Primary
3.72 x 3.96Closet
2nd Br
3.72 x 2.86Closet
Dining
3.64 x 3.66Exterior
Features
Parking
Garage spaces 1
Garage type Attached
Other parking spaces 3
Total parking spaces 4
Property History
43