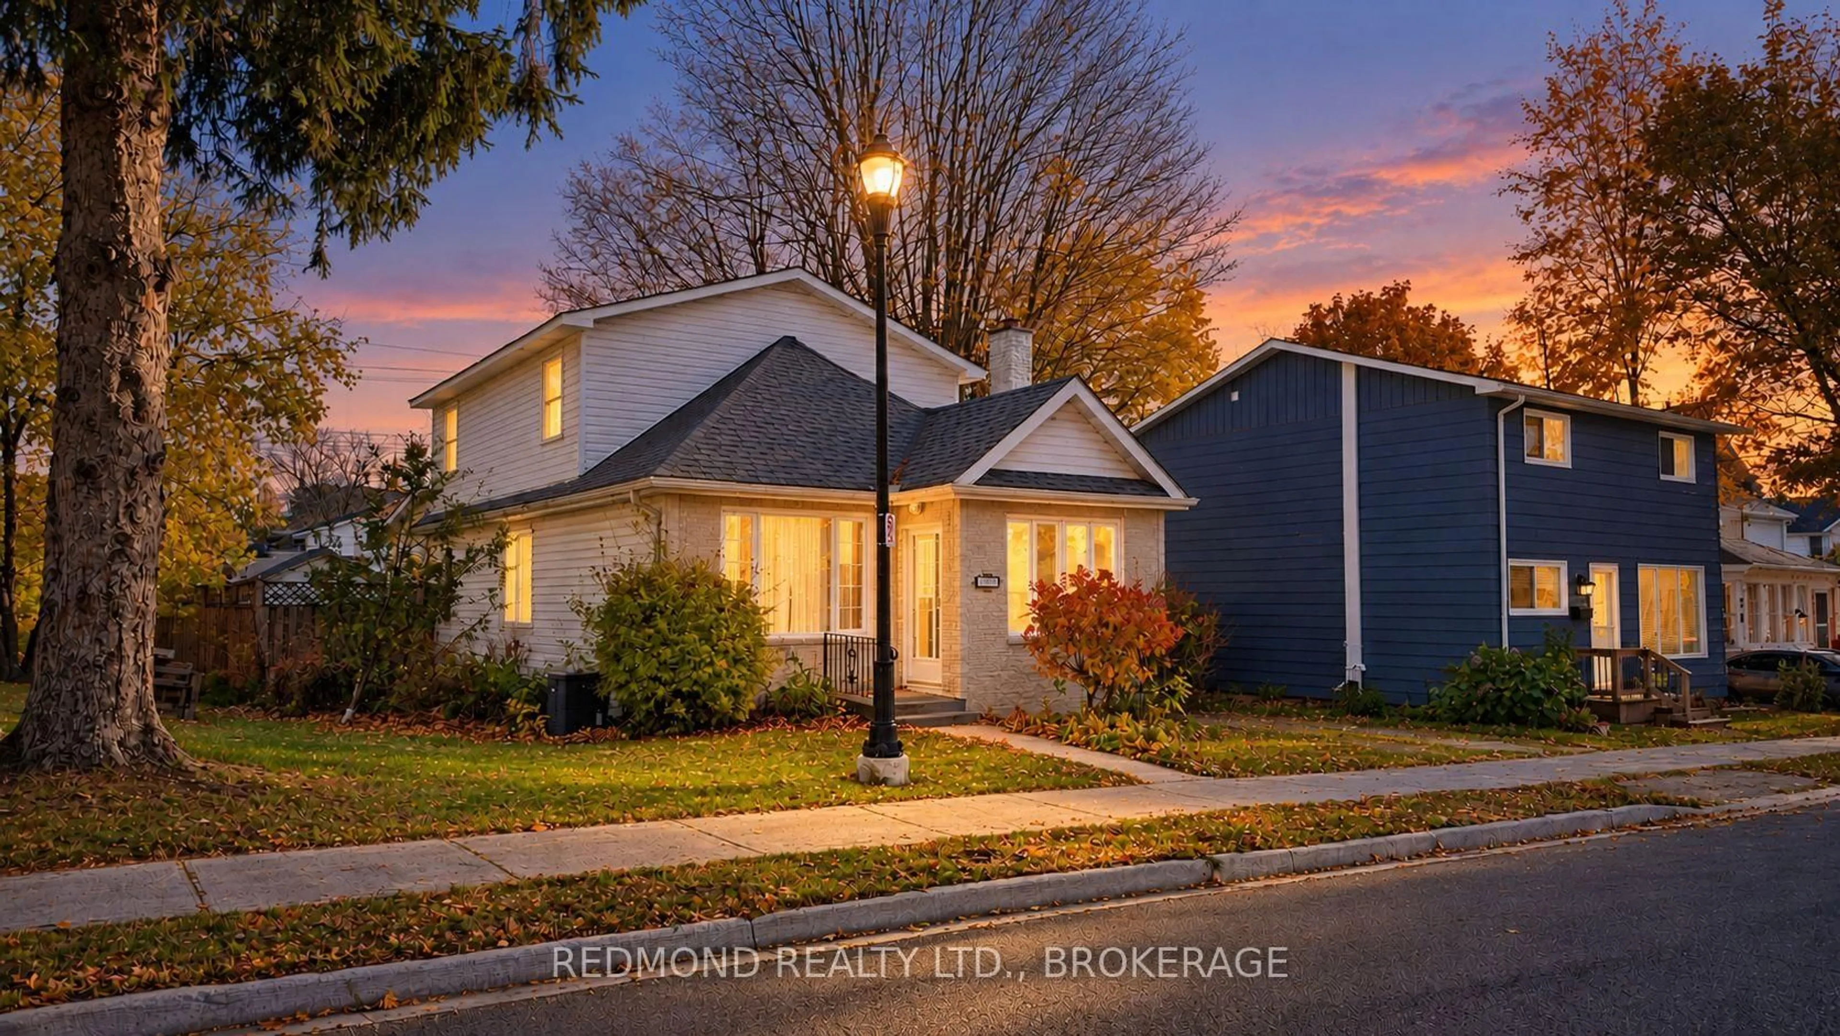
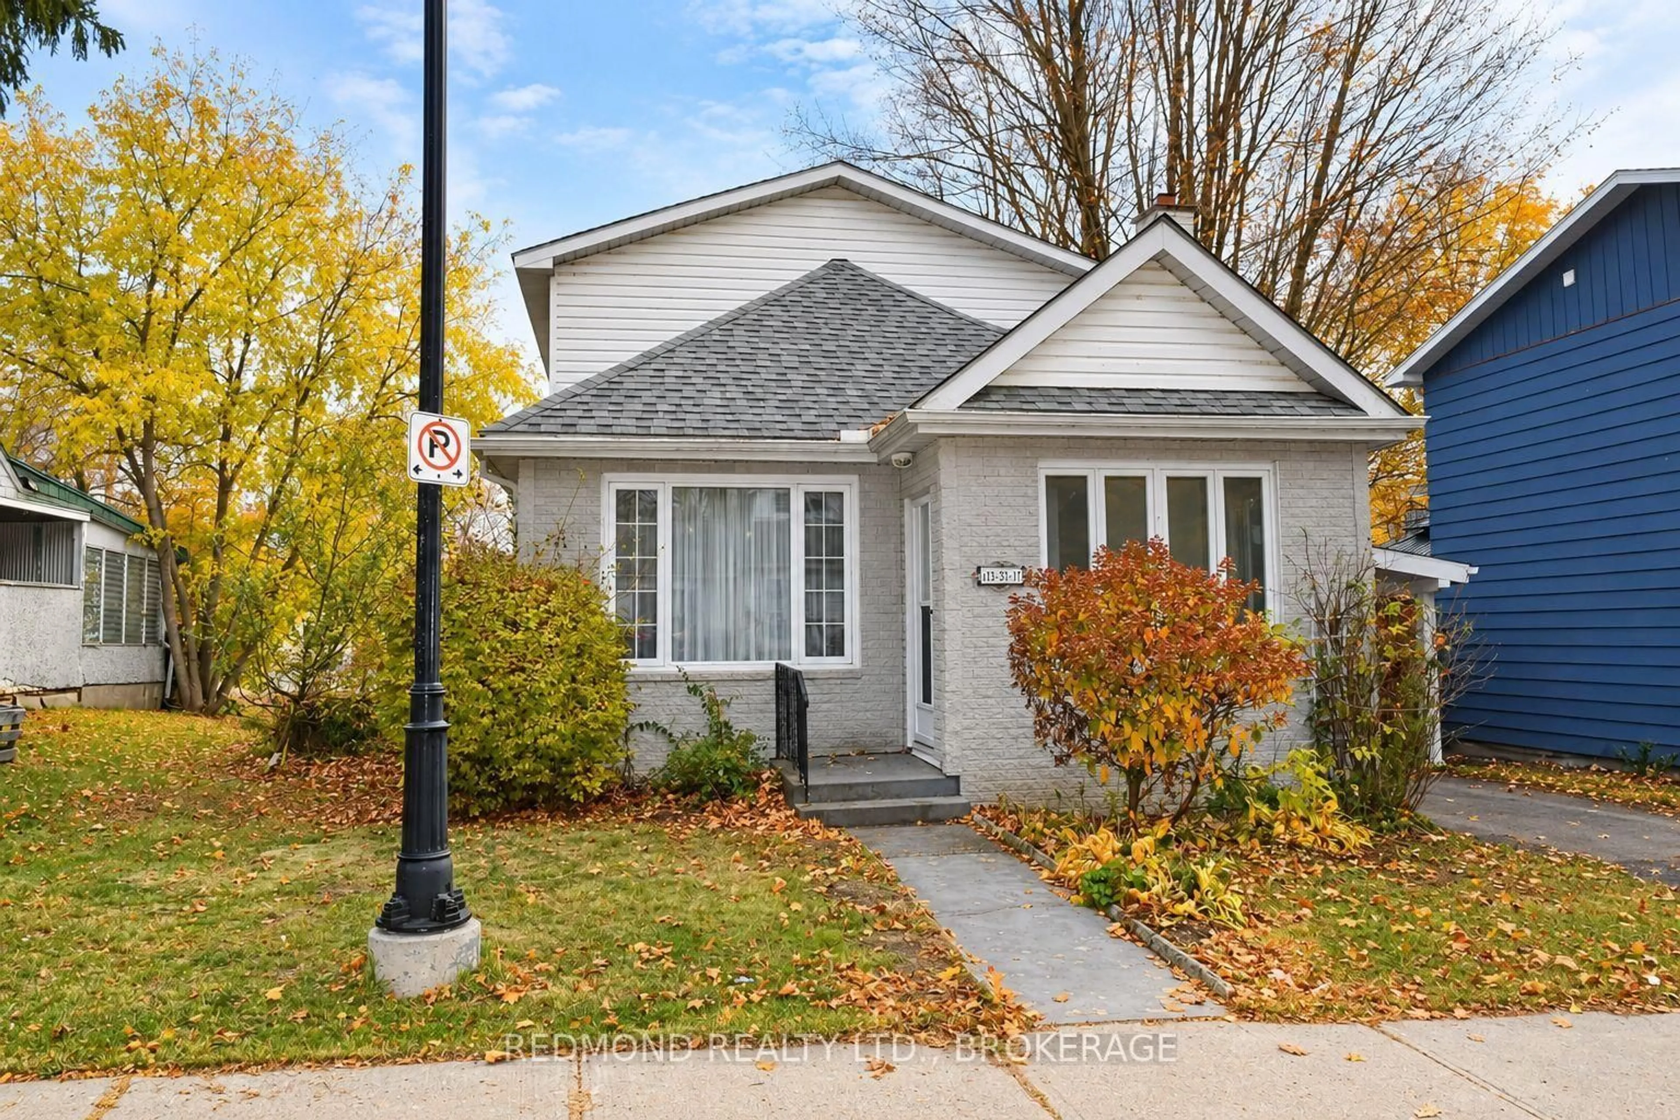
131 Brock St, Gananoque, Ontario K7G 1K3
Contact us about this property
Highlights
Estimated valueThis is the price Wahi expects this property to sell for.
The calculation is powered by our Instant Home Value Estimate, which uses current market and property price trends to estimate your home’s value with a 90% accuracy rate.Not available
Price/Sqft$291/sqft
Monthly cost
Open Calculator
Description
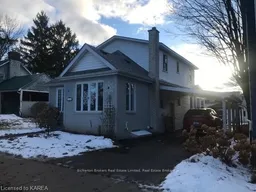
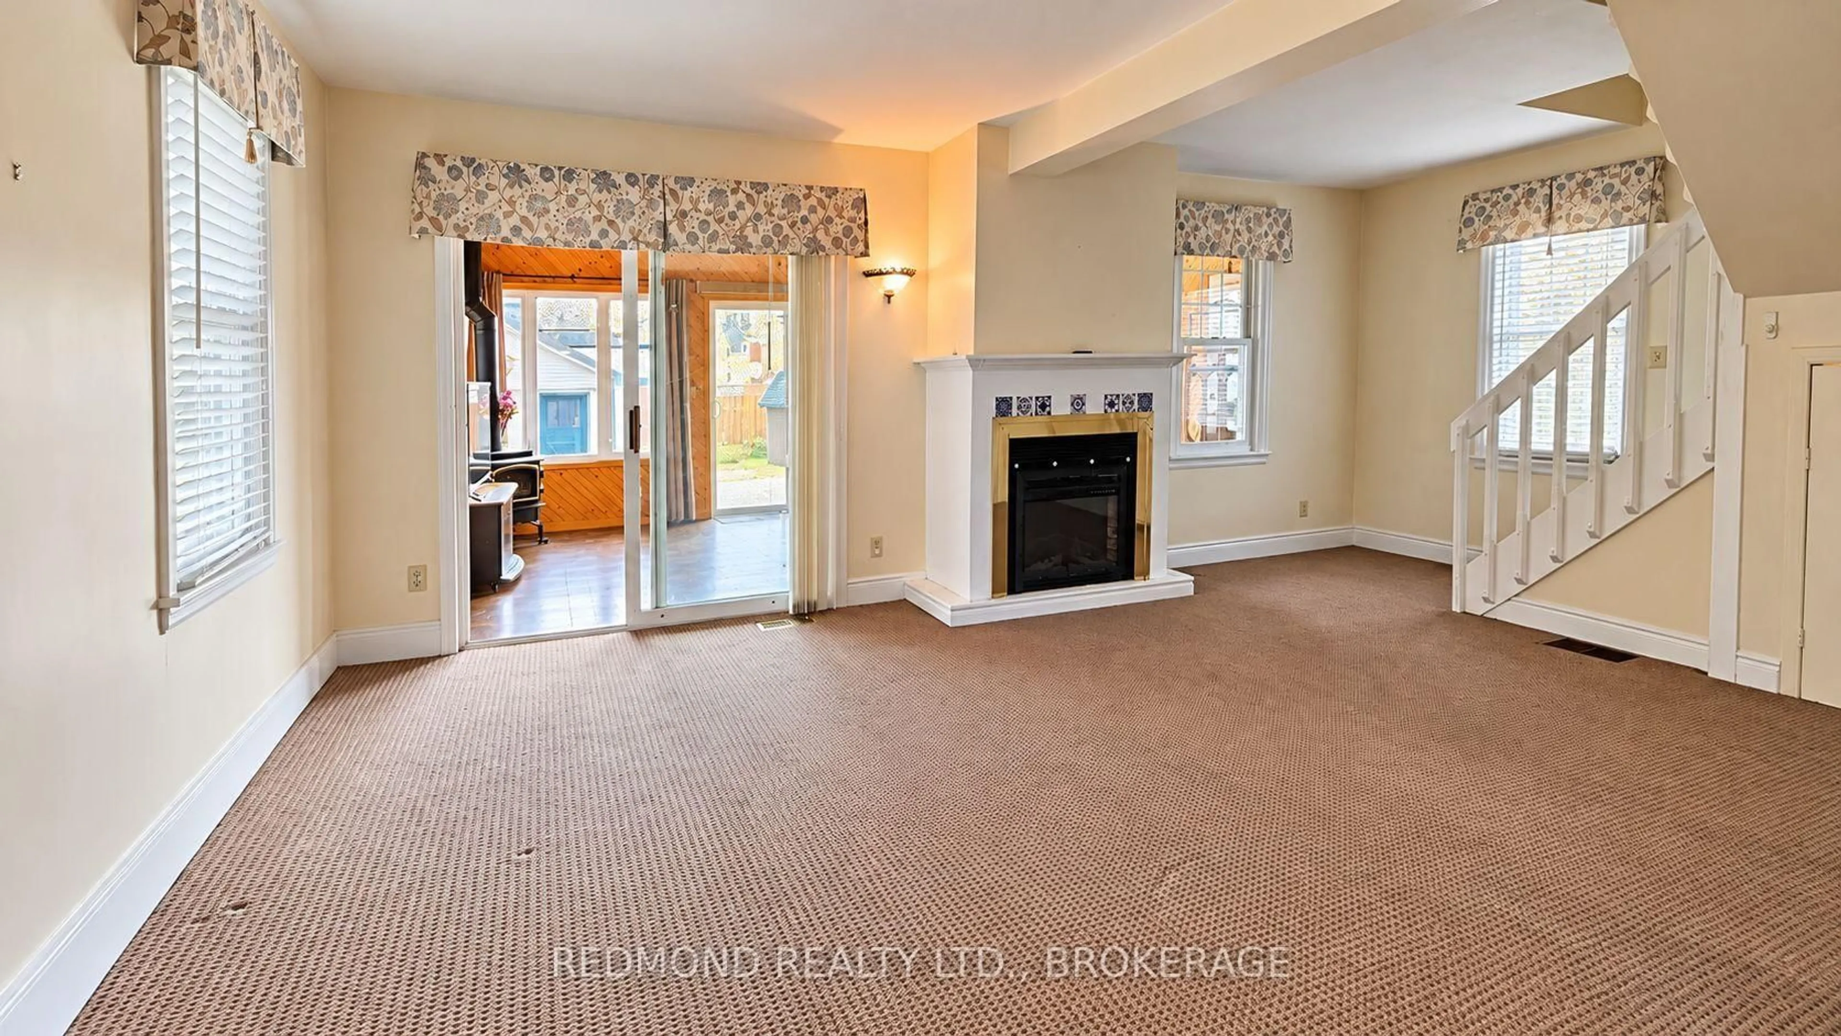
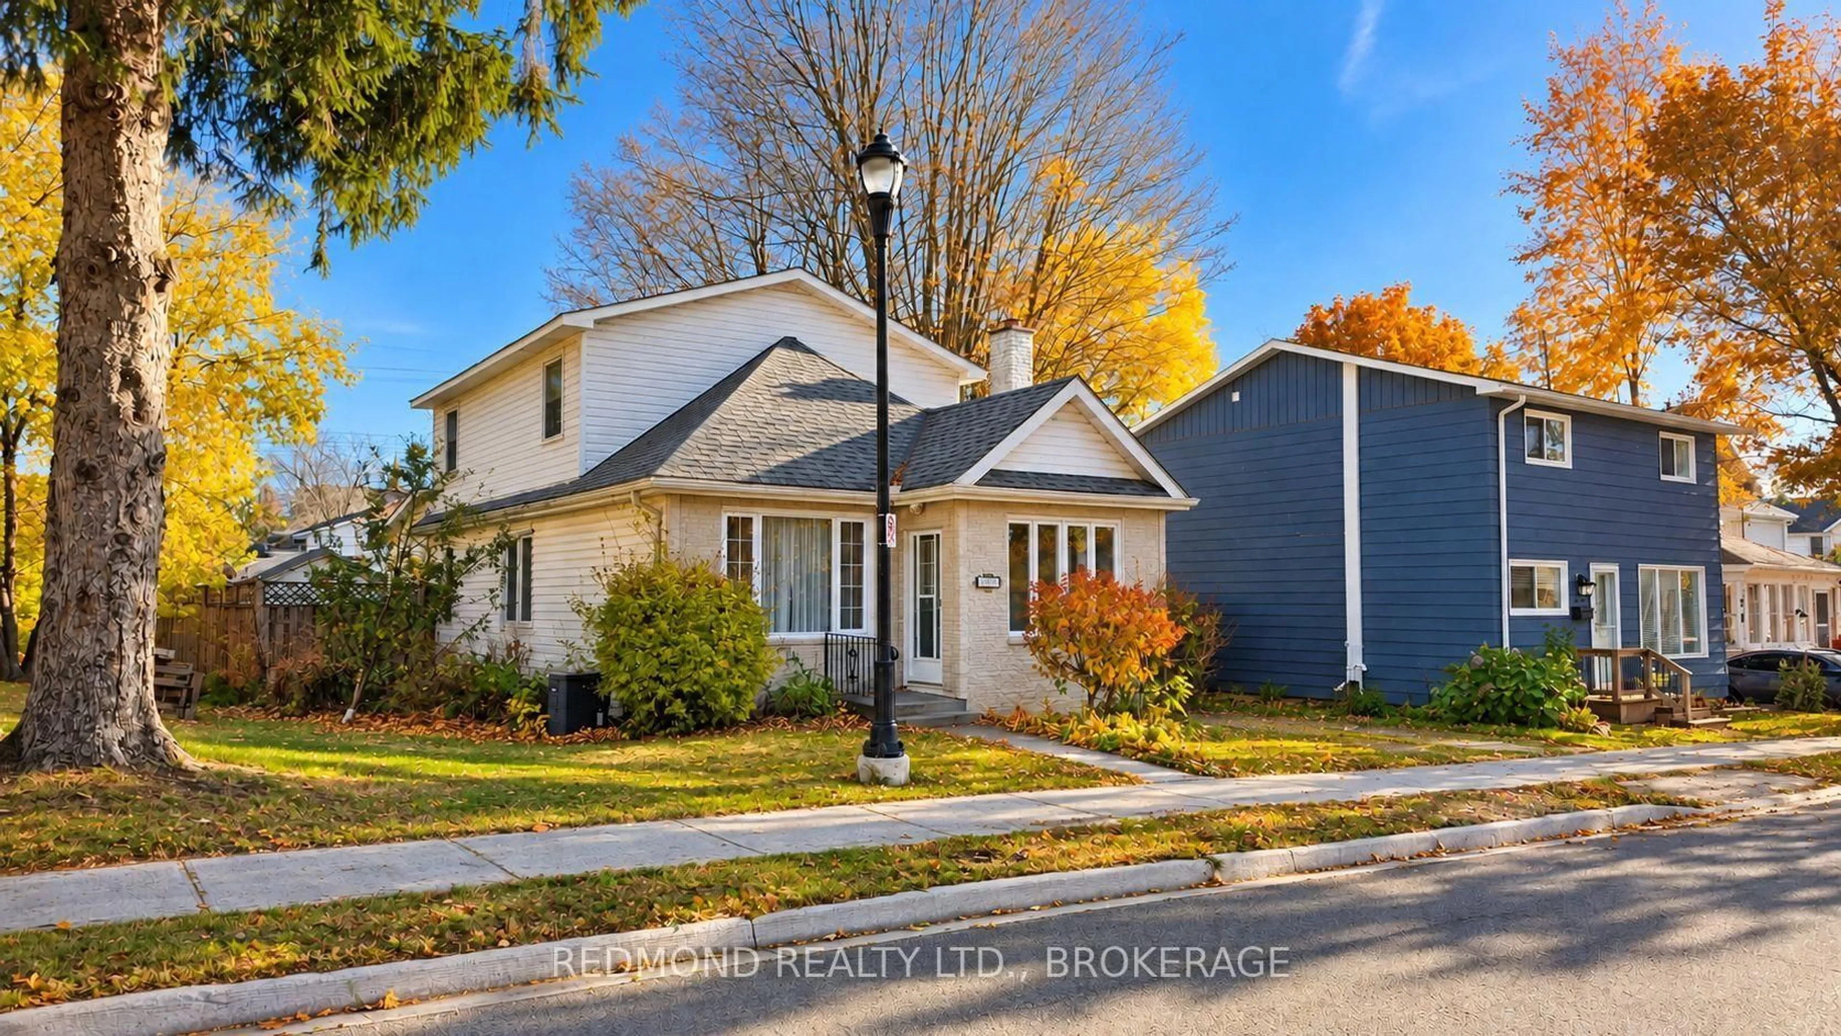
Be "Home" for the holidays in this charming, Move-In Ready Home in the Heart of Gananoque! Welcome to this beautifully maintained 3-bedroom home, ideally situated on a lovely residential street just steps from downtown Gananoque, schools, shopping, and local amenities. Meticulously cared for inside and out, this inviting property offers the perfect blend of character, comfort, and convenience. Enjoy being just minutes from both the Gananoque River and the St. Lawrence River, with scenic waterfront views and recreational opportunities close to home. Inside, you'll find a functional kitchen, separate dining room, and spacious living room complete with a cozy fireplace. A standout feature is the beautiful four-season sunroom, where large windows and skylights fill the space with natural light while overlooking the backyard. Complete with a gas stove, it's the perfect place to relax and enjoy the changing seasons year-round. The main level also features a convenient combined laundry room and 2-piece bathroom, offering potential for future main-floor living arrangements. Upstairs, you'll discover three comfortable bedrooms, a full family bathroom, and a versatile flex space ideal for a home office or reading nook. Cute as a button and filled with warmth and character, this lovingly maintained home is truly move-in ready. Whether you're starting out, raising a family, or looking to enjoy the convenience of in-town living, this delightful property is a wonderful place to call home. Your next move may be closer than you think! And sooner... quick possession possible!
Property Details
Interior
Features
Main Floor
Sunroom
2.01 x 3.04Kitchen
4.12 x 3.01Dining
4.0 x 3.15Sitting
3.42 x 3.15Exterior
Features
Parking
Garage spaces 1
Garage type Detached
Other parking spaces 2
Total parking spaces 3
Property History
 45