114 Prince Regent Island, Leeds and the Thousand Islands, Ontario K0E 1L0
Contact us about this property
Highlights
Estimated valueThis is the price Wahi expects this property to sell for.
The calculation is powered by our Instant Home Value Estimate, which uses current market and property price trends to estimate your home’s value with a 90% accuracy rate.Not available
Price/Sqft$700/sqft
Monthly cost
Open Calculator
Description
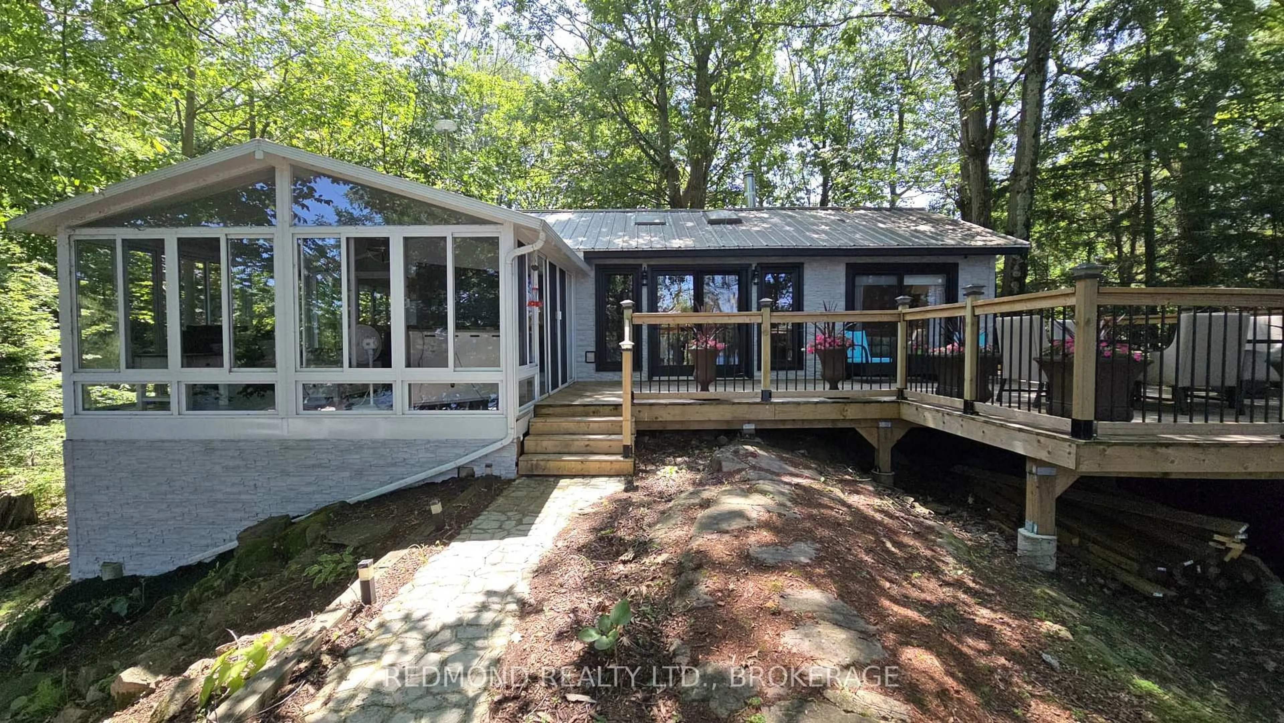
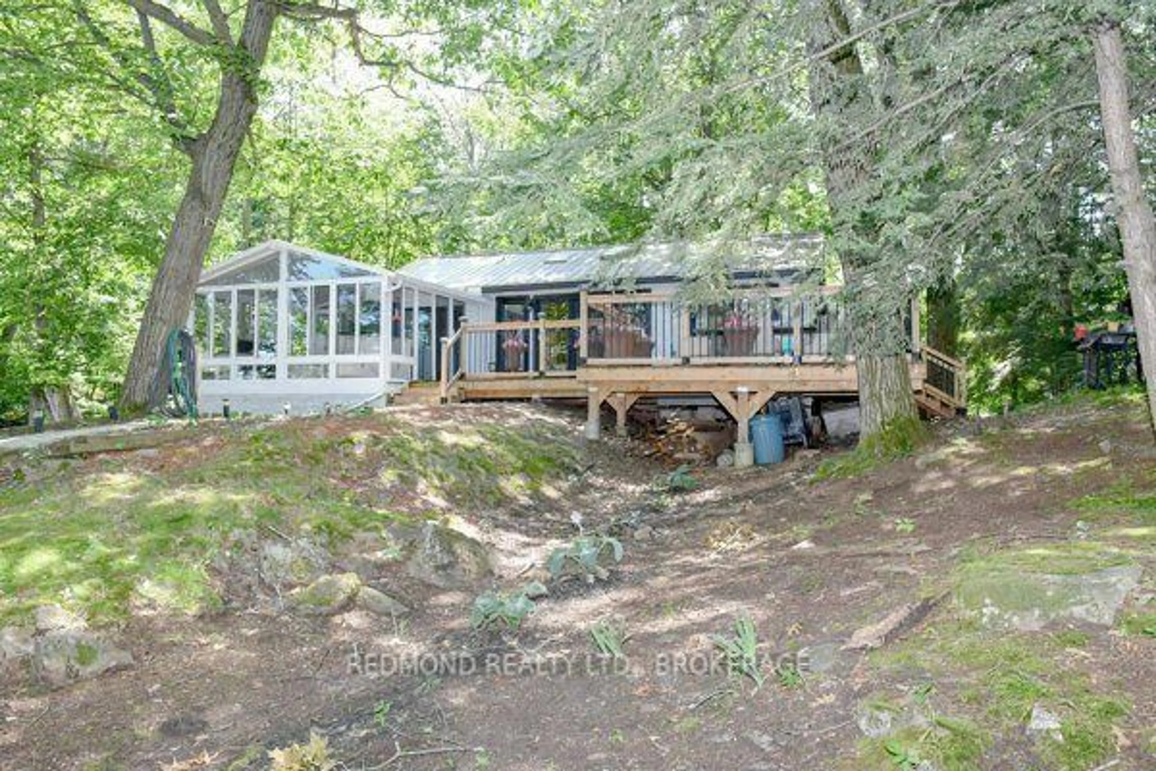
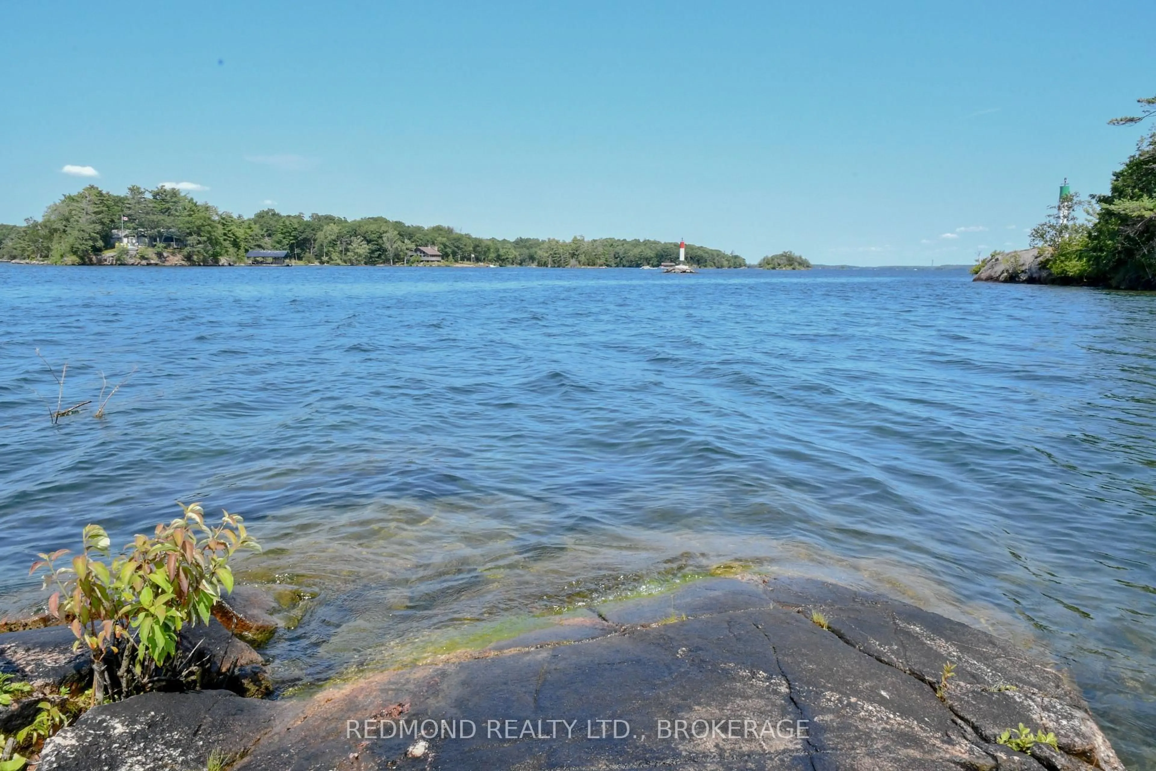
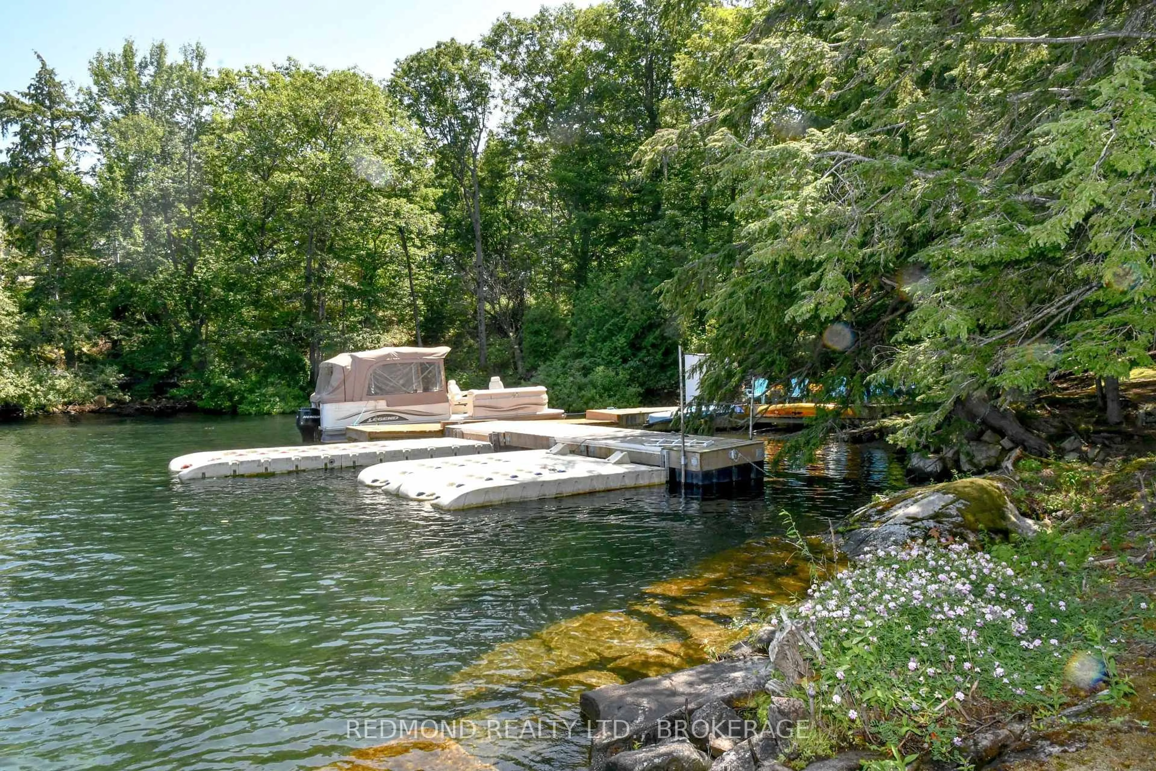
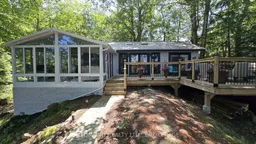
Think it's impossible to find reasonably priced swimmable 1000 Island St. Lawrence River waterfront with a private furnished cottage you can move into & enjoy from day one? Well, check this property out! It's on Prince Regent Island, is private, has good waterfront & is well maintained. Updates have kept that true cottage feel without sacrificing amenities or convenience. Just a short boat ride from Gananoque or Thousand Island Parkway marinas and launch ramps, the treed 1.06-acre lot with 334' of clean waterfront includes a sheltered cove with ample docking plus 3 floating ramps (2 Seadoo-sized & 1 for up to 20 ft. V-hull boat). From the cove, a wooden pathway leads up a gentle slope to the cottage. When not cruising or paddling among the islands, relax & watch boats pass through the Gananoque Narrows, entertain or dine on the large 2025-built partially roofed wraparound deck or in the enclosed solarium & end your days with a panoramic sunset over the river. Indoors, gather family & friends in the combined living/dining/kitchen or at the breakfast bar. The primary bedroom has a patio door to the solarium & a 3-piece ensuite with stacking washer & dryer. There's a second 3-piece bath for the other 2 bedrooms & guest use. A small building off the deck at the rear of the cottage is currently used for storage but offers the possibility of use as a bunkie for extra guests or teens. In cooler weather, baseboard heat or the woodstove will keep you toasty warm. If this sounds like your kind of place, come look and start living your dream.
Property Details
Interior
Features
Main Floor
Living
5.28 x 4.82Combined W/Dining / Vaulted Ceiling / Wood Stove
Kitchen
3.42 x 2.54Combined W/Living / Breakfast Bar / Skylight
Solarium
4.72 x 3.85W/O To Deck / Overlook Water / Window Flr to Ceil
Primary
5.27 x 2.953 Pc Ensuite / Sliding Doors / Ceiling Fan
Exterior
Features
Property History
 30
30

