369 Old River Rd, Front of Yonge, Ontario K0E 1R0
Contact us about this property
Highlights
Estimated valueThis is the price Wahi expects this property to sell for.
The calculation is powered by our Instant Home Value Estimate, which uses current market and property price trends to estimate your home’s value with a 90% accuracy rate.Not available
Price/Sqft$610/sqft
Monthly cost
Open Calculator
Description
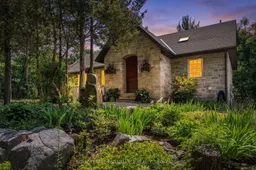
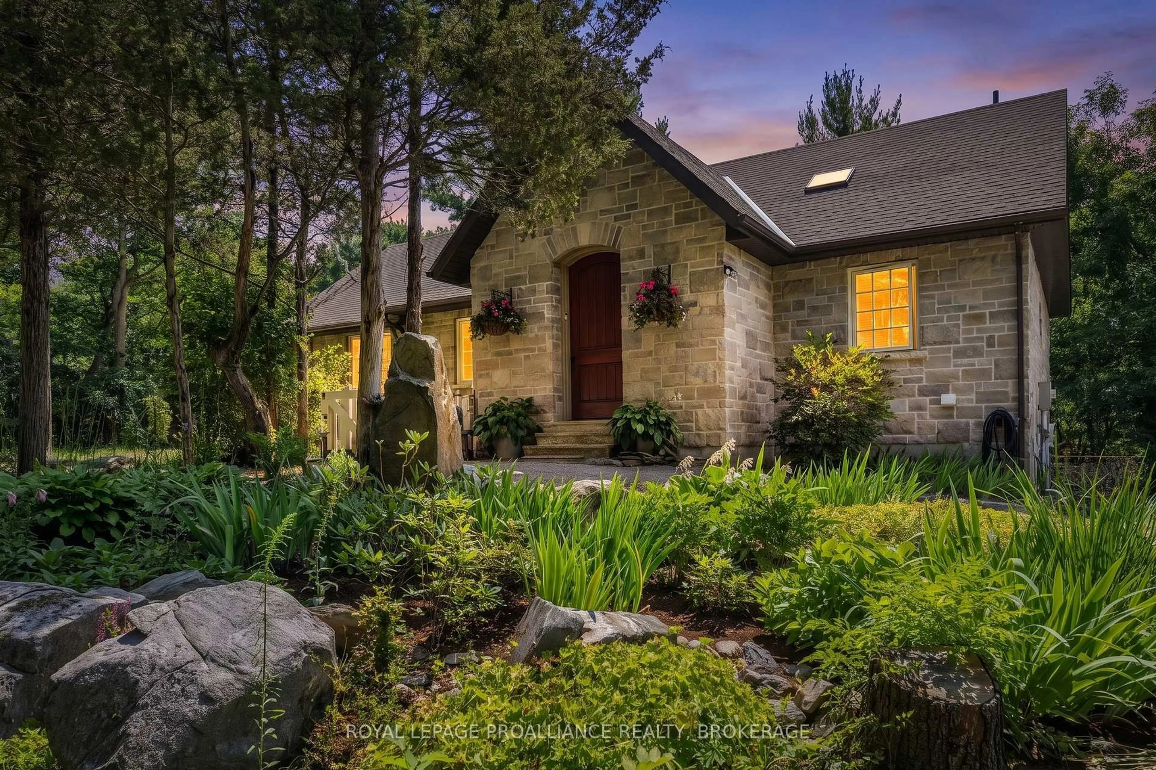
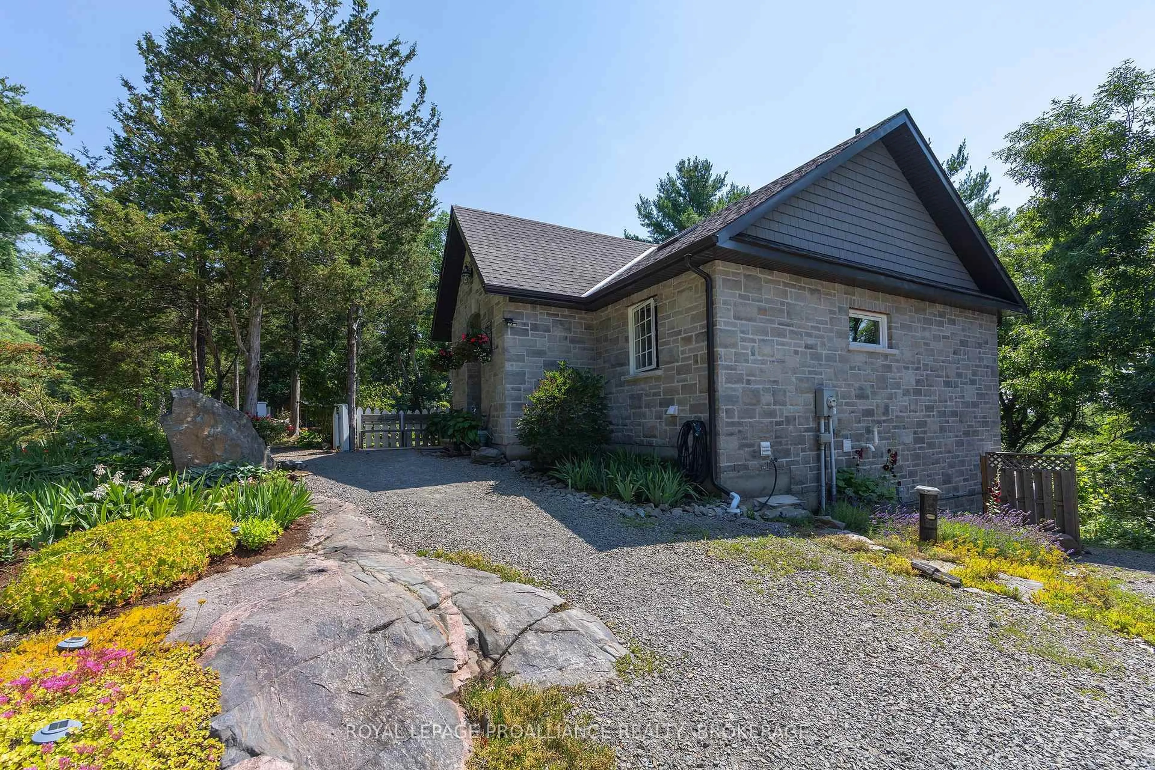
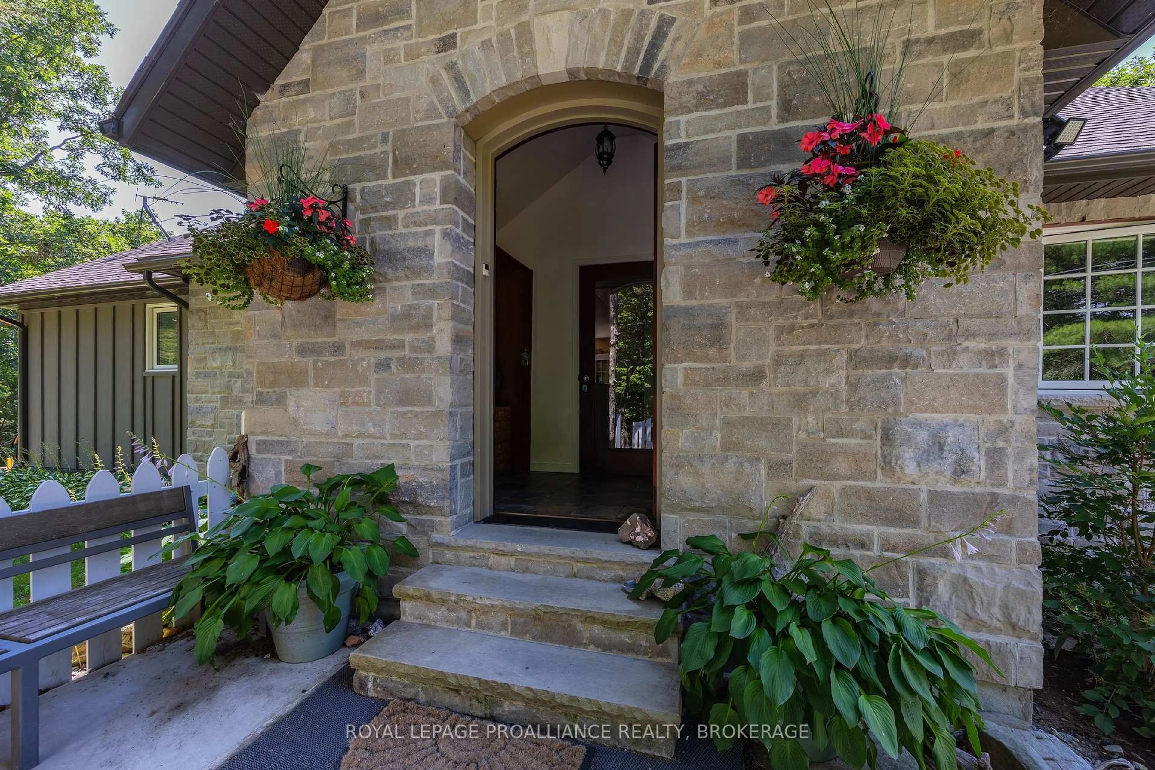
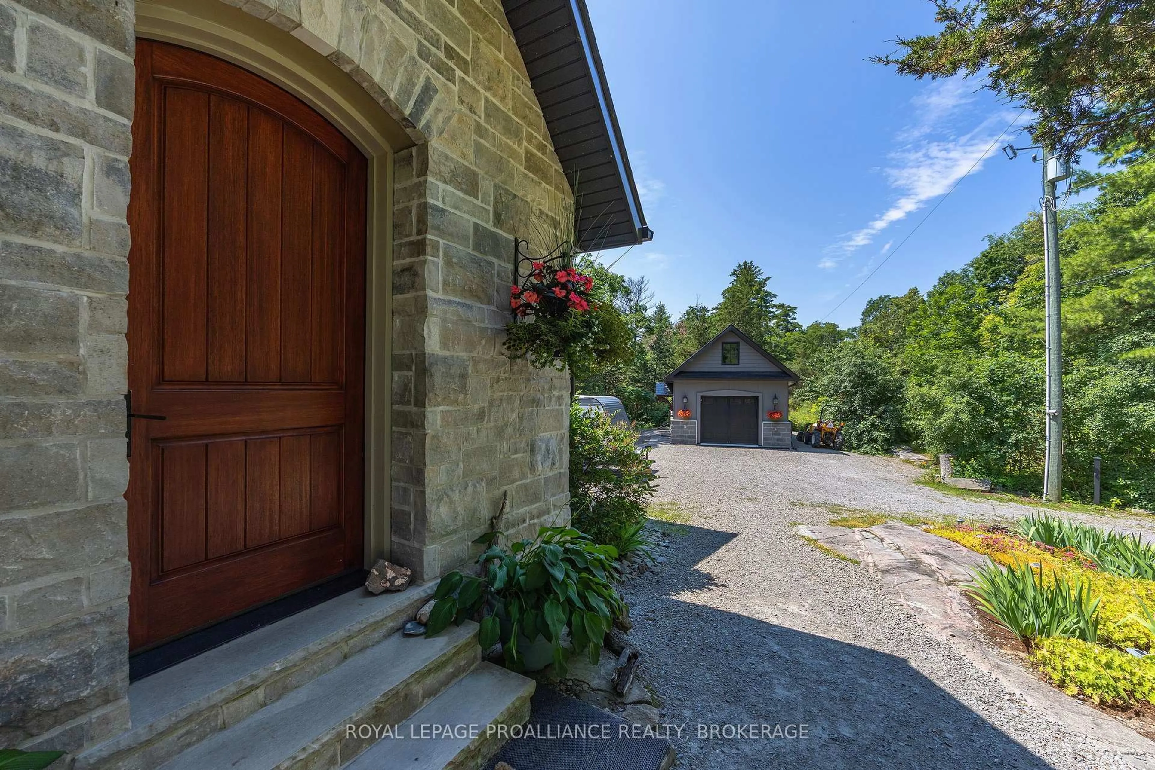
Welcome to your dream retreat in the picturesque 1000 Islands region! This stunning, recently built 3- bedroom, 2.5 bath bungalow combines modern comforts with natural beauty. Being completely surrounded by mature trees on a quiet road makes it the perfect sanctuary for relaxation and privacy. Having quick and convenient access to the St. Lawrence River is a bonus. Key Features of the home include modern ICF construction and triple glazed windows offering superior energy efficiency, durability, and soundproofing. Natural light fills the gourmet kitchen w/pantry and flows seamlessly into the living room, perfect for entertaining family and friends. Convenient access to a sunroom and rear deck offers additional entertaining or personal space. Completing the main floor are the primary bedroom with 4-piece ensuite and second bedroom with 4 piece guest bathroom. The finished lower level w/walkout offers a third bedroom, half bath, family room and mechanical room with ample storage. The oversized single car garage offers even more storage, shop space and finished area above which could serve as guest accommodations, gym or office. Additional outbuildings include a large garden shed and a fabulous studio or office structure. Nestled just moments from the serene beaches and both national and provincial parks, this home offers an unrivaled lifestyle that balances tranquility with adventure. Whether you're hiking scenic trails, boating on the crystal-clear waters, or simply unwinding by the lake, the 1000 Islands has something for everyone. Don't miss this unique opportunity to own a slice of paradise!
Property Details
Interior
Features
Main Floor
Kitchen
4.1 x 3.4Pantry
4.1 x 1.37Dining
4.27 x 2.27Primary
5.26 x 4.96Exterior
Features
Parking
Garage spaces 1
Garage type Detached
Other parking spaces 8
Total parking spaces 9
Property History
49