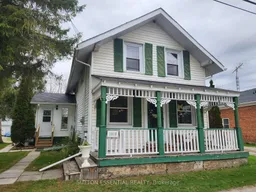
Open: Today, 12PM to 1PM
Home with vinyl exterior material, street for 1518 County Road 2 Rd, Front of Yonge Ontario K0E 1R0
29 days on Market

1518 County Road 2 Rd, Front of Yonge, Ontario K0E 1R0

Detached
2
2
~1100-1500 sqft
$•••,•••
$369,500
Get pre-qualifiedPowered by nesto
Detached
2
2
~1100-1500 sqft

Contact us about this property

Call

Highlights

Property Estimate

Days on market29 days

Estimated valueNot available

Price/Sqft$291/sqft

Monthly cost

Open Calculator

Description

A dollhouse would be a great way to describe 1518 County Road 2. The outside charm of the front porch is just a hint of what awaits you inside - well taken care of throughout, the new owner will be proud to call this home. Enter through the side door to a spacious foyer, closets on either side - easy access to the kitchen with your groceries from here. Well laid out, the kitchen is centre of the house with a true country-chic vibe - double white sink, tasteful cabinets and backsplash, coffee bar, island with cook top and lower built-in oven, three sparkling mini chandeliers catching the natural light streaming in from all sides. There is a handy 2pc powder room tucked in on the main level, easy for potty training or so your guests aren't running upstairs. Your choice, the front of the home could be set up as the "pretty" living room, the French doors will emphasize this, and have the comfy/cozy living room at the back of the house with the fireplace highlighting the mood. This area has a patio door leading to the two-tiered deck - another great space for entertaining from. Laundry is located upstairs, as well as two bedrooms and a generous sized bathroom with soaker tub and stand alone shower. Other bonuses - detached garage, newer storage shed, plenty of parking space, and a real close walk to the Mallorytown grocery store, library, Legion, recreational fields, and public school.


Upcoming Open House

May 30Sat12:00 PM - 1:00 PM

Property Details

Style1 1/2 Storey
View-
Age of property-
SqFt~1100-1500 SqFt
Lot Size13,790 SqFt(202.8 x 68)
Parking Spaces5
MLS ®NumberX13065176
Community NameFront of Yonge
Data SourceTRREB
Listing bySUTTON ESSENTIAL REALTY

Features

Heating: Forced Air
Fireplace
Basement: Unfinished

Main Floor

Bathroom

1.749 x 1.044

2 Pc Bath

Foyer

2.267 x 2.477

Kitchen

5.425 x 4.718

Eat-In Kitchen

Living

5.393 x 3.524

French Doors


Features

Lot size: 13,790 SqFt

Parking

Garage spaces 1

Garage type Detached

Other parking spaces 4

Total parking spaces 5


Property History

May 1, 2026
ListedActive
$369,500
29 days on market
history photo preview50
Listing by trreb®
Property listed by SUTTON ESSENTIAL REALTY, Brokerage
Agent Banner Image
Interested in this property?Get in touch to get the inside scoop.

Market Data - Front of Yonge

Geo Zone Map ThumbnailFront of Yonge

Strong Buyer's Market

View Market Data

Detached house - for the past 30 days

Buyer's market Seller's market

Avg. Days on Market

Past 30 days

23 days

Compared to

2025

19 days

2024

33 days

2023

14 days

New Listings

Past 30 days

17 listings

Compared to

2025

5 listings

2024

7 listings

2023

8 listings

Units sold

Past 30 days

3 units

Compared to

2025

3 units

2024

4 units

2023

6 units

Median Sold Price

Past 30 days

$575,000

Compared to

2025

$325,000

2024

$423,000

2023

$529,450


Population and Demographics

Overview

Total population 2485
Average household income $117,375

Age (%)

0 to 19
17%
20 to 34
14%
35 to 49
17%
50 to 64
28%
65 and plus
24%

Household composition (%)

Single family
73%
Single person
24%
Multi person
2%
Multi family
1%

Mother tongue (%)

English
95%
French
2%
Others
1%
German
1%

House tenancy (%)

Owners
92%
Renters
8%

What’s nearby?Essentials within 5 km

Local Logic

Transportation Scores

Estimated Budget