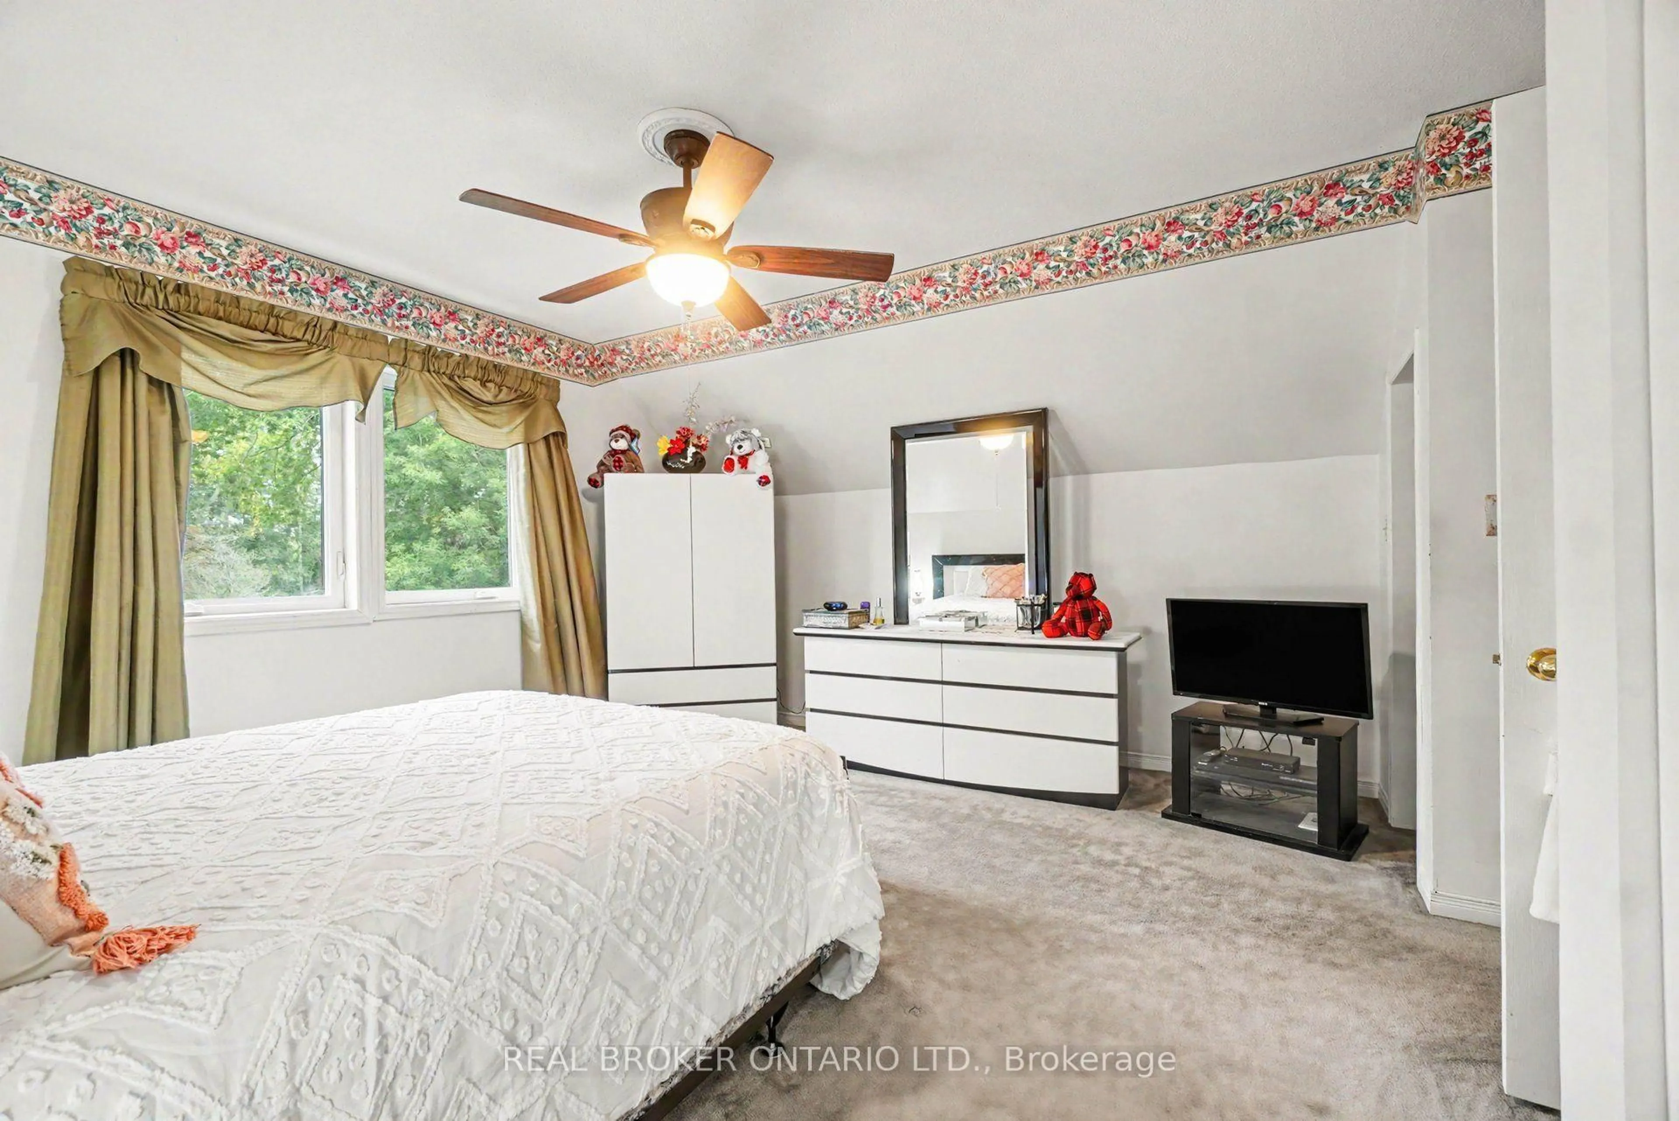
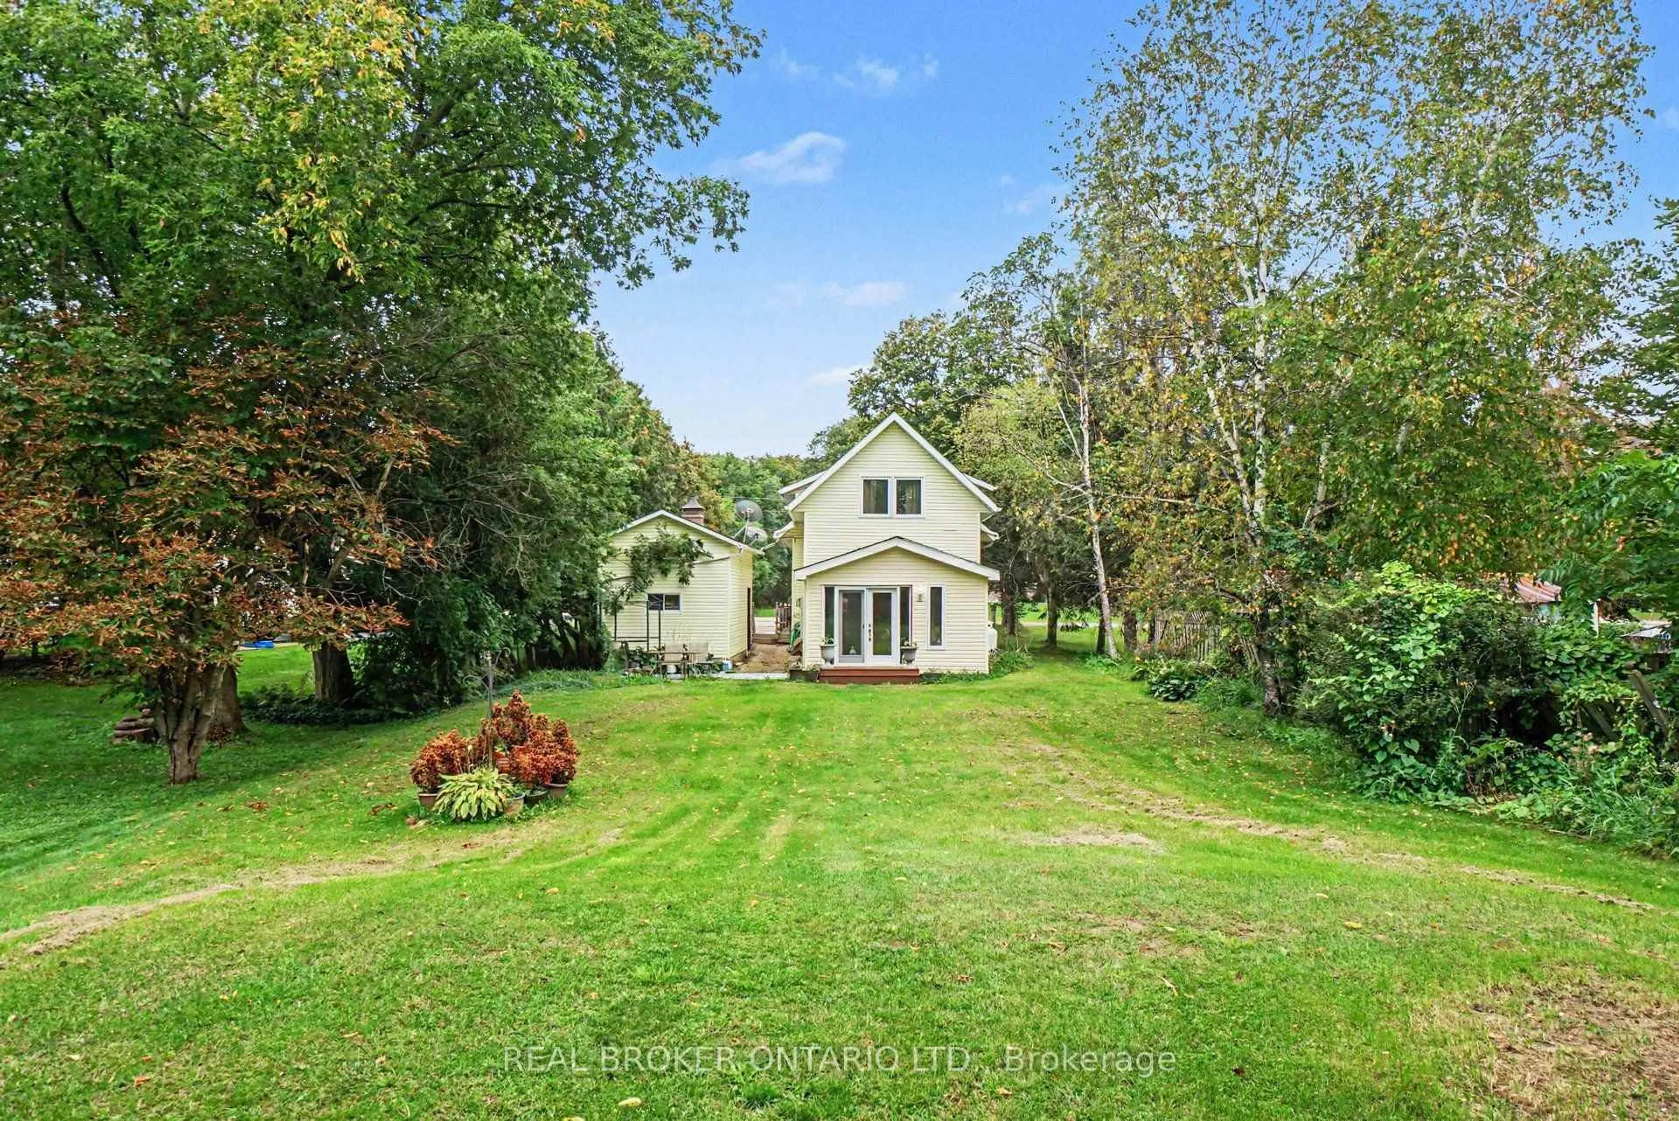
A pic from outside/outdoor area/front of a property/back of a property/a pic from drone, street for 8491 County Rd 7 Rd, Elizabethtown-Kitley Ontario K0E 1A0
1 hour on Market

8491 County Rd 7 Rd, Elizabethtown-Kitley, Ontario K0E 1A0

Detached
3
1
~1500-2000 sqft
$550,000
Get pre-qualifiedPowered by nesto
Detached
3
1
~1500-2000 sqft

Contact us about this property

Call

Highlights

Property Estimate

Days on market1 hour

Estimated valueNot available

Price/Sqft$321/sqft

Monthly cost

Open Calculator

Description

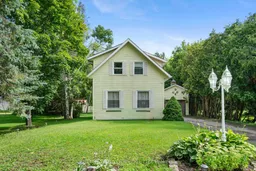
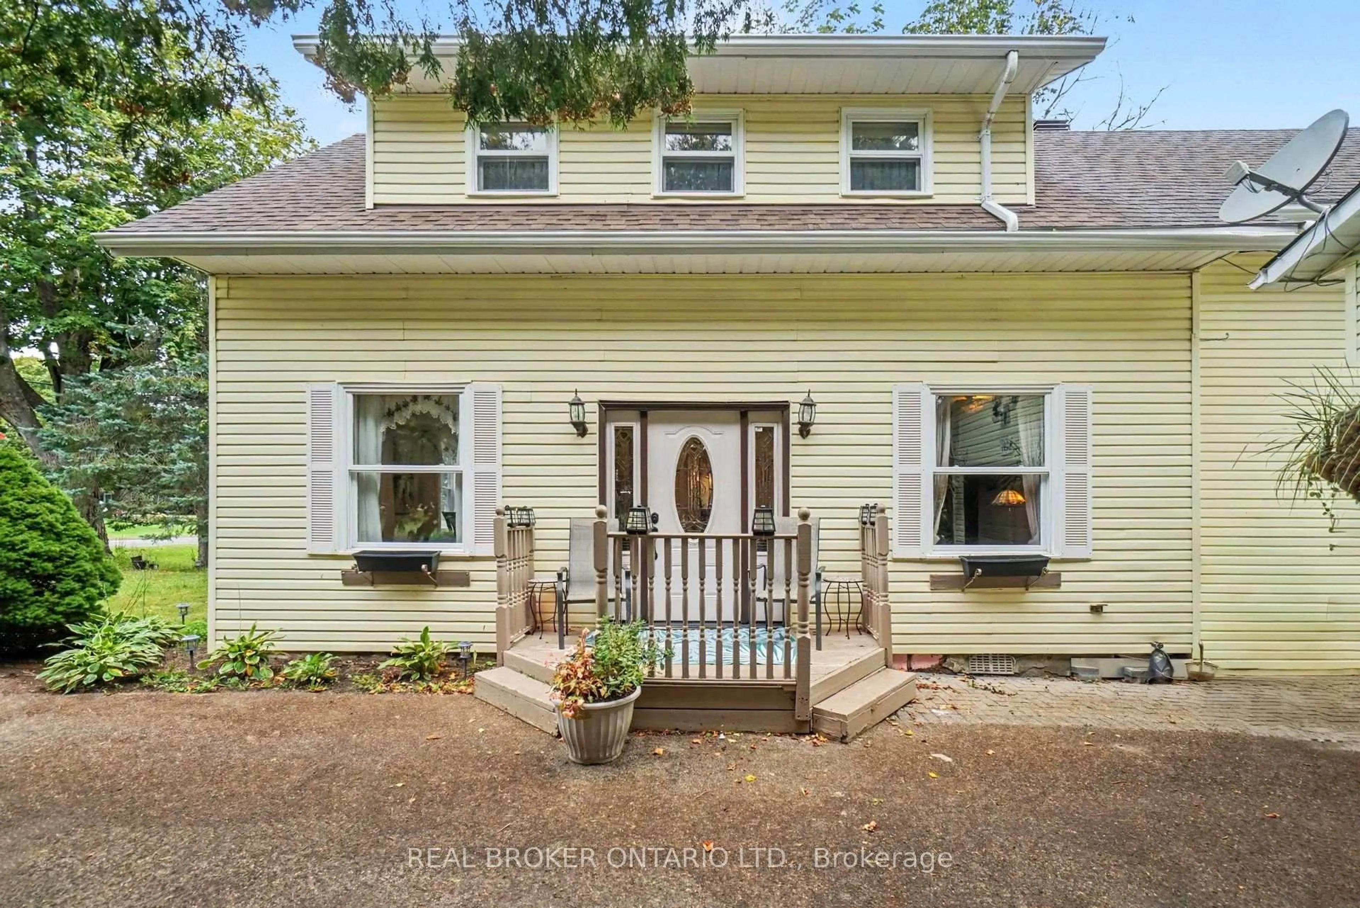
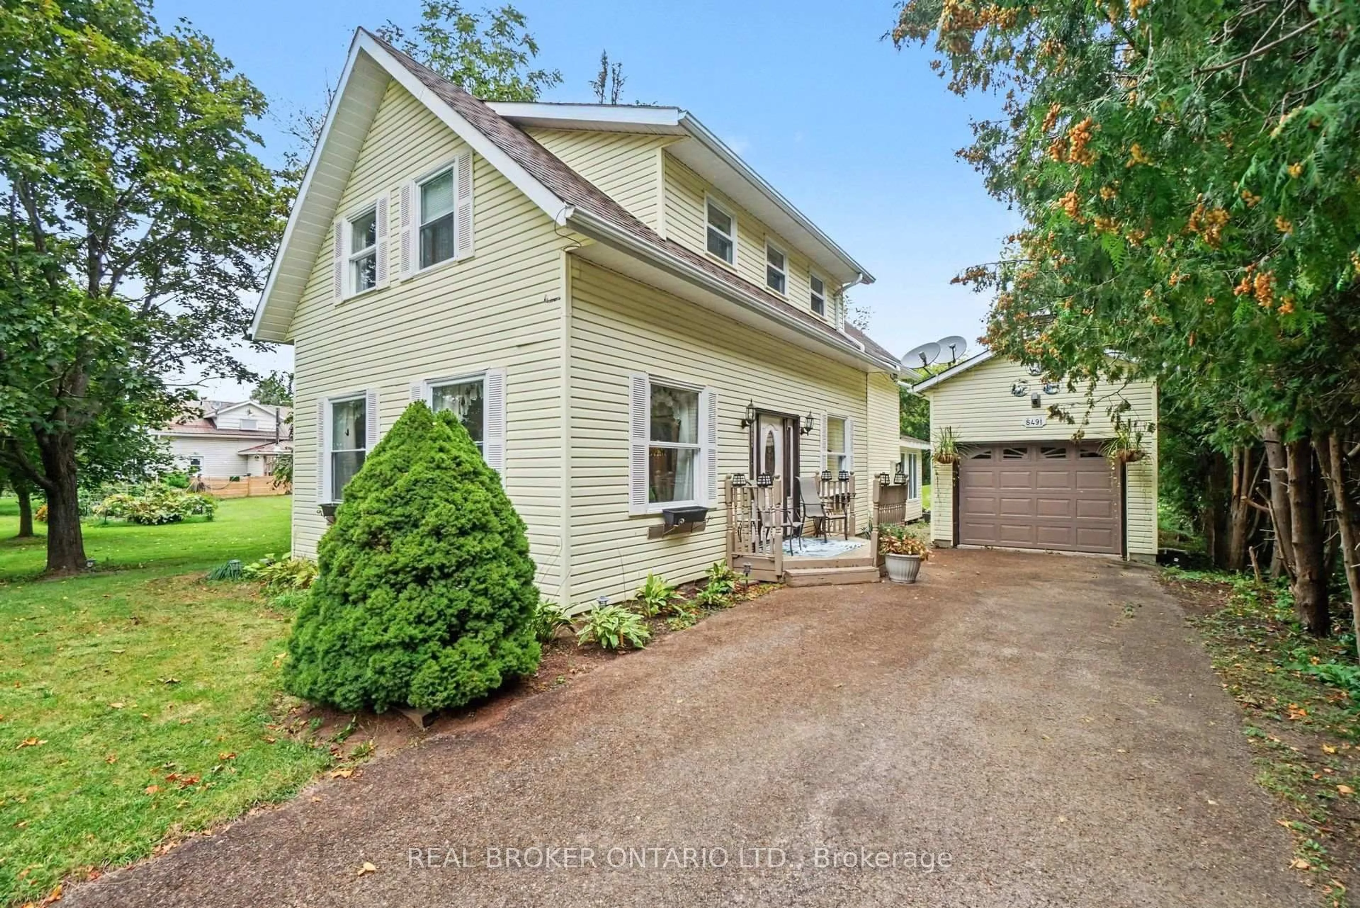
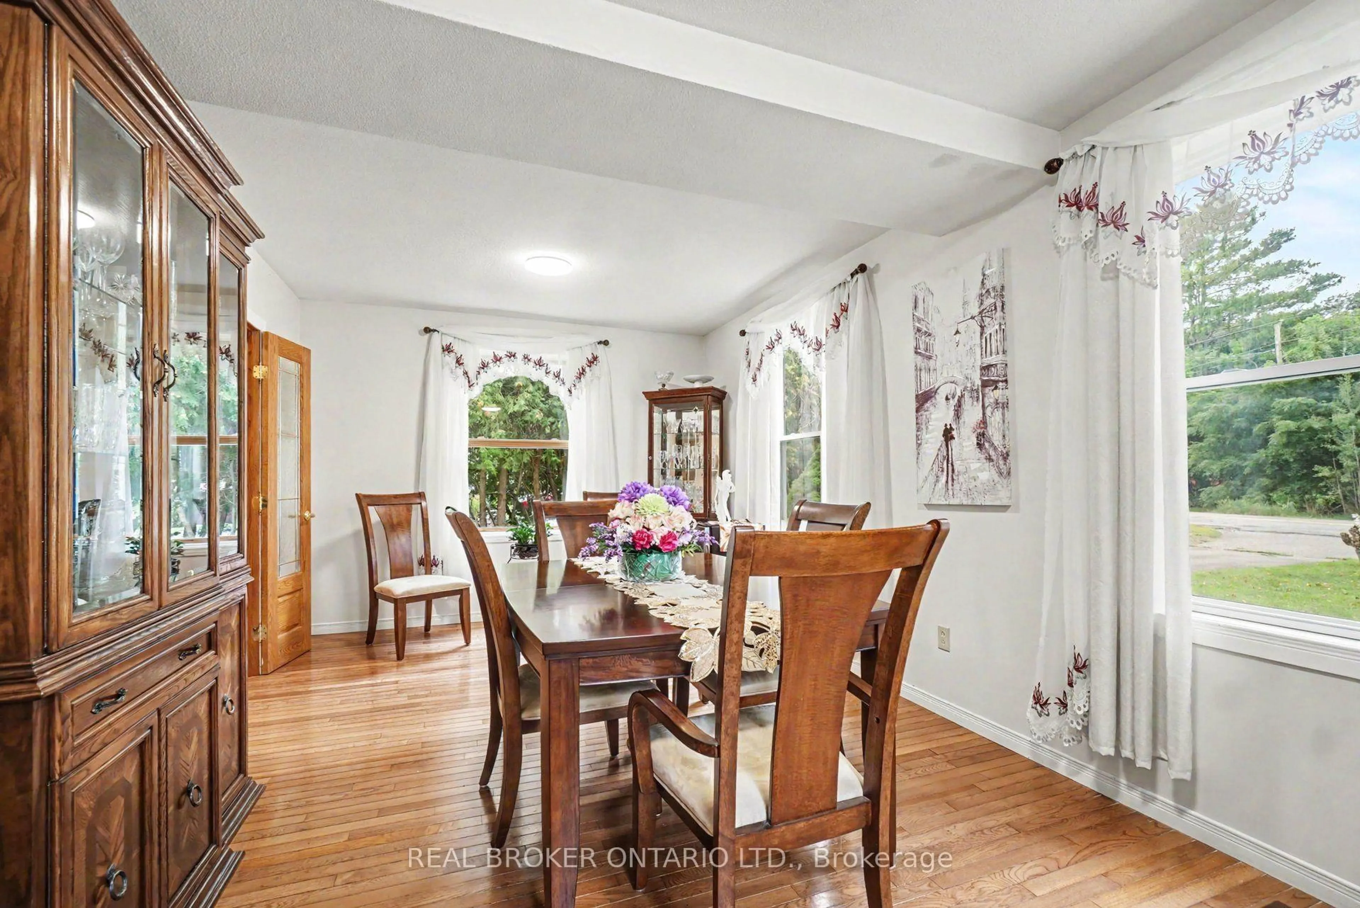
Welcome to this inviting home in the charming village of Addison, where comfortable living, beautiful outdoor spaces and thoughtful updates come together. From the moment you arrive, the mature landscaping, colourful gardens, established shrubs and interlocking walkway create wonderful curb appeal and a welcoming first impression. Inside, the home is filled with natural light and offers a warm, functional layout, with beautiful wood flooring adding character throughout. The main level features an eat-in kitchen, dedicated dining area and a sunken living room with an impressive 10-foot ceiling, creating a comfortable space for both everyday living and entertaining. A standout feature is the fully finished four-season sunroom at the rear of the home. Bright and inviting, this additional living space can be enjoyed year-round and offers plenty of possibilities as a family room, sitting area, home office or a peaceful place to relax while overlooking the backyard. Upstairs, you'll find three generously sized bedrooms along with a full bathroom, providing comfortable space for the whole family. Outside, the property continues to impress. The spacious garage offers ample room for vehicle, storage, tools and hobbies-a fantastic feature for anyone looking for additional functional space. The backyard features a deck and pool area, offering plenty of potential to create your own private outdoor retreat. The pool and surrounding area are ready for some care and attention from the next owner to bring them back to their full potential. With established landscaping, versatile living spaces, excellent storage and plenty of room to enjoy both indoors and out, this property offers character, comfort and opportunity. Bring your ideas and make this welcoming home your own.


Property Details

Style2-Storey
View-
Age of property-
SqFt~1500-2000 SqFt
Lot Size18,038 SqFt(311 x 58)
Parking Spaces3
MLS ®NumberX13680350
Community NameElizabethtown-Kitley
Data SourceTRREB
Listing byCENTURY 21 RIVER'S EDGE LTD

Features

Heating: Forced Air
Cooling: Central Air
Basement: Crawl Space

Features

Lot size: 18,038 SqFt
Pool: Abv Grnd

Parking

Garage spaces 1

Garage type Detached

Other parking spaces 2

Total parking spaces 3


Property History
Aug 16, 2026
ListedActive
$550,000
1 hour on market
history photo preview36
Listing by trreb®
Property listed by CENTURY 21 RIVER'S EDGE LTD, Brokerage
Agent Banner Image
Interested in this property?Get in touch to get the inside scoop.

Market Data - Elizabethtown-Kitley

Geo Zone Map ThumbnailElizabethtown-Kitley

Balanced Market

View Market Data

Detached house - for the past 30 days

Buyer's market Seller's market

Avg. Days on Market

Past 30 days

47 days

Compared to

2025

32 days

2024

36 days

2023

28 days

New Listings

Past 30 days

16 listings

Compared to

2025

24 listings

2024

36 listings

2023

15 listings

Units sold

Past 30 days

15 units

Compared to

2025

9 units

2024

29 units

2023

7 units

Median Sold Price

Past 30 days

$439,400

Compared to

2025

$425,000

2024

$445,000

2023

$350,000


Population and Demographics

Overview

Total population 10456
Average household income $123,418

Age (%)

0 to 19
19%
20 to 34
14%
35 to 49
16%
50 to 64
26%
65 and plus
26%

Household composition (%)

Single family
74%
Single person
23%
Multi person
2%
Multi family
1%

Mother tongue (%)

English
95%
French
2%
Others
2%

House tenancy (%)

Owners
90%
Renters
10%

What’s nearby?Essentials within 5 km

Local Logic

Transportation Scores

Estimated Budget