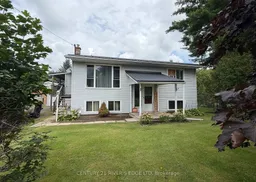
A pic from outside/outdoor area/front of a property/back of a property/a pic from drone, street for 7009 County Rd 29 Rd, Elizabethtown-Kitley Ontario K6V 5T4
27 days on Market

7009 County Rd 29 Rd, Elizabethtown-Kitley, Ontario K6V 5T4

Detached
3 + 1
1
~700-1100 sqft
$•••,•••
$409,900
Get pre-qualifiedPowered by nesto
Detached
3 + 1
1
~700-1100 sqft

Contact us about this property

Call

Highlights

Property Estimate

Days on market27 days

Estimated valueNot available

Price/Sqft$479/sqft

Monthly cost

Open Calculator

Description

Welcome to our home located at 7009 Highway 29, minutes north of the city, close to Cedar Valley Golf Club, Hwy 42, and an easy run to Smiths Falls. If your a first time buyer or scaling down, this may be the one you are looking for. We offer you a well maintained raised bungalow, with a newly renovated open concept kitchen, eating and dining room, and all appliances are included. There is a sliding door to a covered side porch and back deck. An updated 4Pc bath, and 2 good sized bedrooms finish the main level. The lower lever offers up a spacious recreation room with a gas fireplace for those cosey days, a third bedroom and a utility/laundry room. We installed a new water softener (2023). The natural gas furnace was replaced (2020) We have a beautiful lot with a 2 car detached garage/shop/people cave and lots of room to park your vehicles. We have dogs so we made a fenced in area which will stay. The exterior of the house is in good condition with little maintenance required and has a metal roof. The garage has been worked on as well with a newly shingled roof and concrete slab floor in the last 2 years. We invite you to book an appointment to view. We hope your will be happy to make this your new home. The Sellers.


Property Details

StyleBungalow-Raised
View-
Age of property-
SqFt~700-1100 SqFt
Lot Size18,365 SqFt(199.54 x 92.04)
Parking Spaces7
MLS ®NumberX13728912
Community NameElizabethtown-Kitley
Data SourceTRREB
Listing byCENTURY 21 RIVER'S EDGE LTD

Features

Heating: Forced Air
Fireplace
Basement: Full, Finished

Main Floor

Living

3.41 x 4.0

Kitchen

3.95 x 4.33

Bathroom

2.75 x 1.9

4 Pc Bath

Primary

3.41 x 3.64


Features

Lot size: 18,365 SqFt

Parking

Garage spaces 1

Garage type Detached

Other parking spaces 6

Total parking spaces 7


Property History

Aug 31, 2026
ListedActive
$409,900
27 days on market
history photo preview33
Listing by trreb®
Property listed by CENTURY 21 RIVER'S EDGE LTD, Brokerage
Agent Banner Image
Interested in this property?Get in touch to get the inside scoop.

Market Data - Elizabethtown-Kitley

Geo Zone Map ThumbnailElizabethtown-Kitley

Strong Buyer's Market

View Market Data

Detached house - for the past 30 days

Buyer's market Seller's market

Avg. Days on Market

Past 30 days

67 days

Compared to

2025

42 days

2024

42 days

2023

23 days

New Listings

Past 30 days

24 listings

Compared to

2025

17 listings

2024

20 listings

2023

18 listings

Units sold

Past 30 days

5 units

Compared to

2025

12 units

2024

28 units

2023

10 units

Median Sold Price

Past 30 days

$445,000

Compared to

2025

$477,500

2024

$467,500

2023

$679,000


Population and Demographics

Overview

Total population 10456
Average household income $123,418

Age (%)

0 to 19
19%
20 to 34
14%
35 to 49
16%
50 to 64
26%
65 and plus
26%

Household composition (%)

Single family
74%
Single person
23%
Multi person
2%
Multi family
1%

Mother tongue (%)

English
95%
French
2%
Others
2%

House tenancy (%)

Owners
90%
Renters
10%

What’s nearby?Essentials within 5 km

Local Logic

Transportation Scores

Estimated Budget