569 Kitley Line 8 Rd, Elizabethtown-Kitley, Ontario K0E 1H0
Contact us about this property
Highlights
Estimated valueThis is the price Wahi expects this property to sell for.
The calculation is powered by our Instant Home Value Estimate, which uses current market and property price trends to estimate your home’s value with a 90% accuracy rate.Not available
Price/Sqft$423/sqft
Monthly cost
Open Calculator
Description
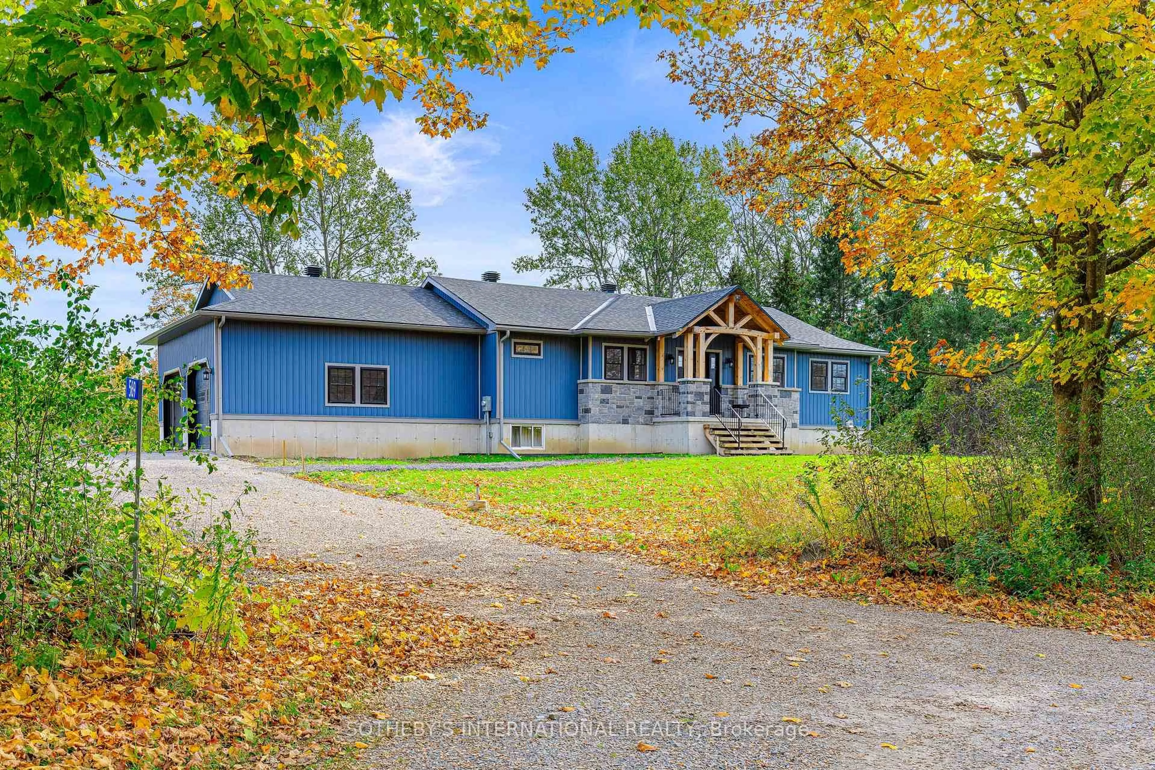
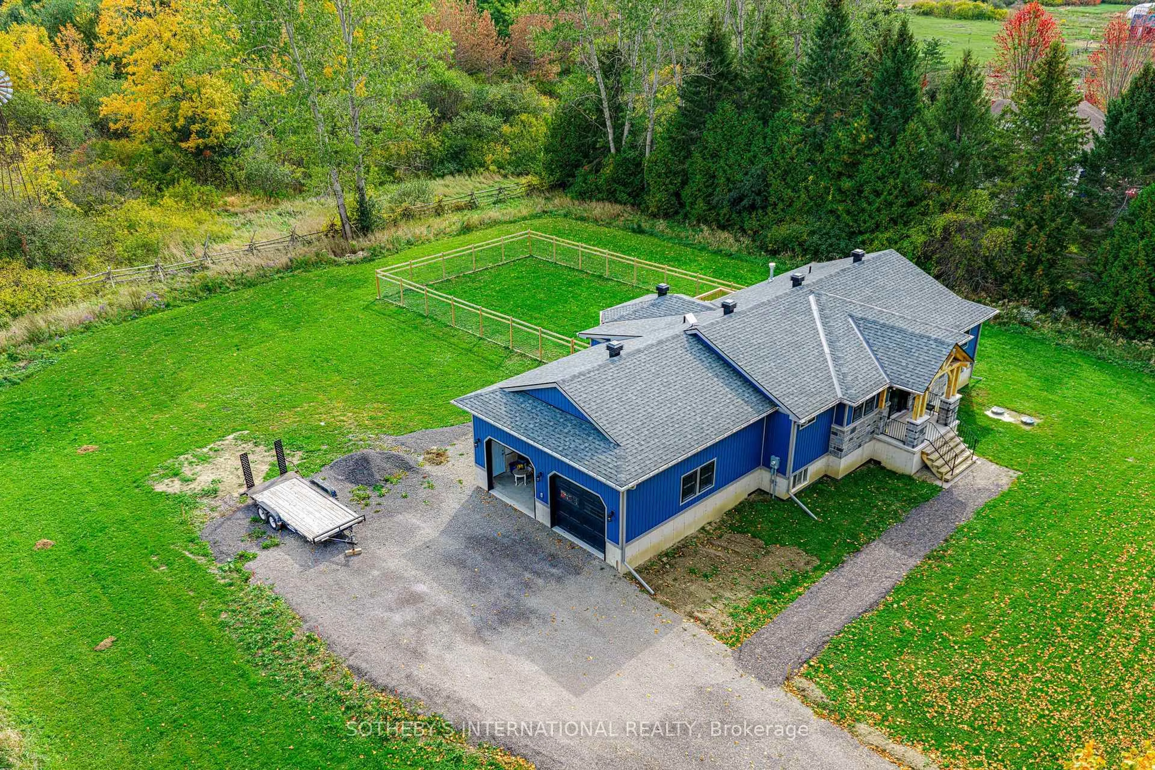
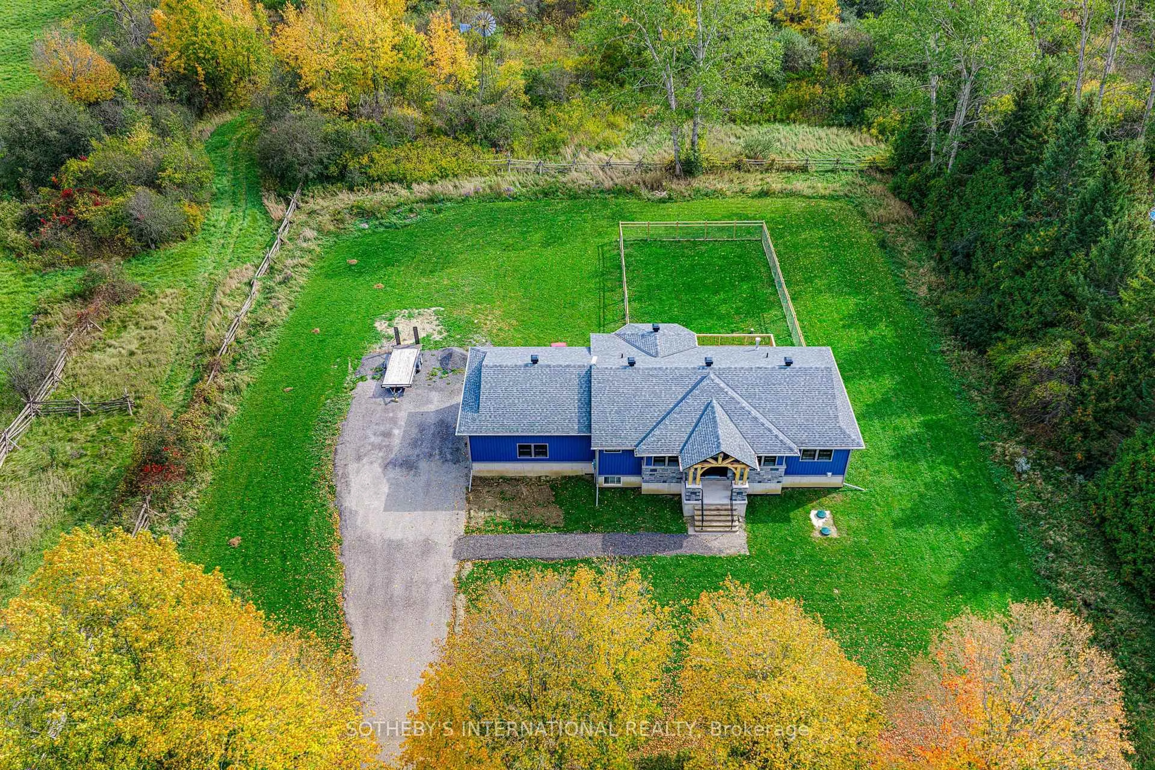
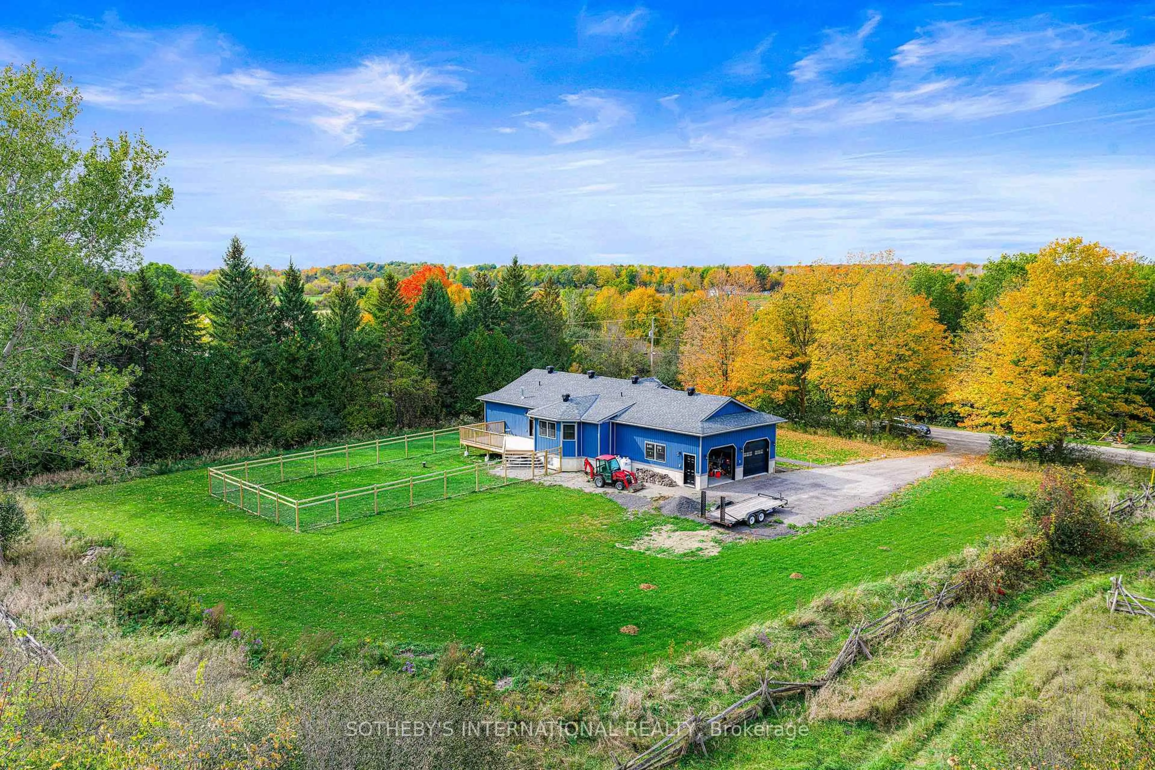
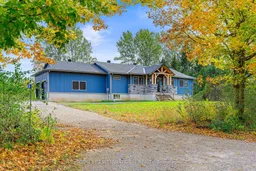
Set on approximately 2 acres, this impressive, approximately two-year-old bungalow offers a wonderful blend of modern comfort, quality construction, and peaceful country living. Located approximately 25 minutes from both Brockville and Smiths Falls, this 2-bedroom, 2-bathroom home is ideal for those seeking privacy, space, and the advantages of newer construction.The striking exterior features rich blue siding, stone accents, and a beautiful timber-frame covered entrance that creates a memorable first impression. Inside, the open-concept layout showcases a spacious great room and a thoughtfully designed kitchen featuring distinctive blue cabinetry, warm wood flooring, stainless steel appliances, a generous island with seating, and a walk-in pantry. Built-in kitchen seating with storage adds character and everyday functionality. The primary bedroom features a luxurious 5-piece ensuite, while the second bedroom and additional full bathroom provide comfortable accommodations for family or guests. Quality craftsmanship and excellent insulation throughout contribute to year-round comfort.The partially finished lower level offers excellent potential for additional bedrooms, a recreation room, home office, or expanded living space, with plumbing rough-ins already in place for a future toilet and sink. Outside, enjoy the open lawn, a fenced yard, added privacy, and a convenient exterior propane hookup for your BBQ. A distinctive newer home offering stylish finishes, quality construction, and room to grow, all in a peaceful rural setting within convenient reach of nearby communities.
Property Details
Interior
Features
Main Floor
Primary
4.18 x 3.99Other
1.74 x 3.99W/I Closet
Bathroom
2.72 x 3.995 Pc Ensuite
Living
4.55 x 4.8Exterior
Features
Parking
Garage spaces 2
Garage type Attached
Other parking spaces 8
Total parking spaces 10
Property History
 40
40

